
alex@silverstc.com
‭0424 429 420‬
Silver Street Construction logo
  • Home
  • About Us
  • Projects
  • Services
  • Contact Us
Free Quote
Silver Street Construction logo
  • Follow
  • Follow
Free Quote
  • Home
  • About Us
  • Projects
  • Services
  • Contact Us

Recent Projects

Showcasing Our Custom Outdoor Creations

Take a look at the latest transformations by Silver Street Construction. From stunning decking and elegant pergolas to custom backyard studios and more, see how we’ve brought our customers’ outdoor space visions to life.
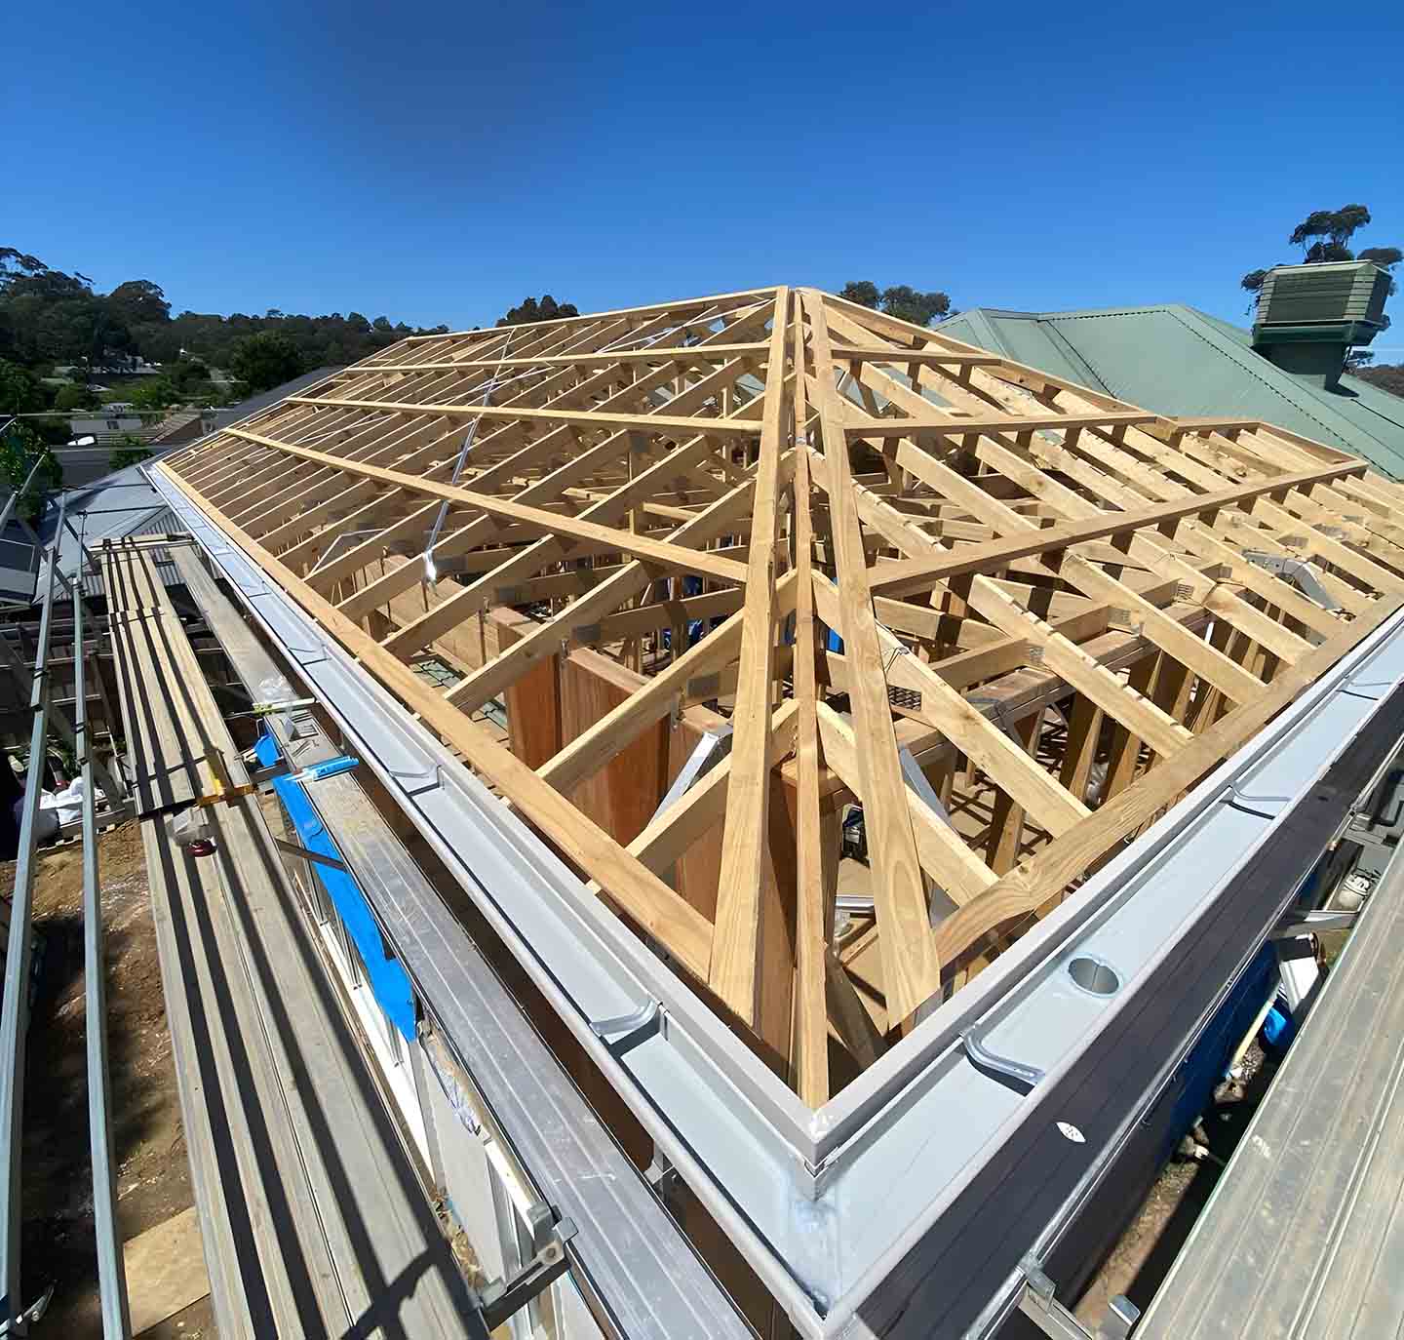
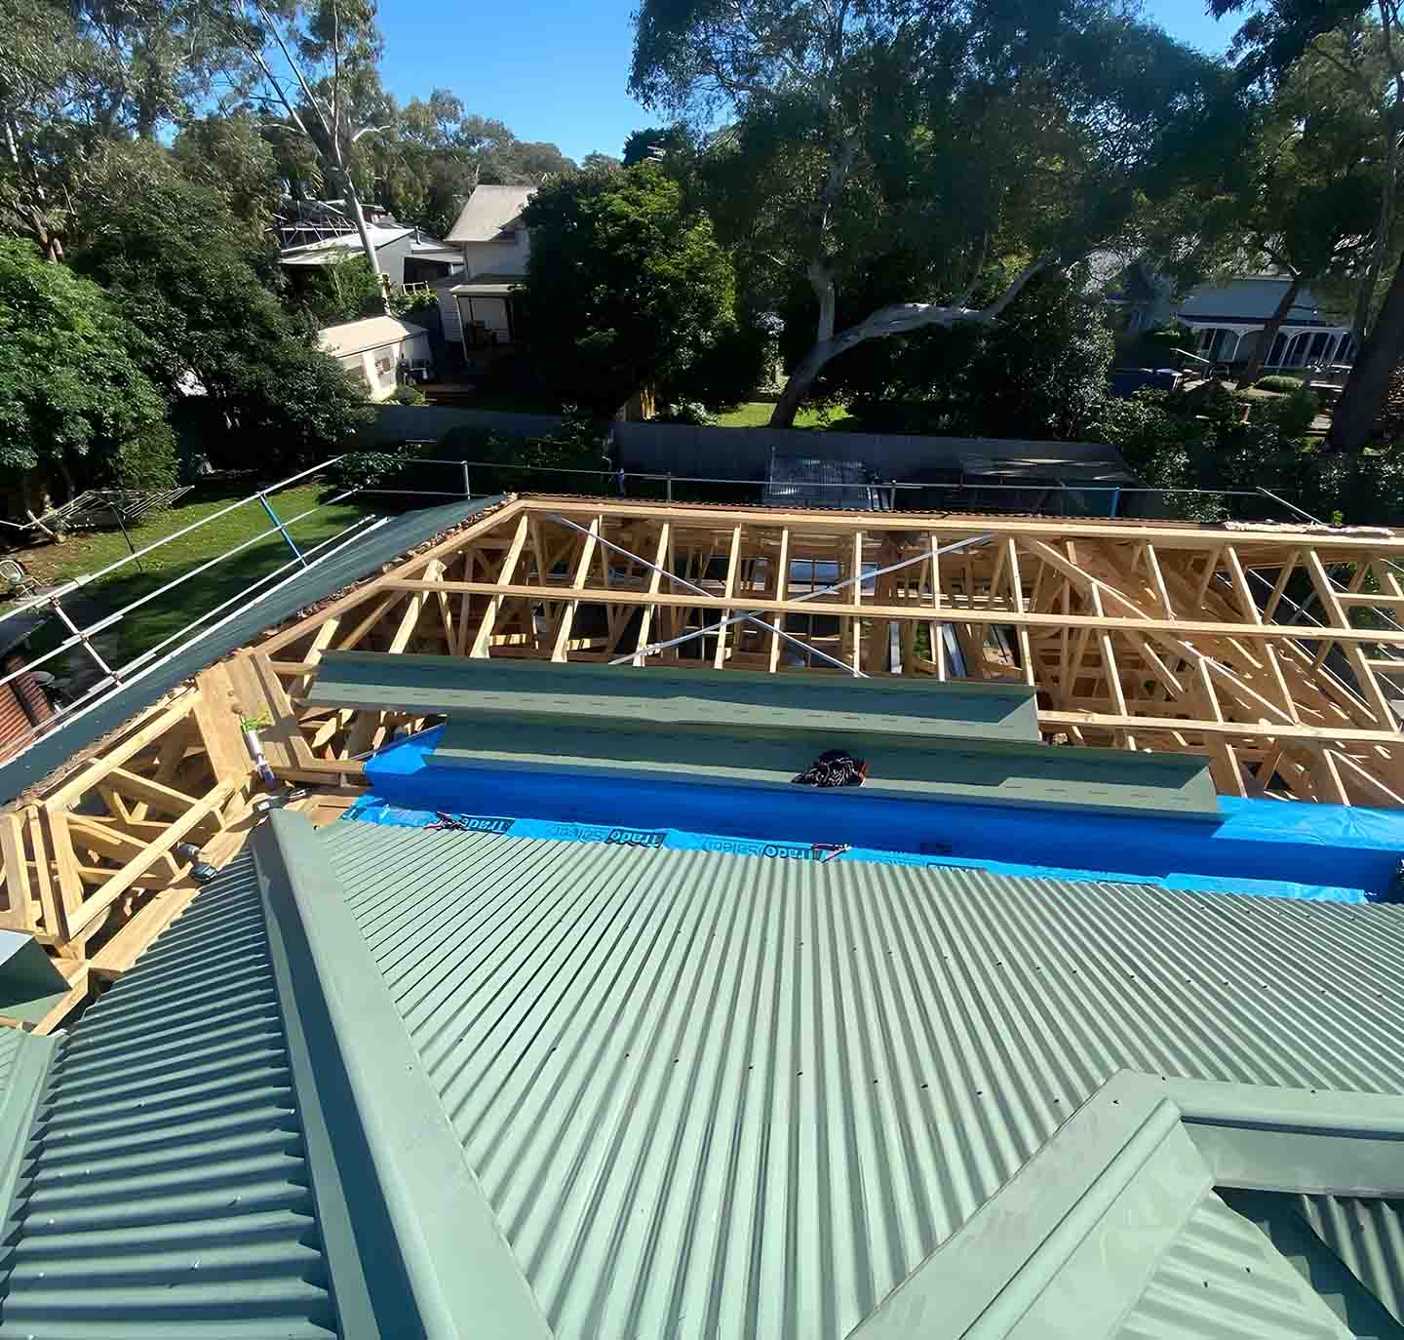
New timber roof trusses on an extension beside a green metal roof
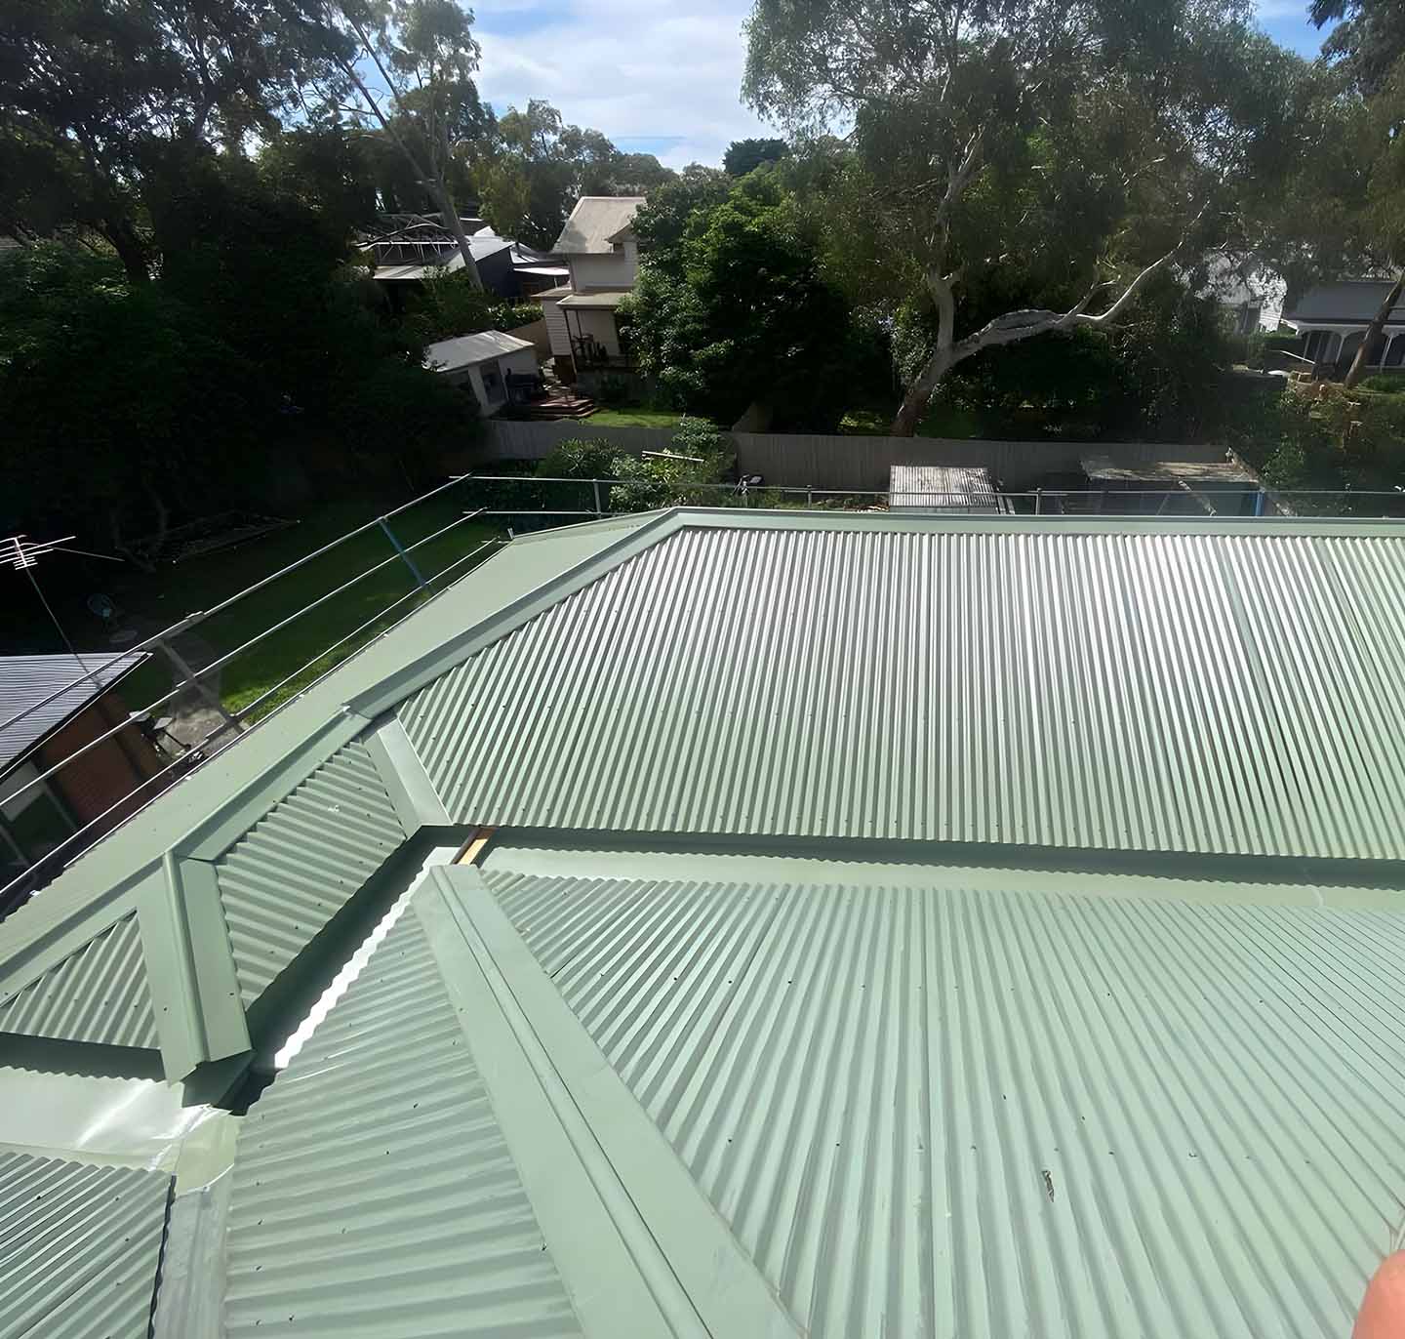
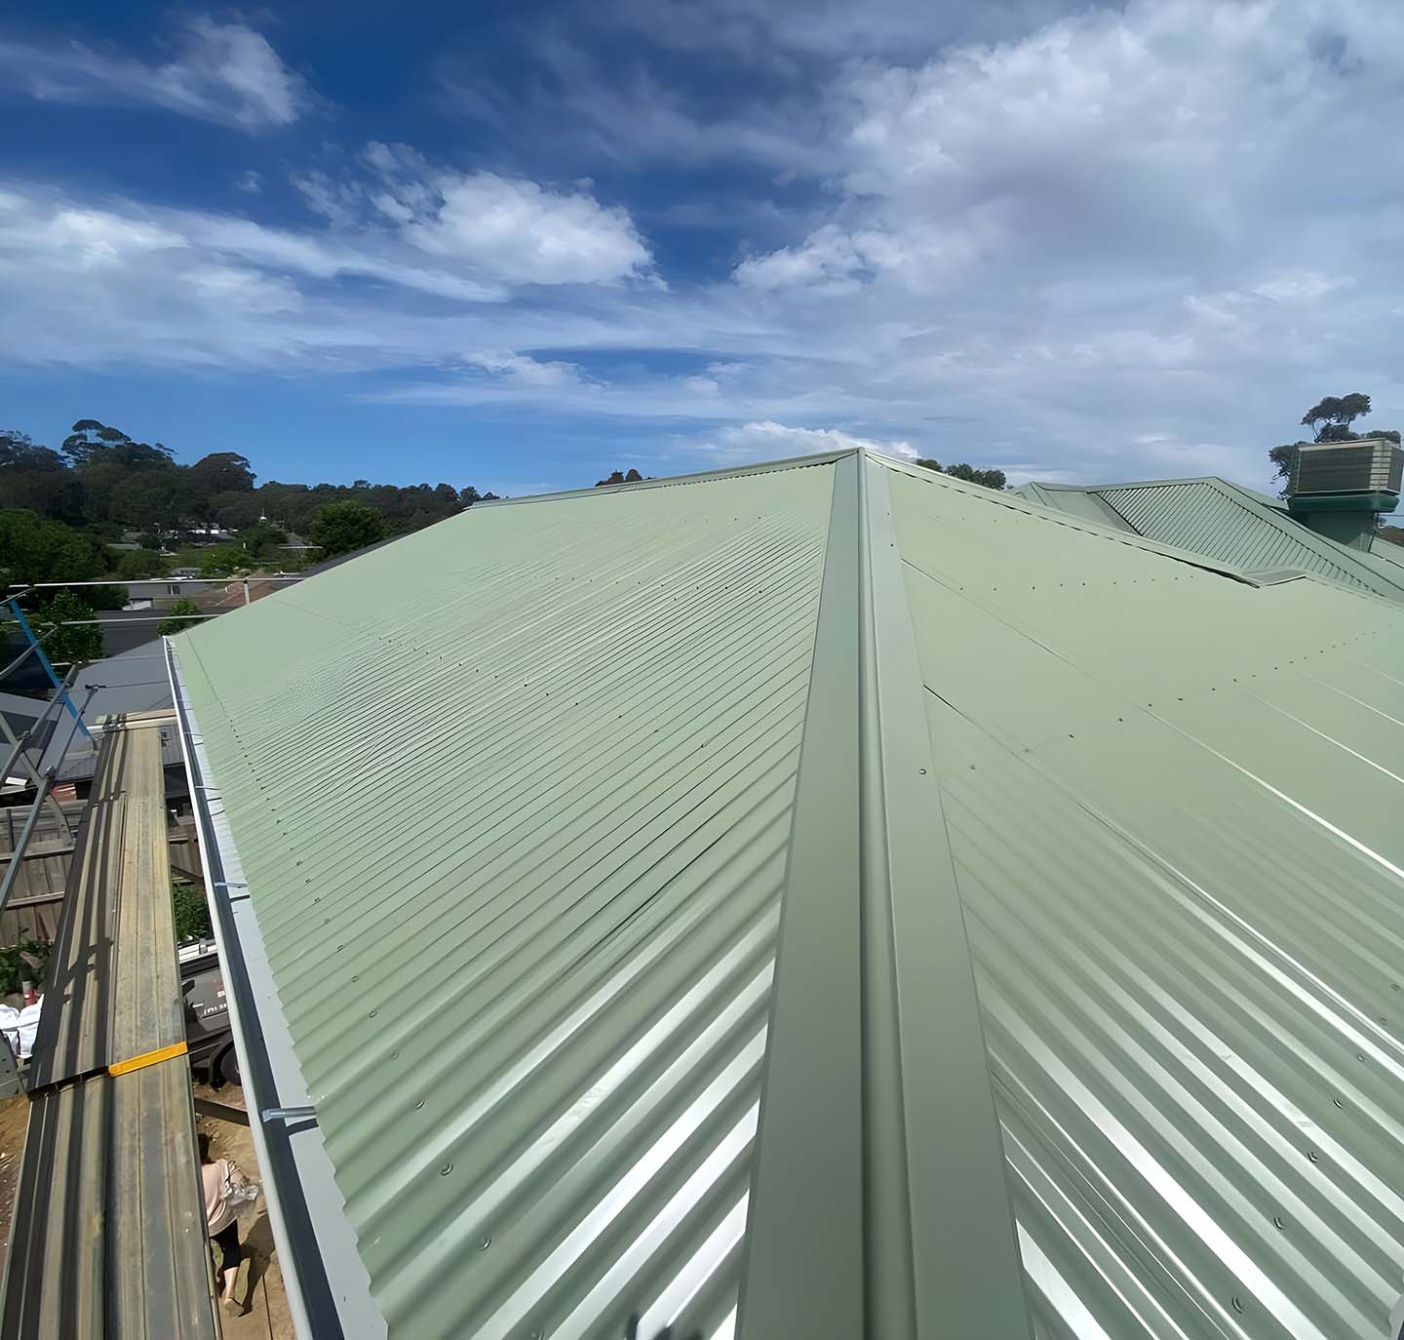
New green corrugated metal roof on a house extension
Timber roof trusses going up beside new green corrugated roofing
Finished green corrugated metal roof with hips and ridges
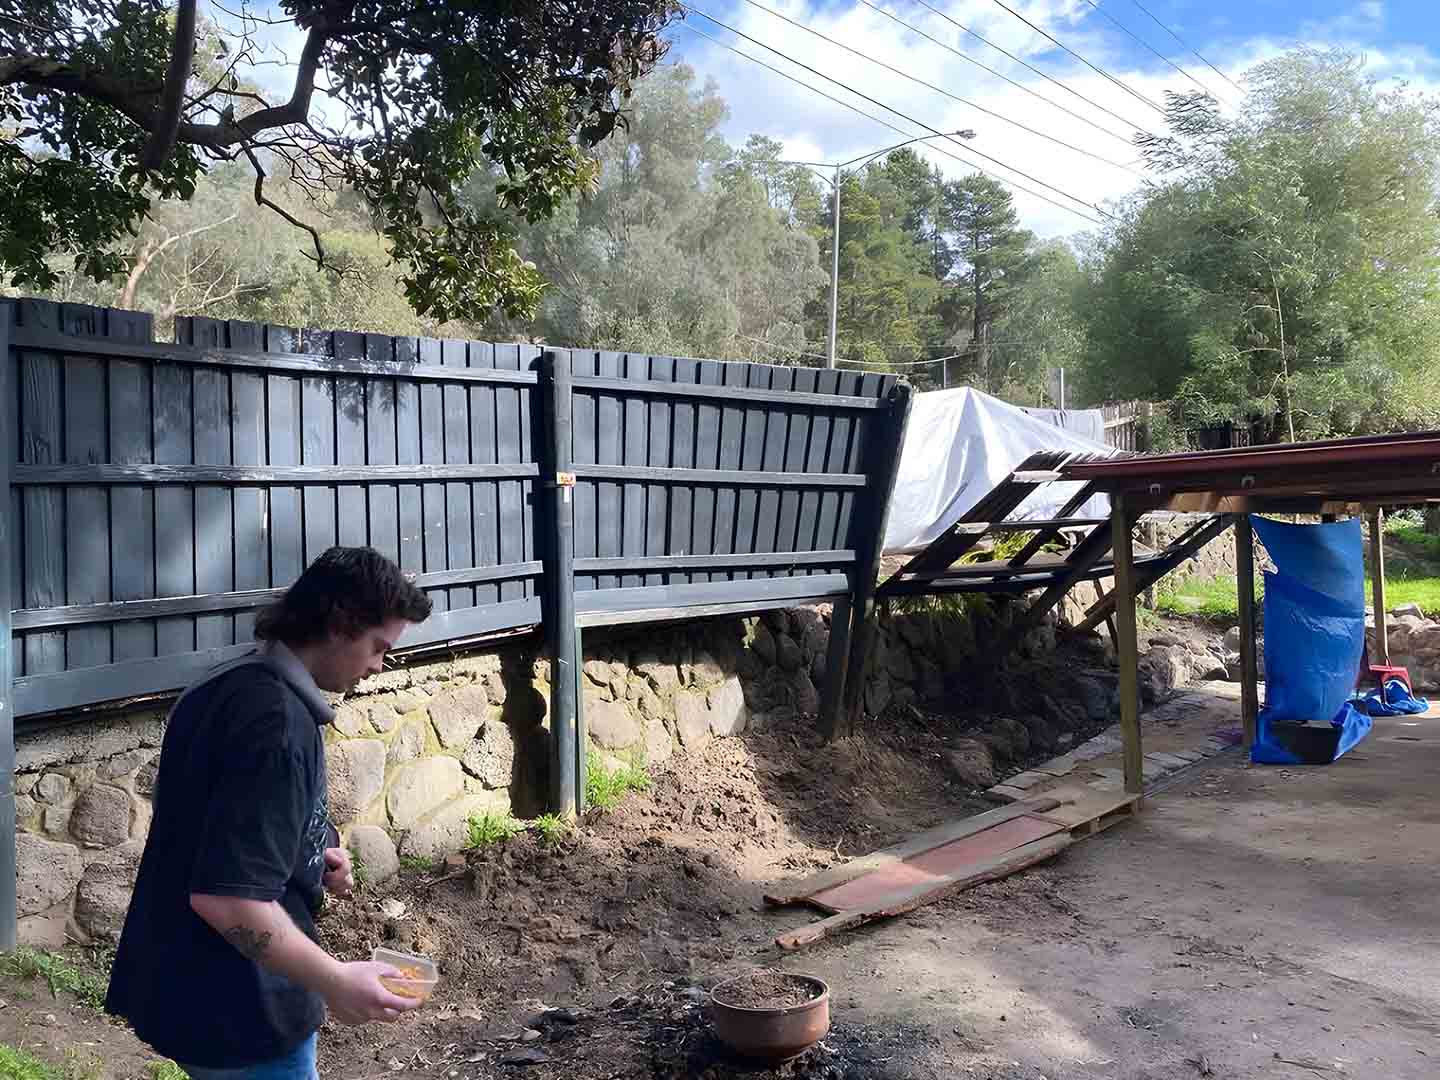
Man beside a dark timber fence on a stone retaining wall during works
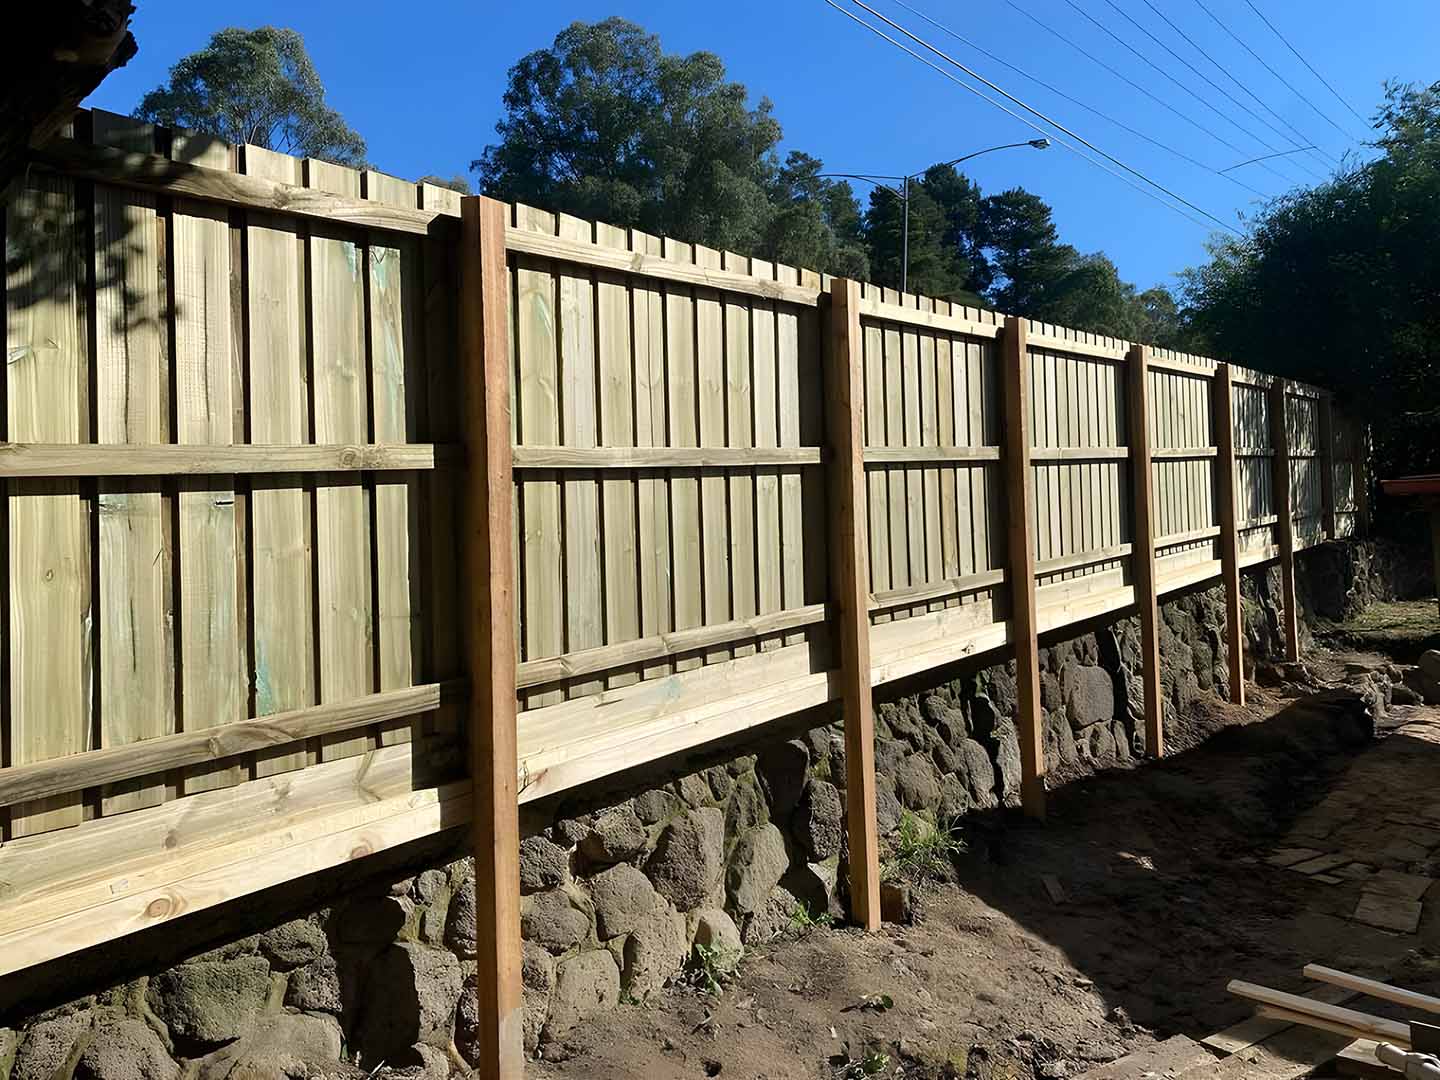
New treated pine paling fence along a stone retaining wall
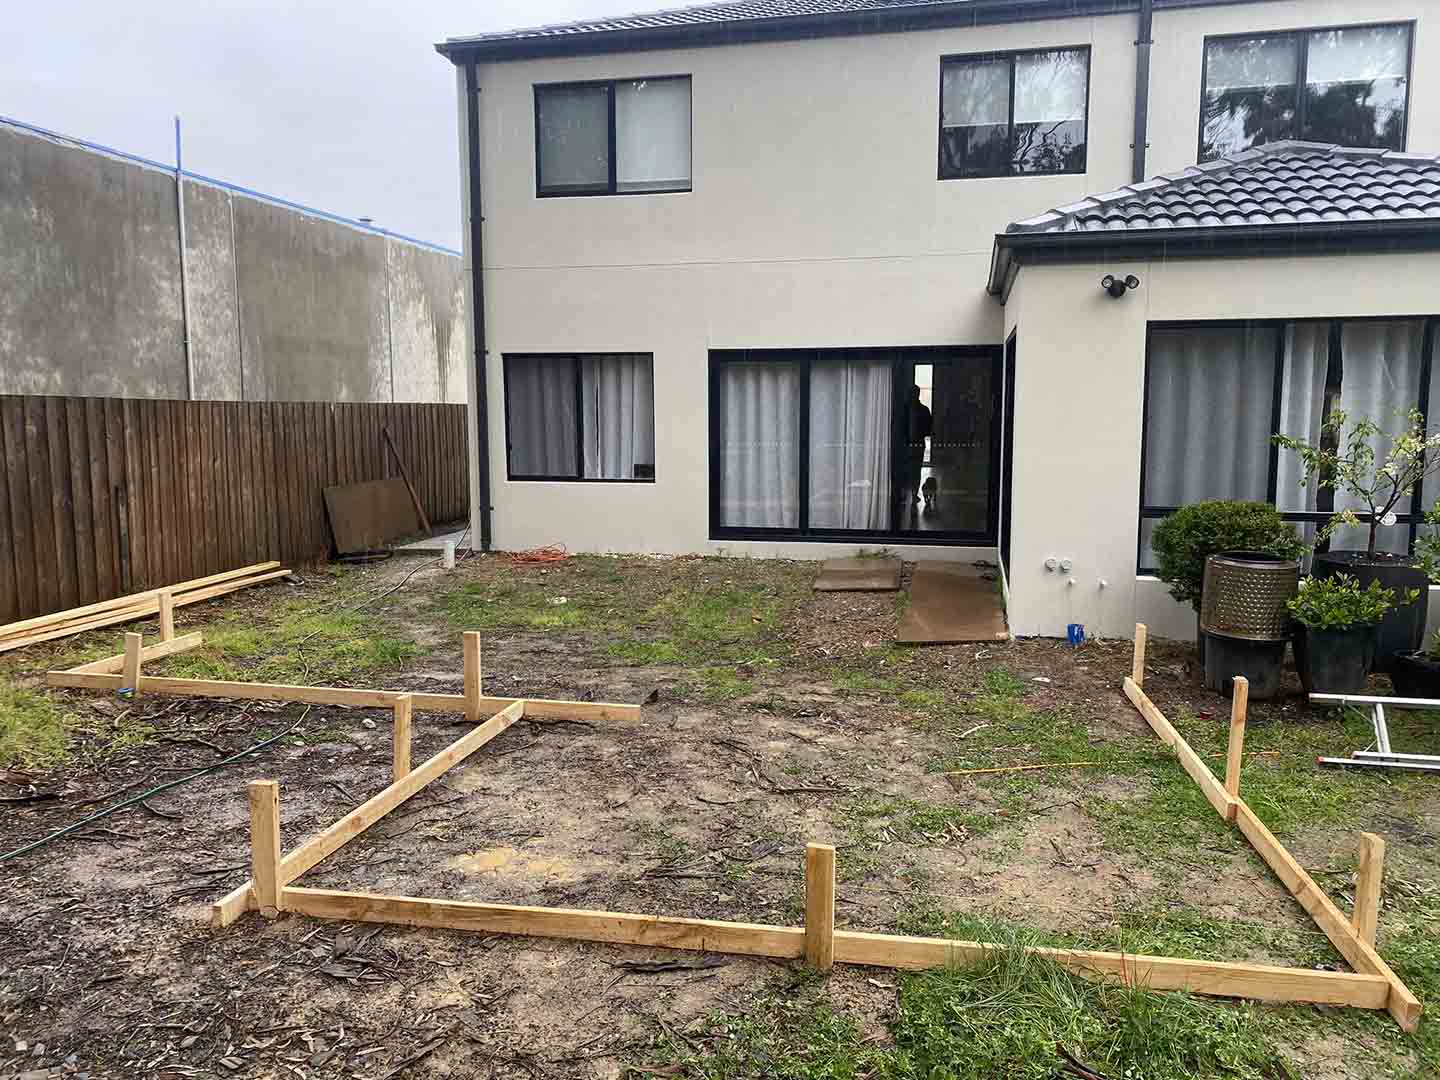
Before: bare backyard with timber set-out for a new deck, wider view
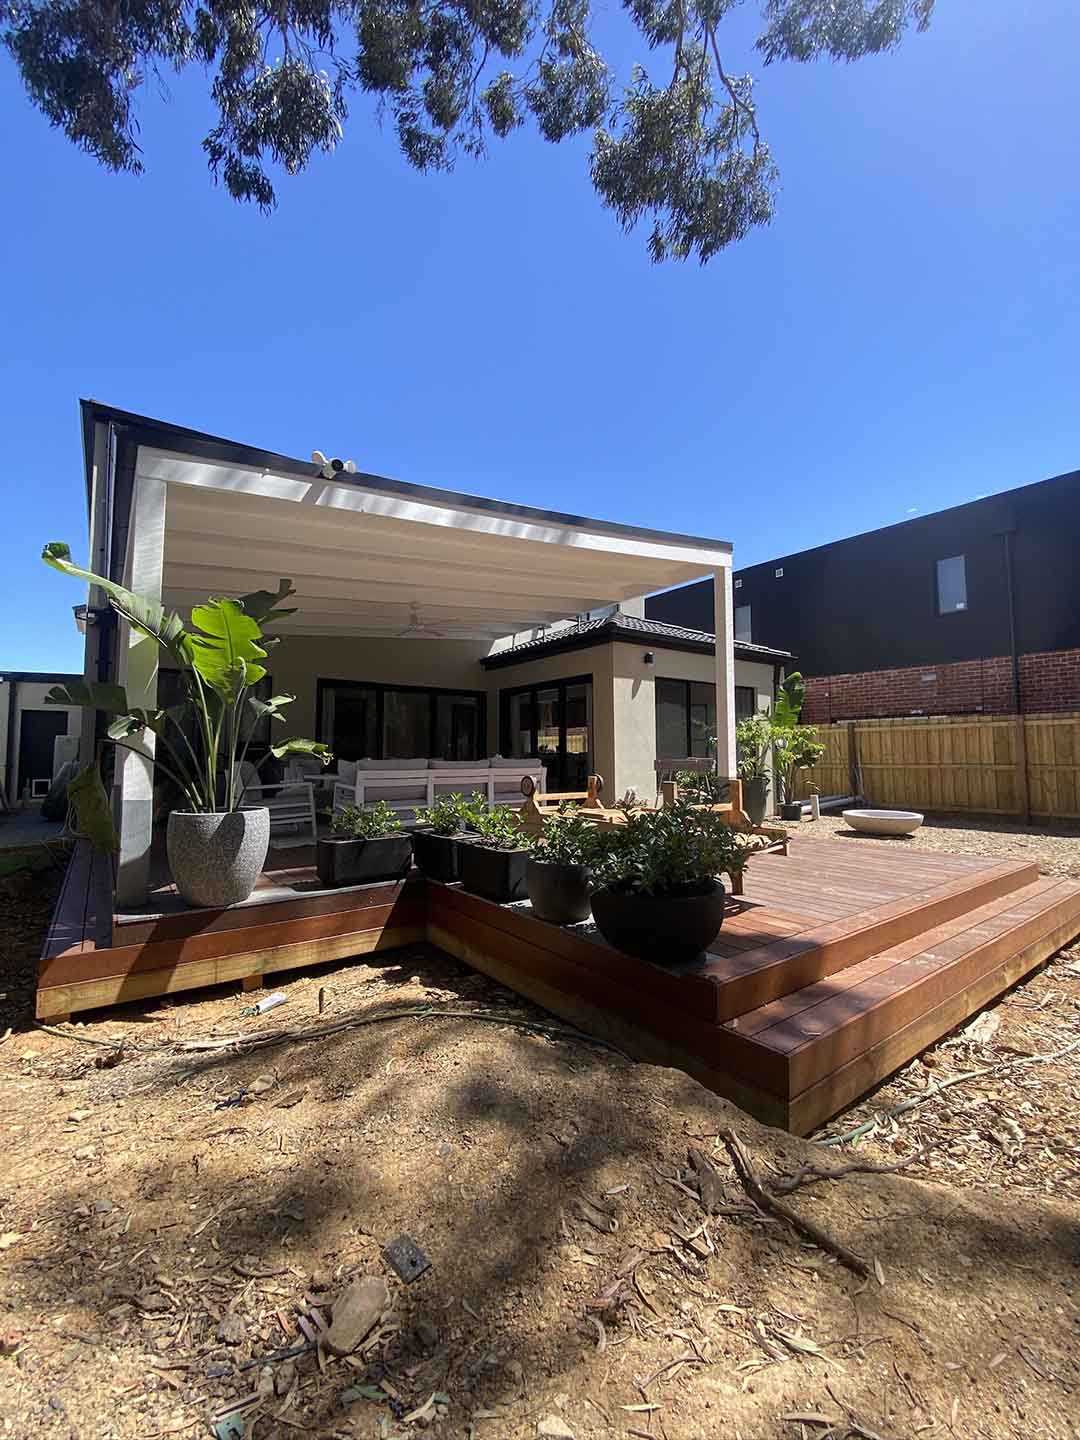
After: new multi-level timber deck with steps and pot plants
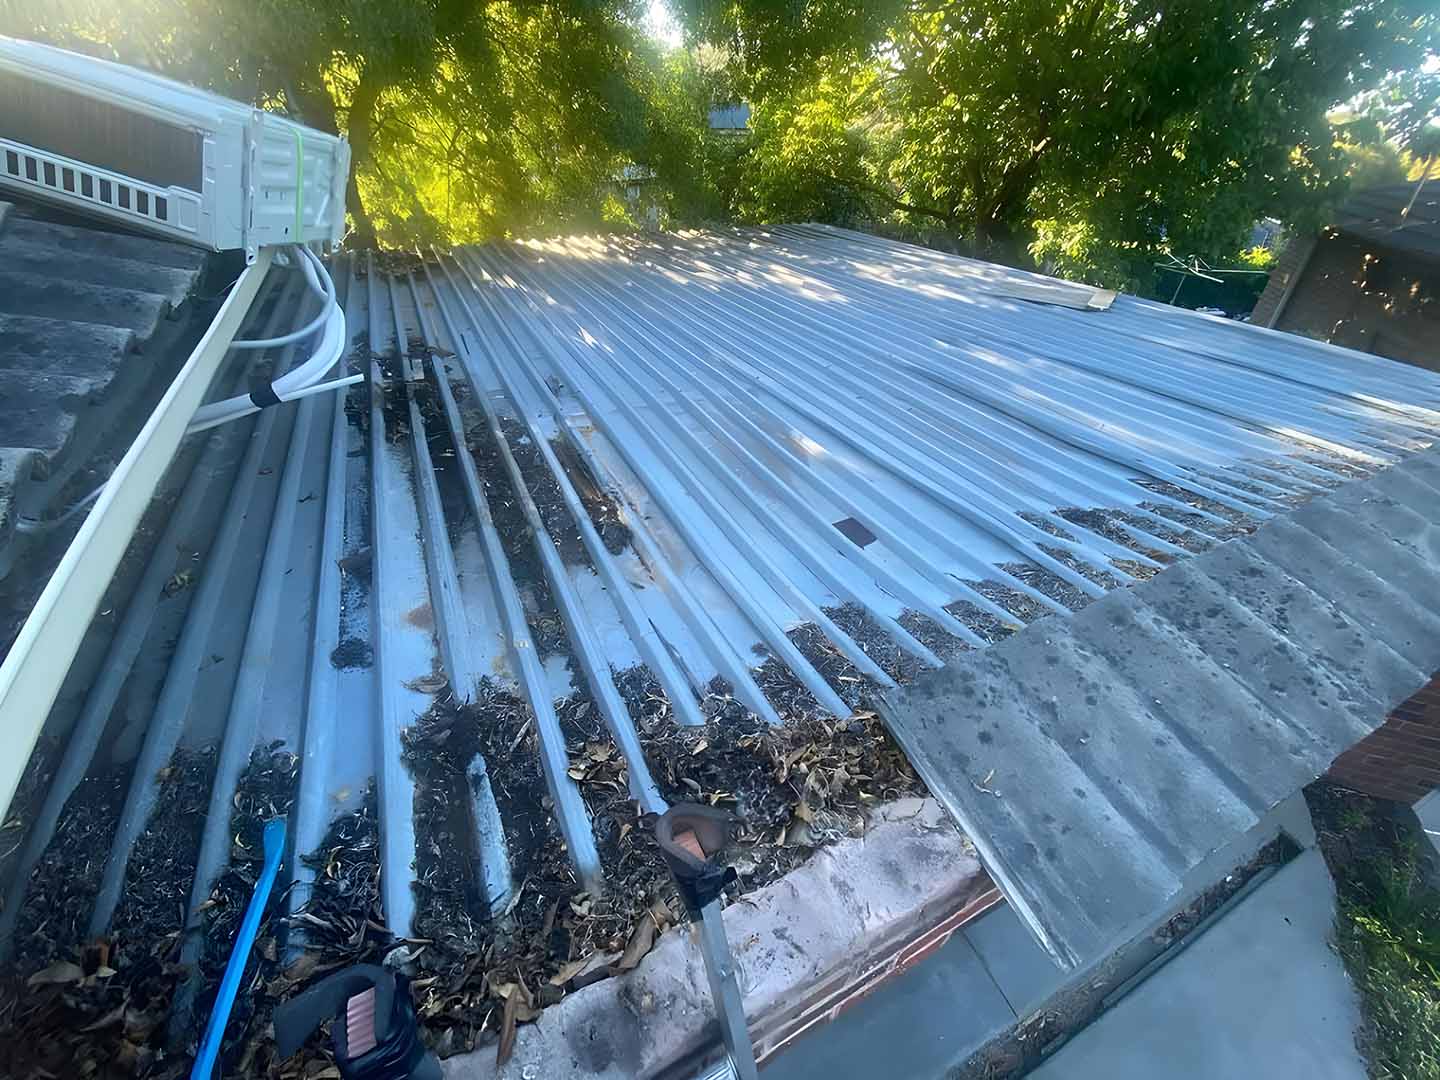
Old corrugated roof sheets with leaves and debris built up along the gutter
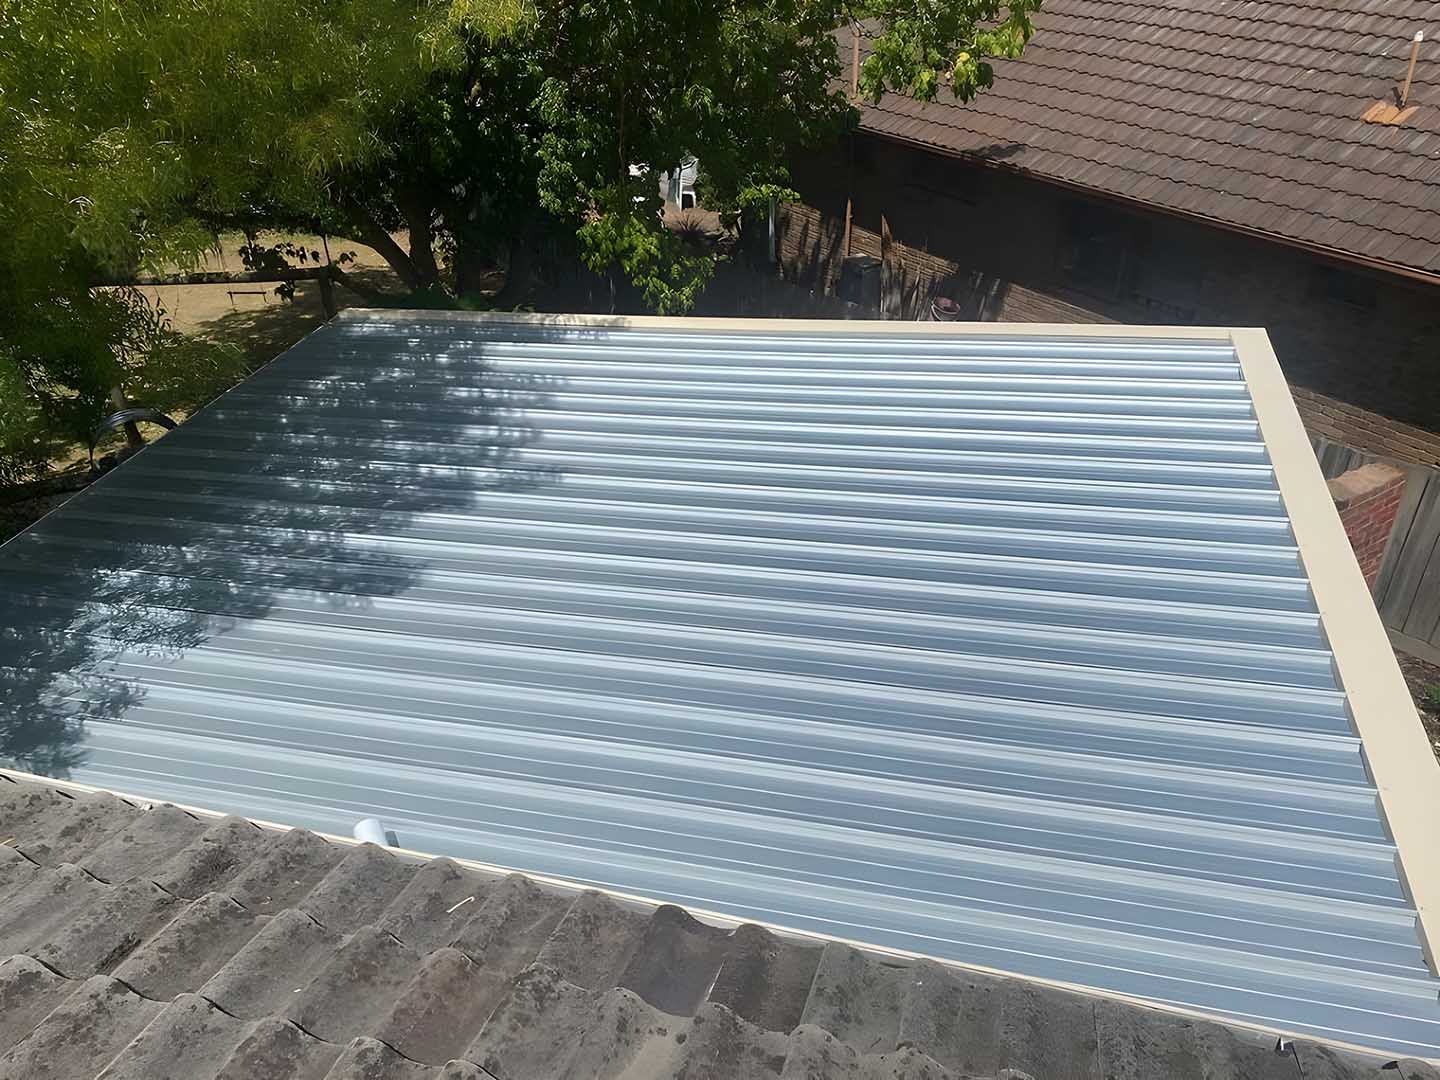
New corrugated metal roof sheets beside an older tiled roof
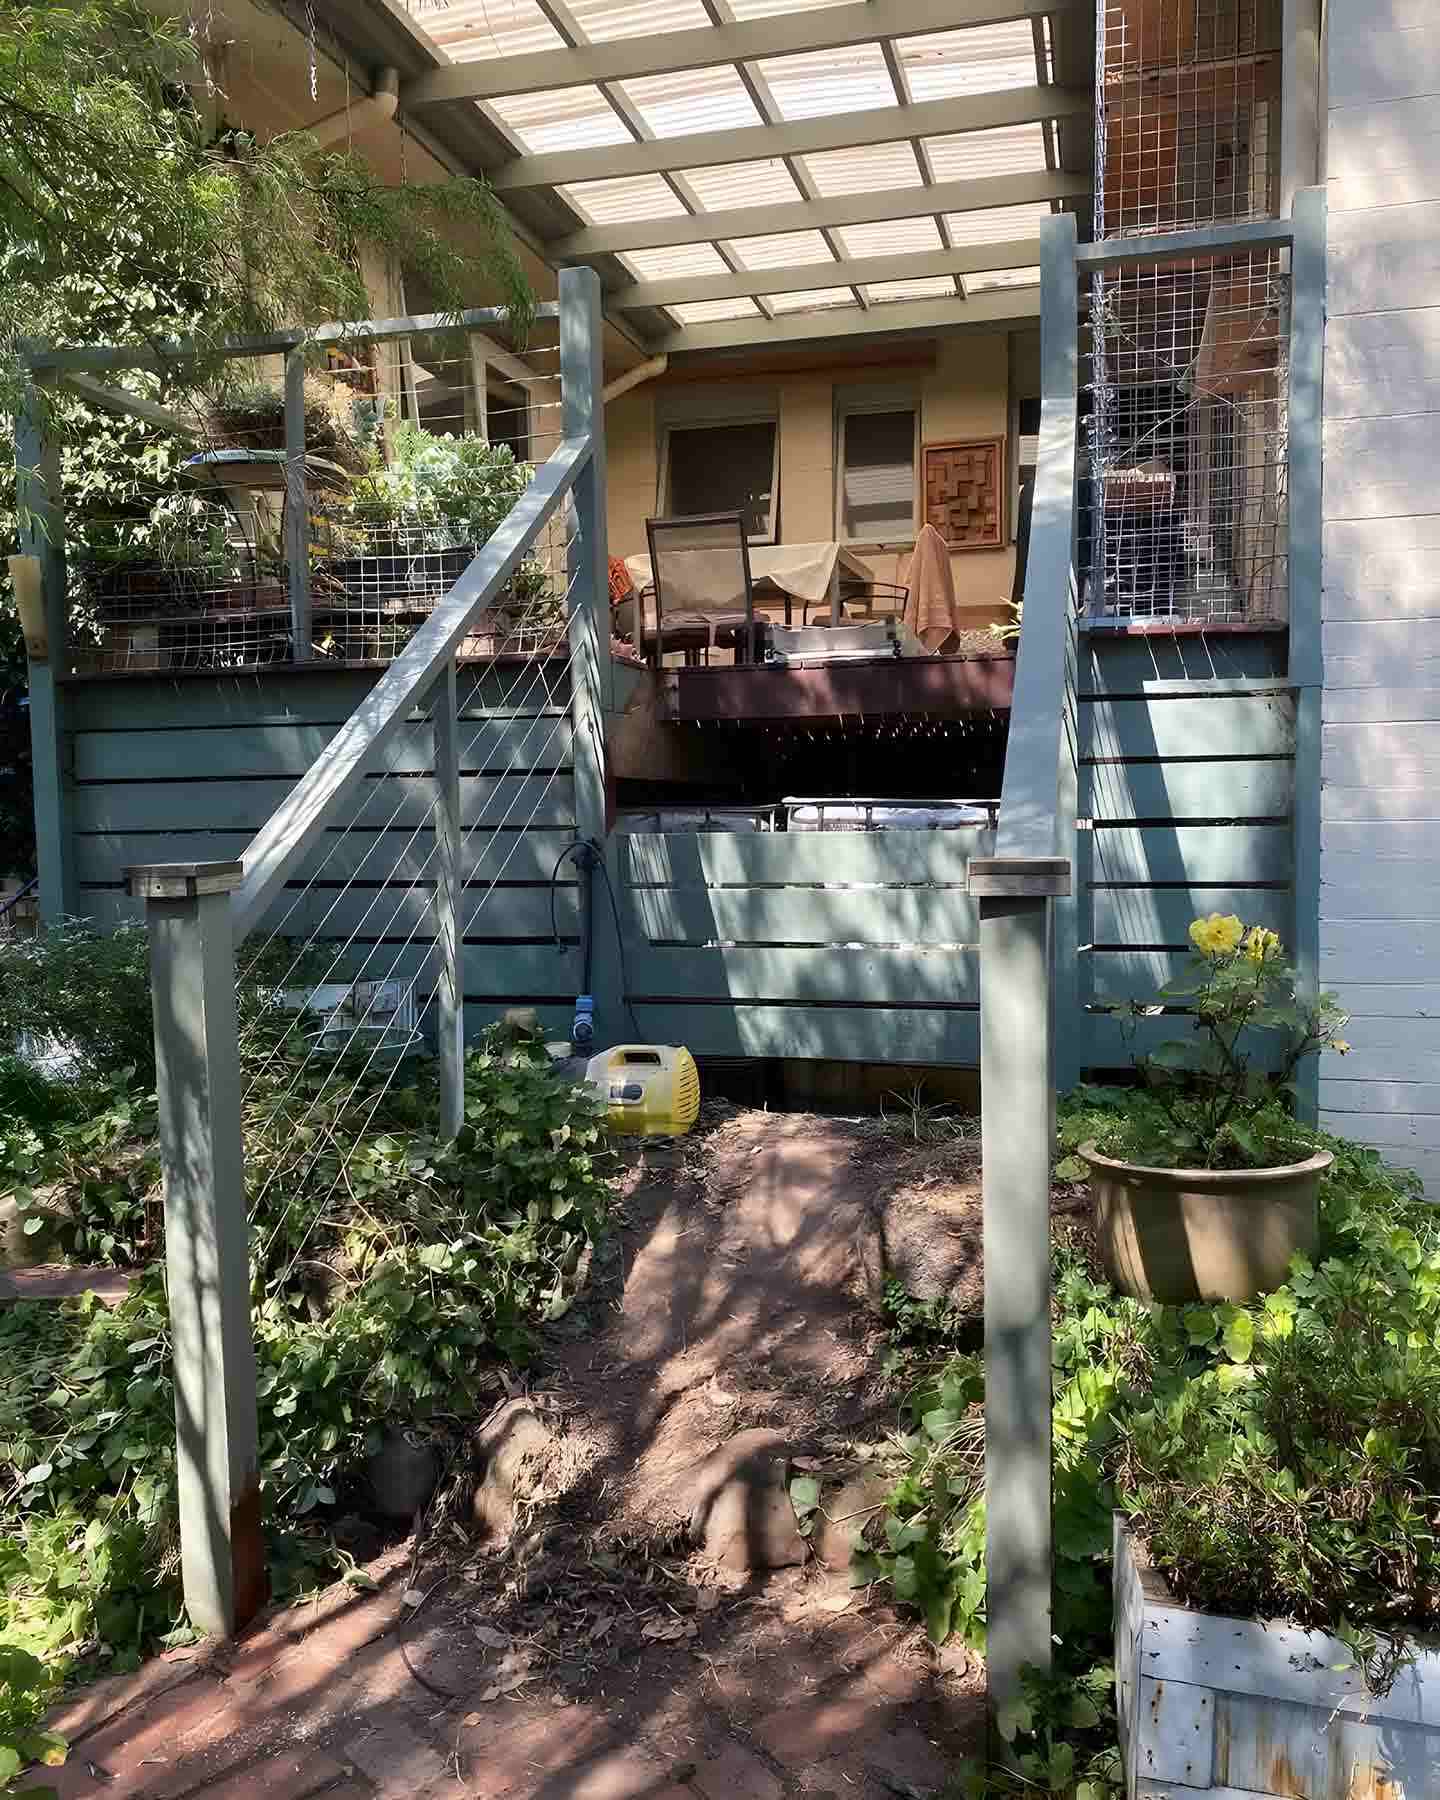
Brick garden path leading to a raised deck with grey balustrades
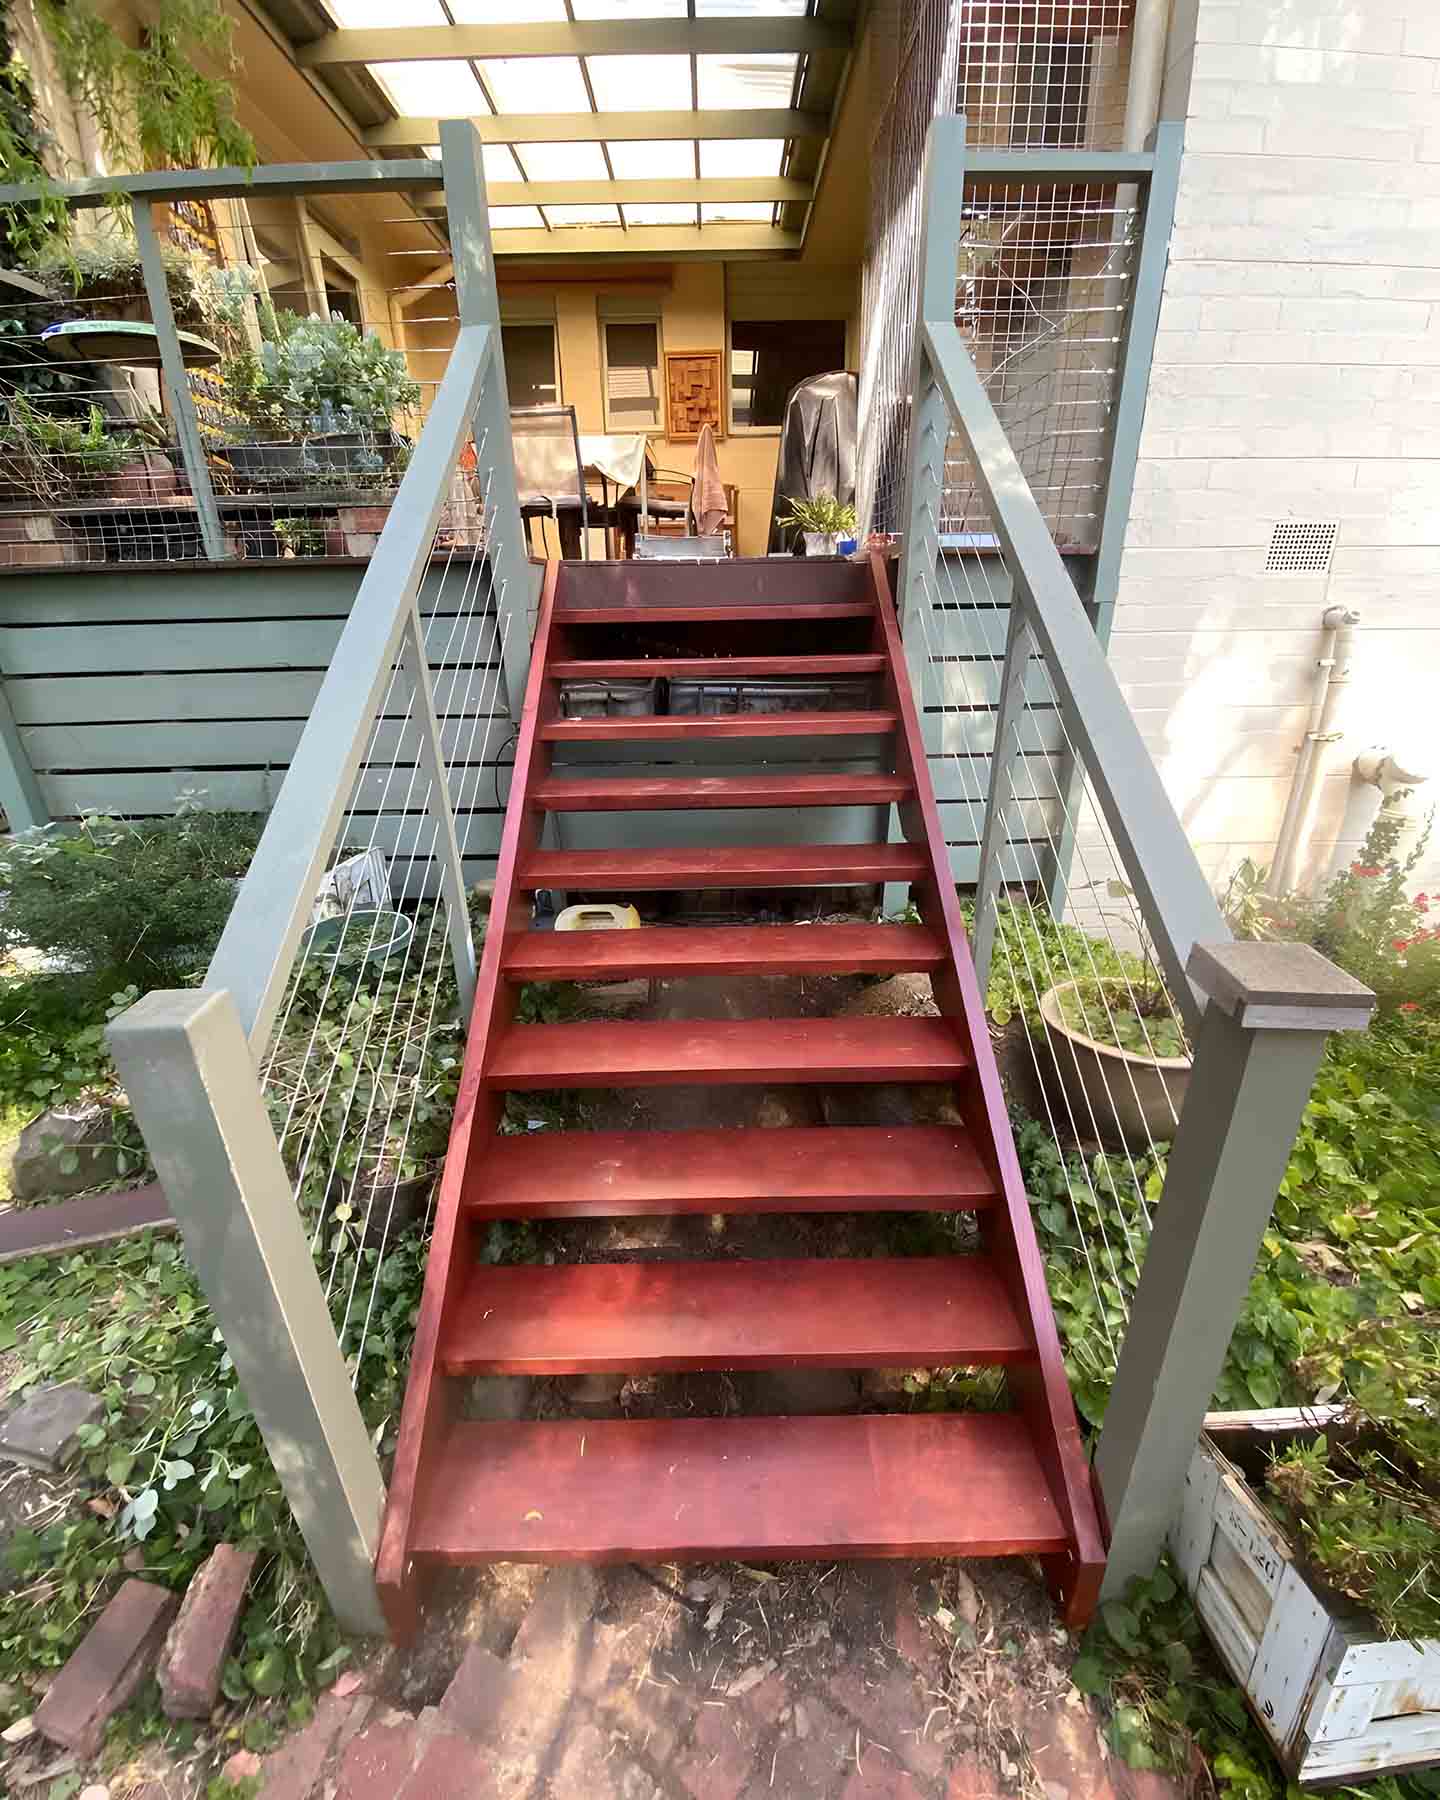
Red timber stairs with grey handrails leading up to a covered deck
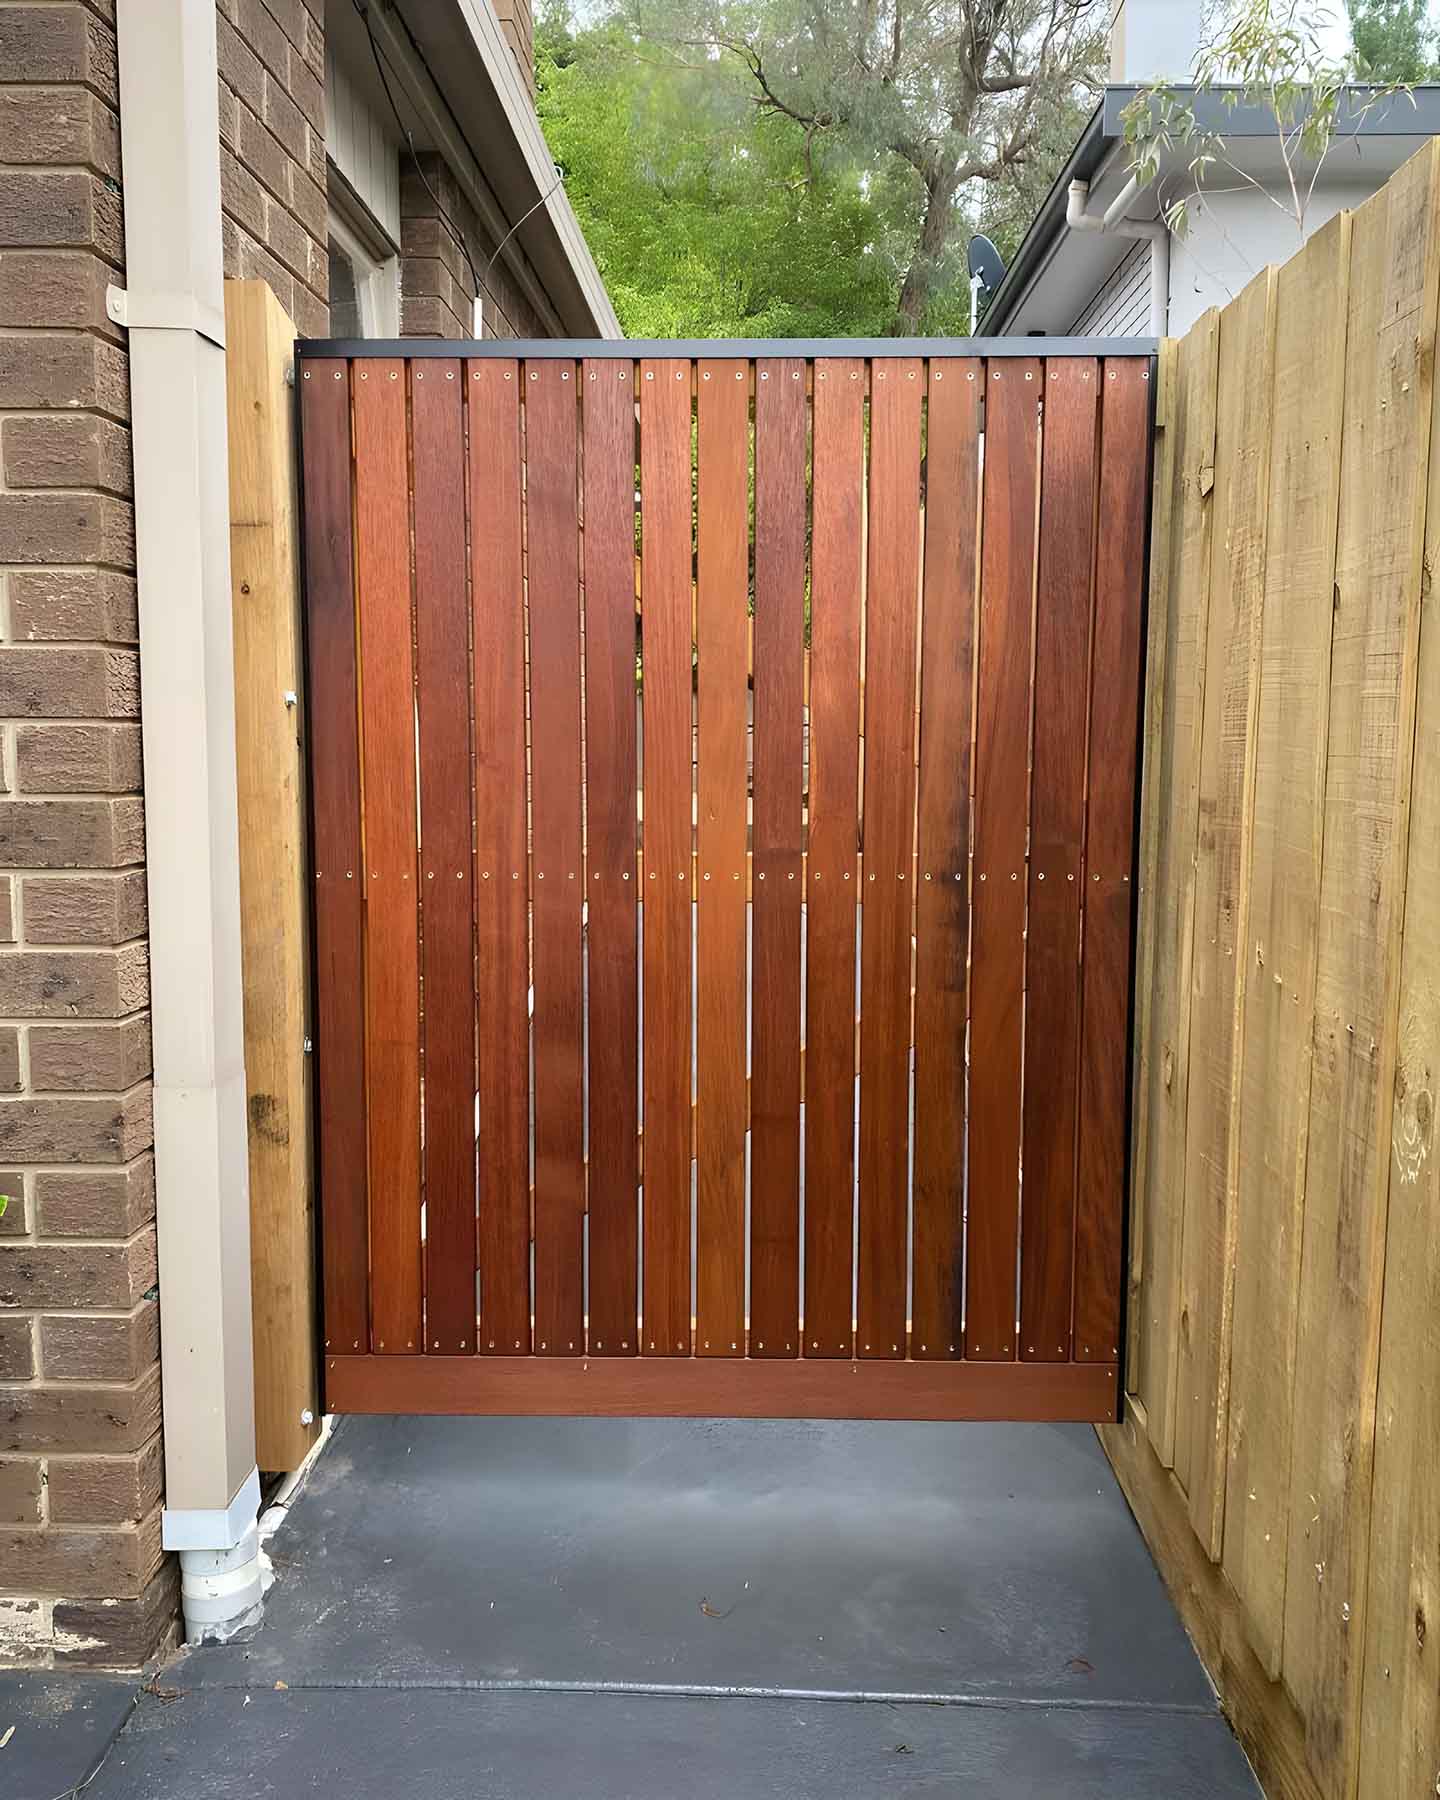
Stained hardwood side gate between a brick wall and a paling fence
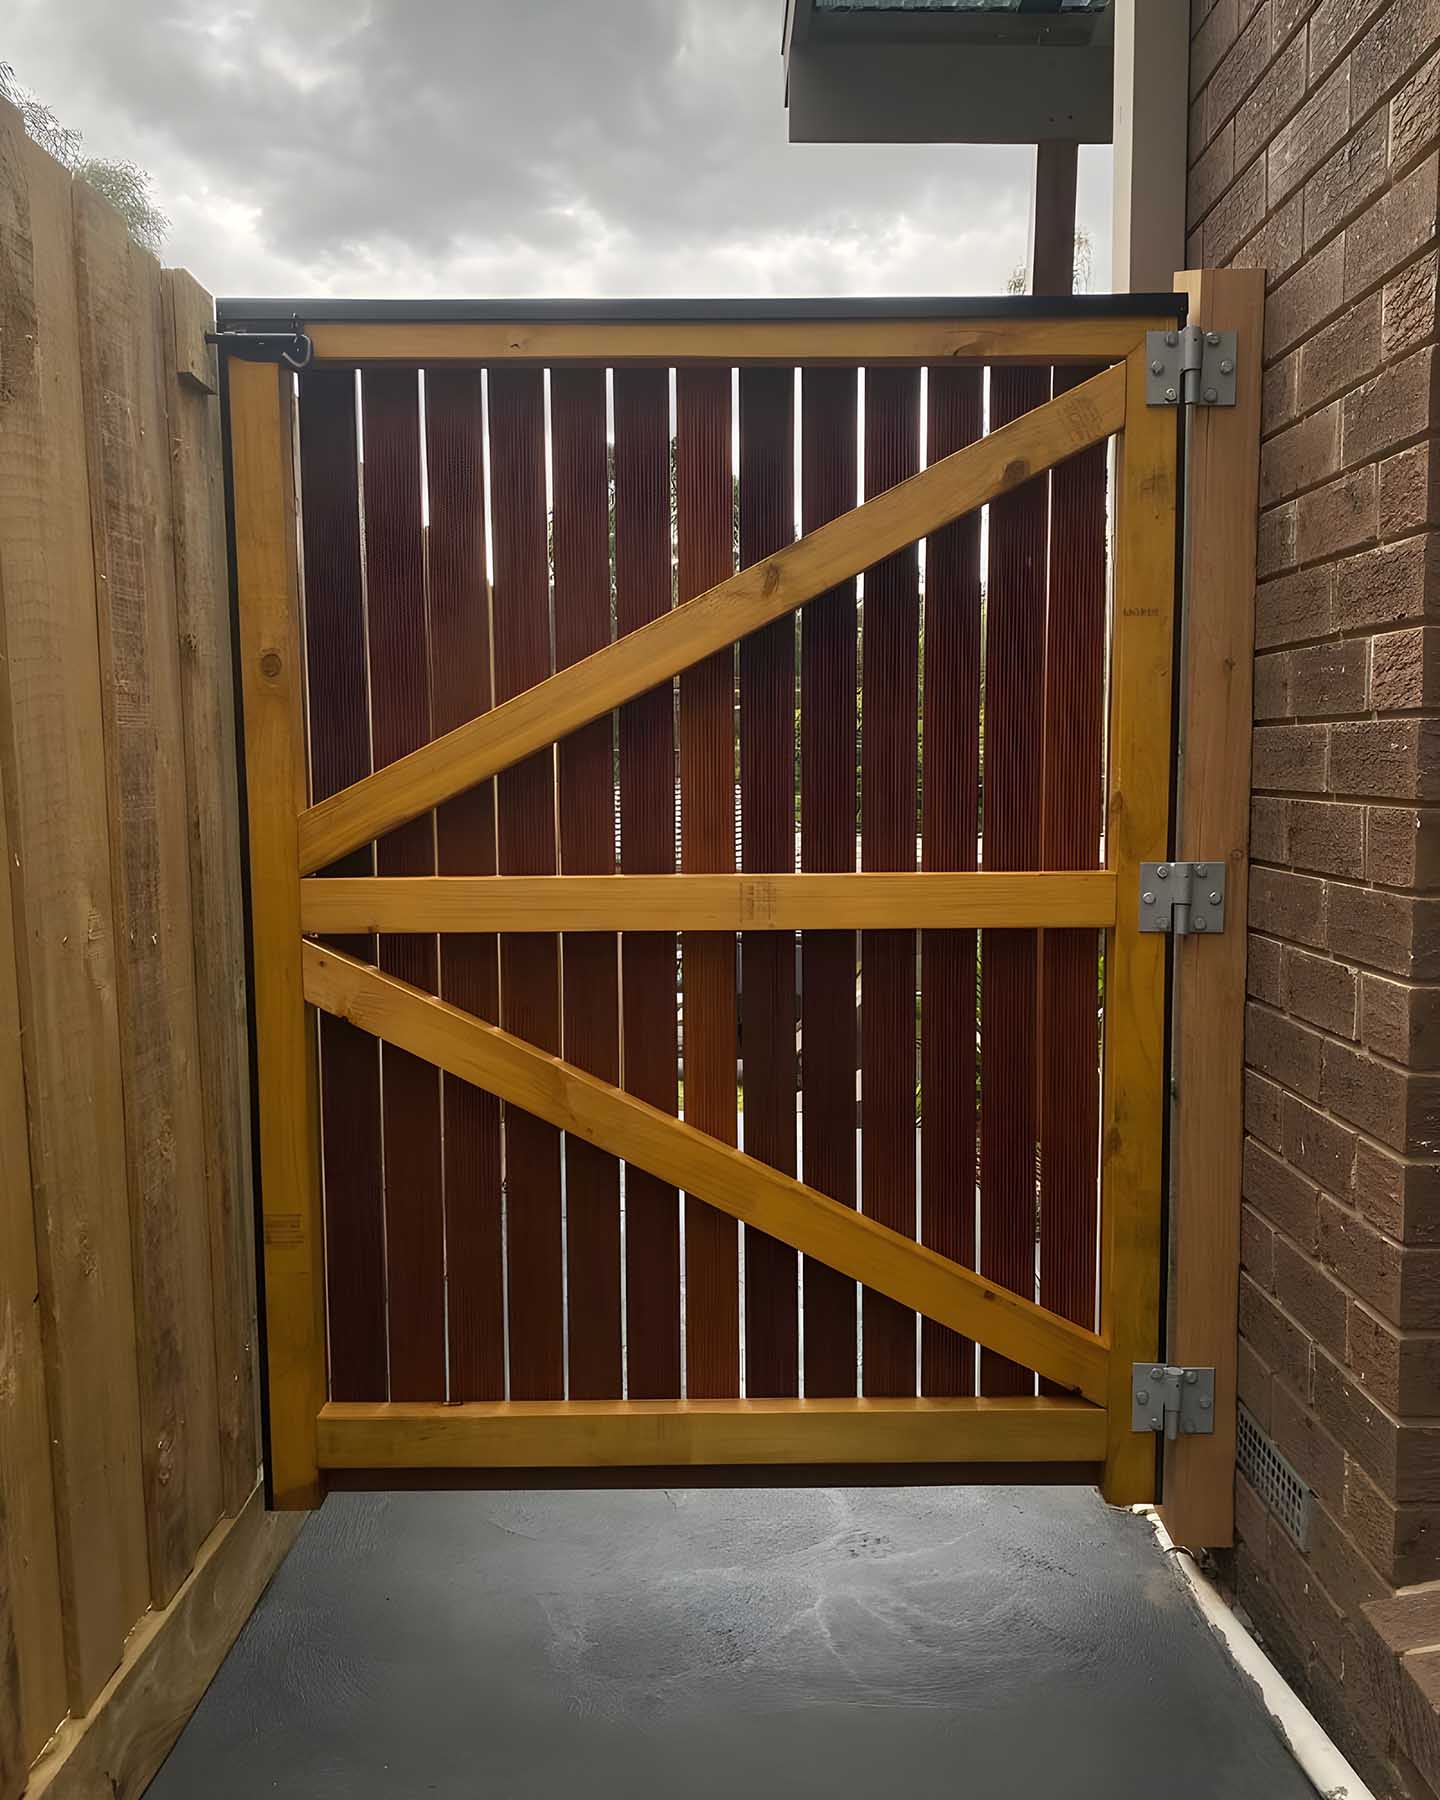
Back of a stained timber side gate with a Z-brace frame
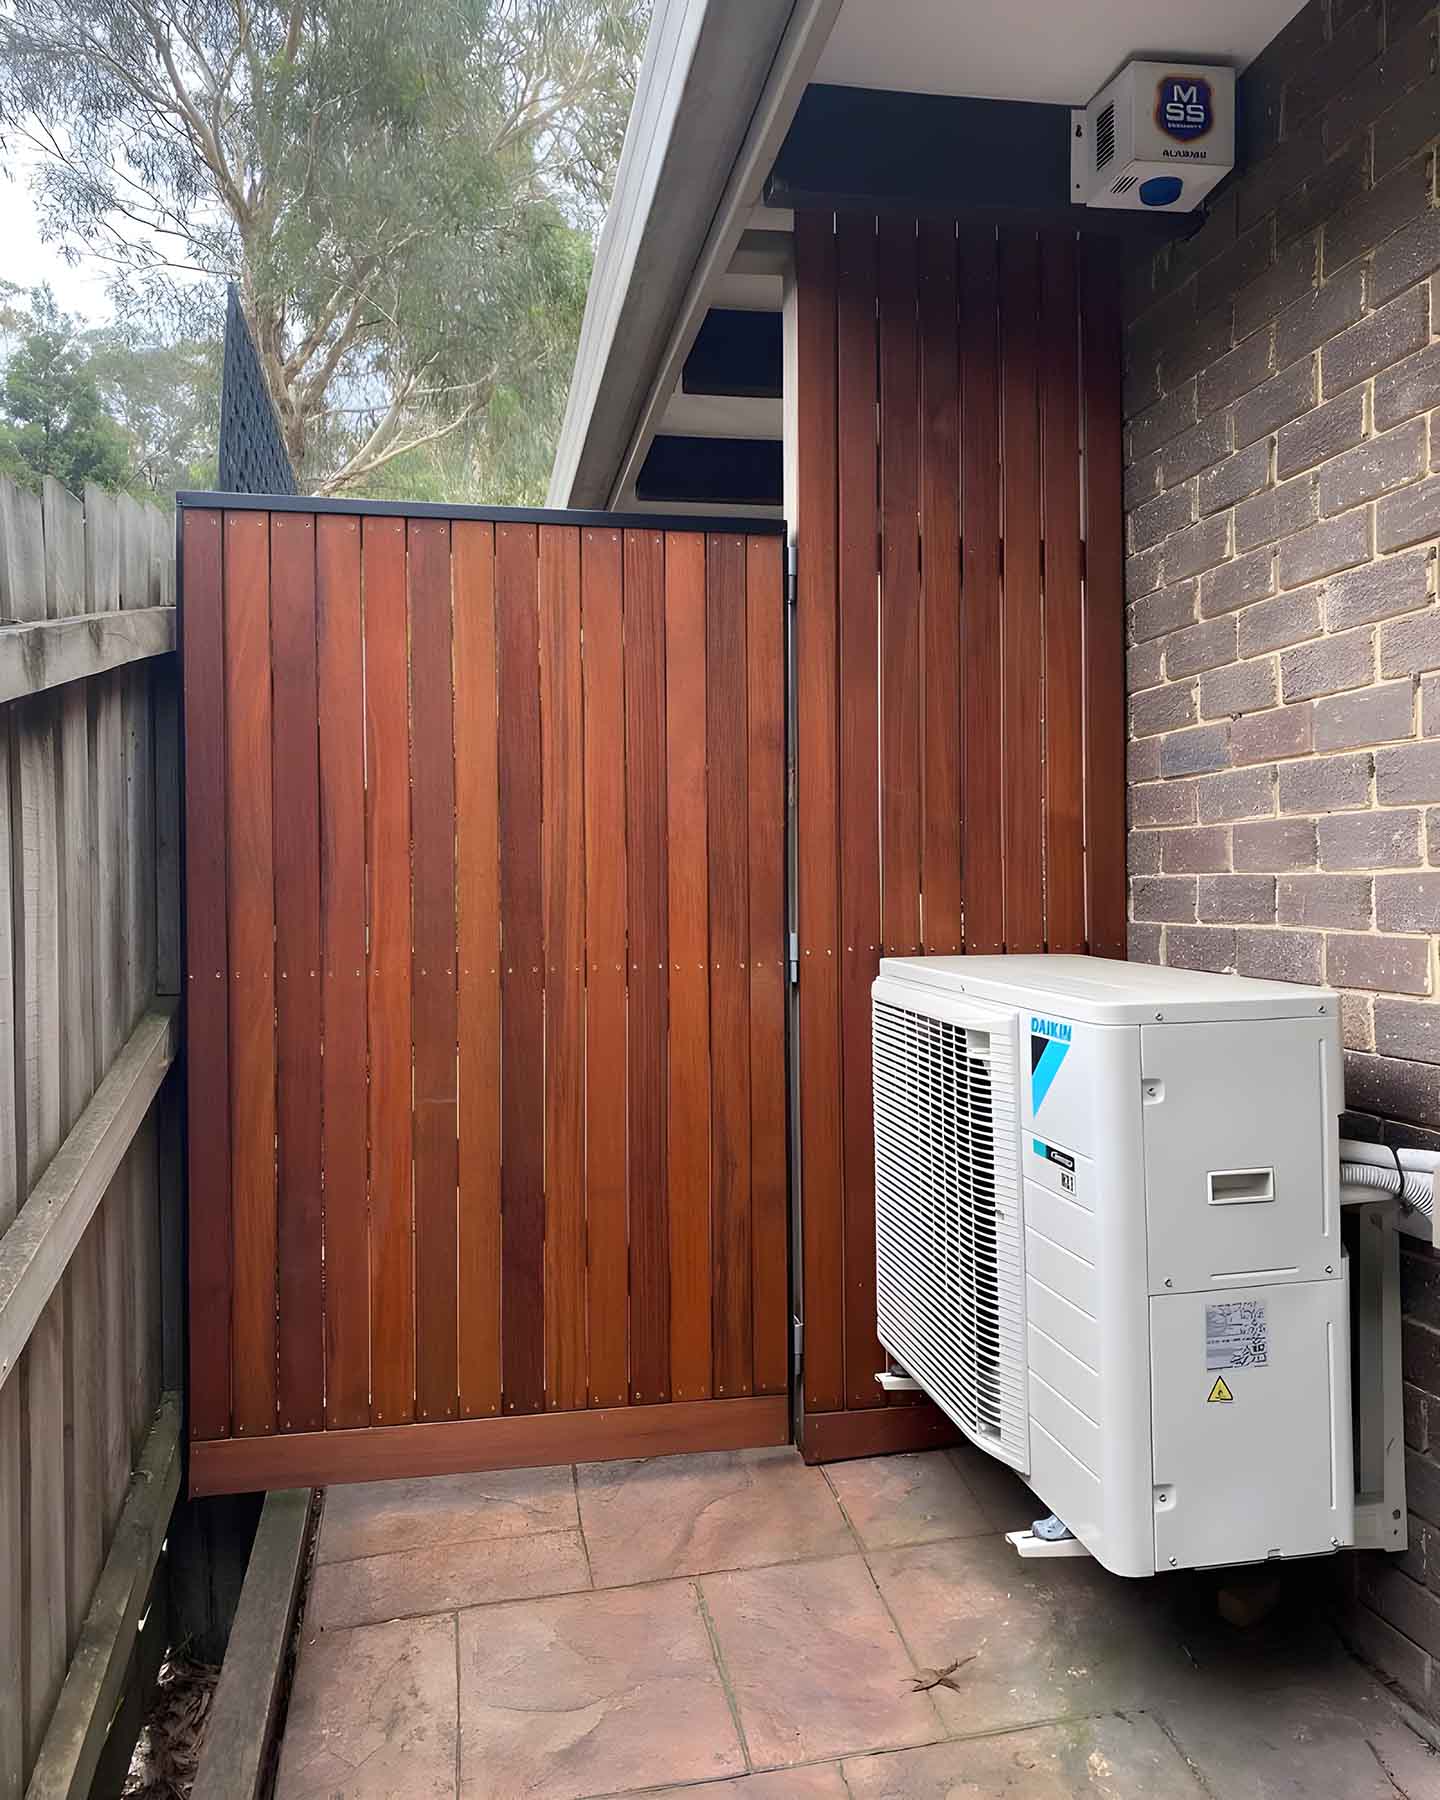
Stained timber gate and screen beside an air conditioning unit
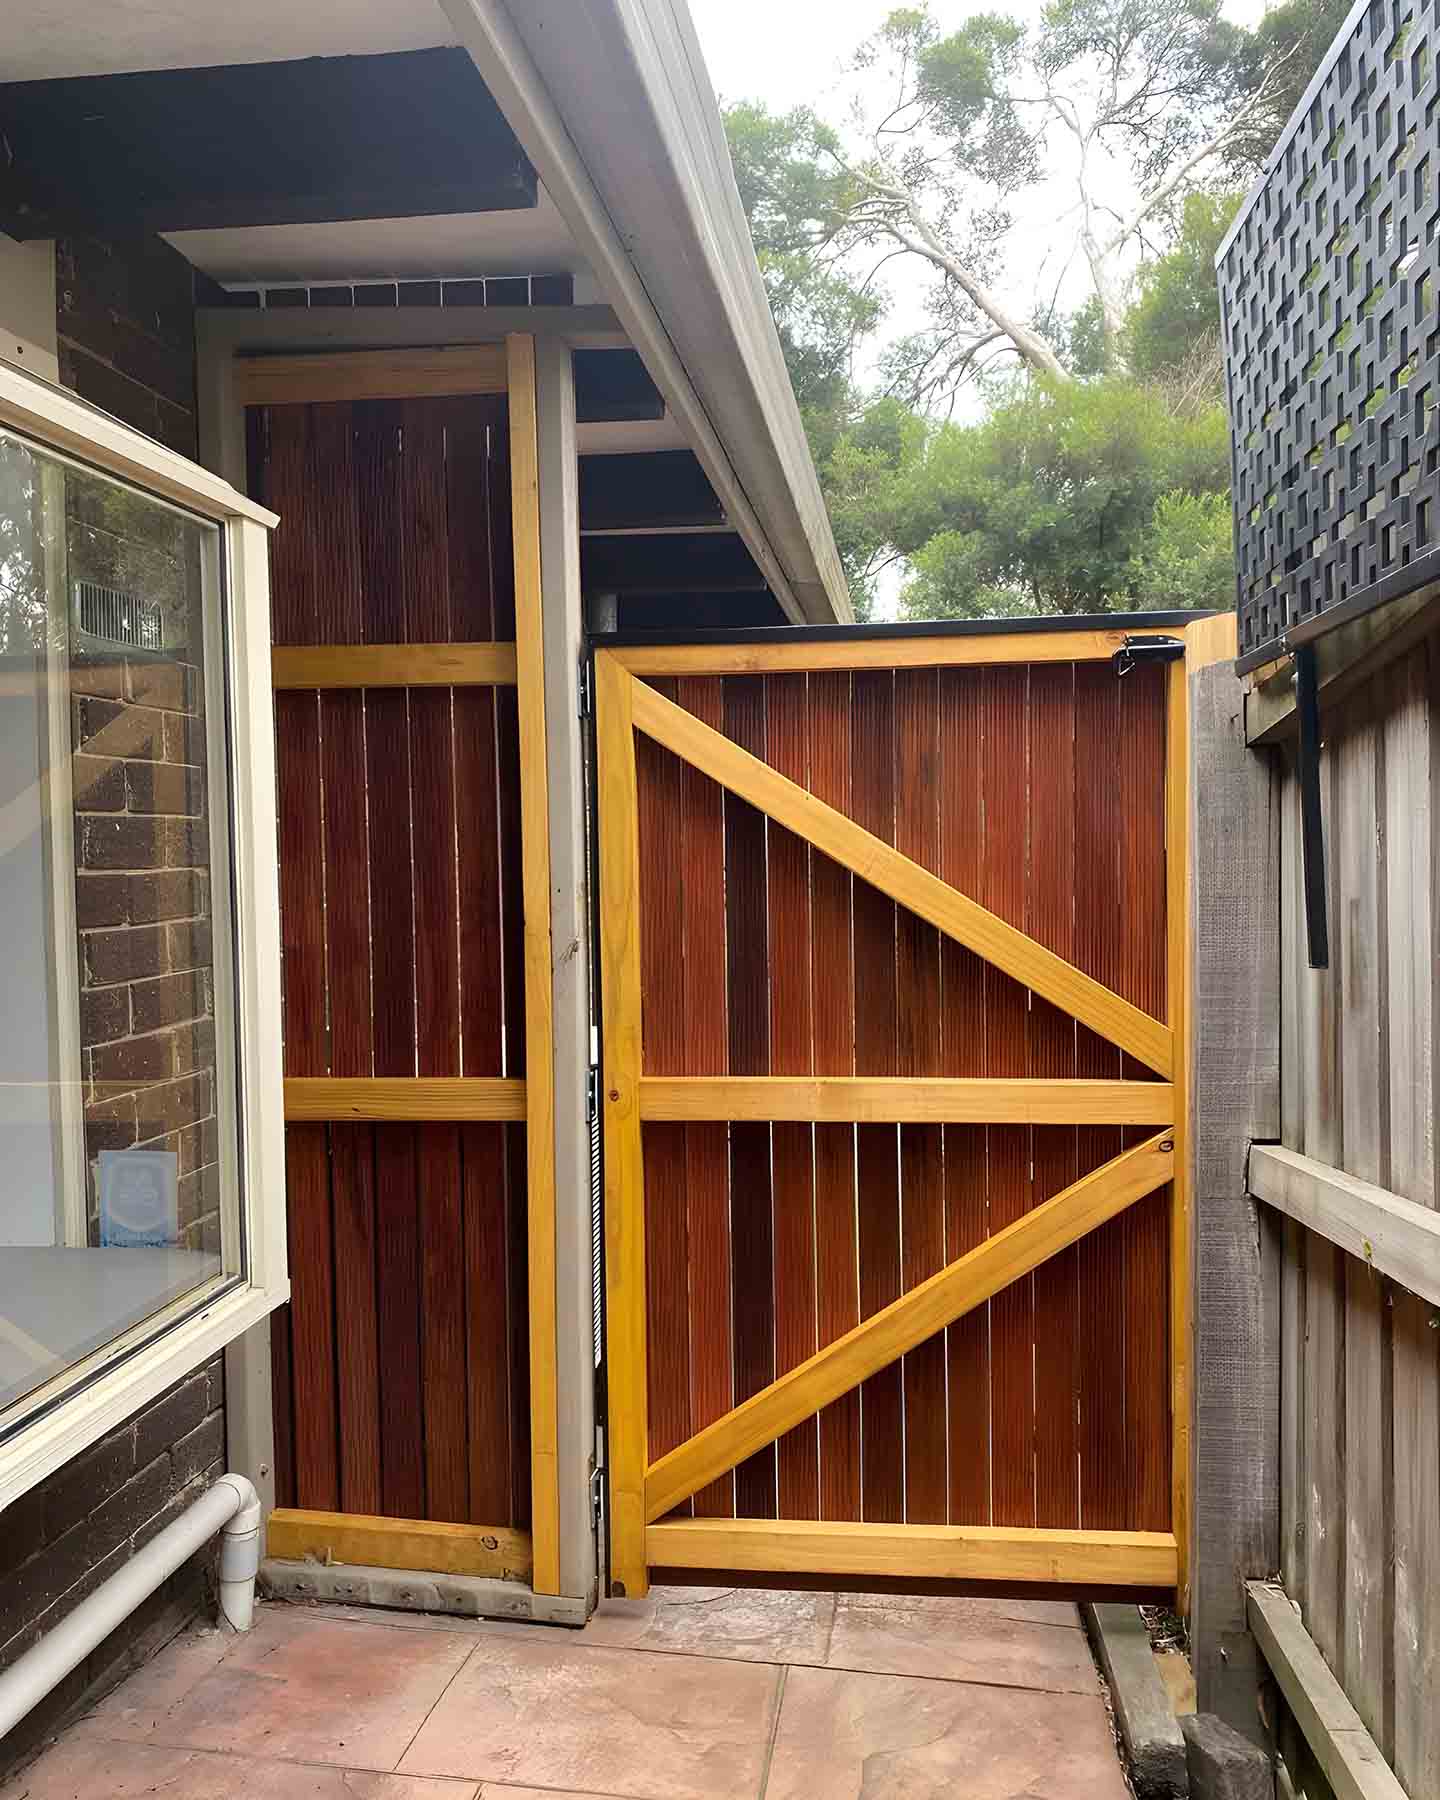
Stained timber side gate with a Z-brace frame beside a matching screen
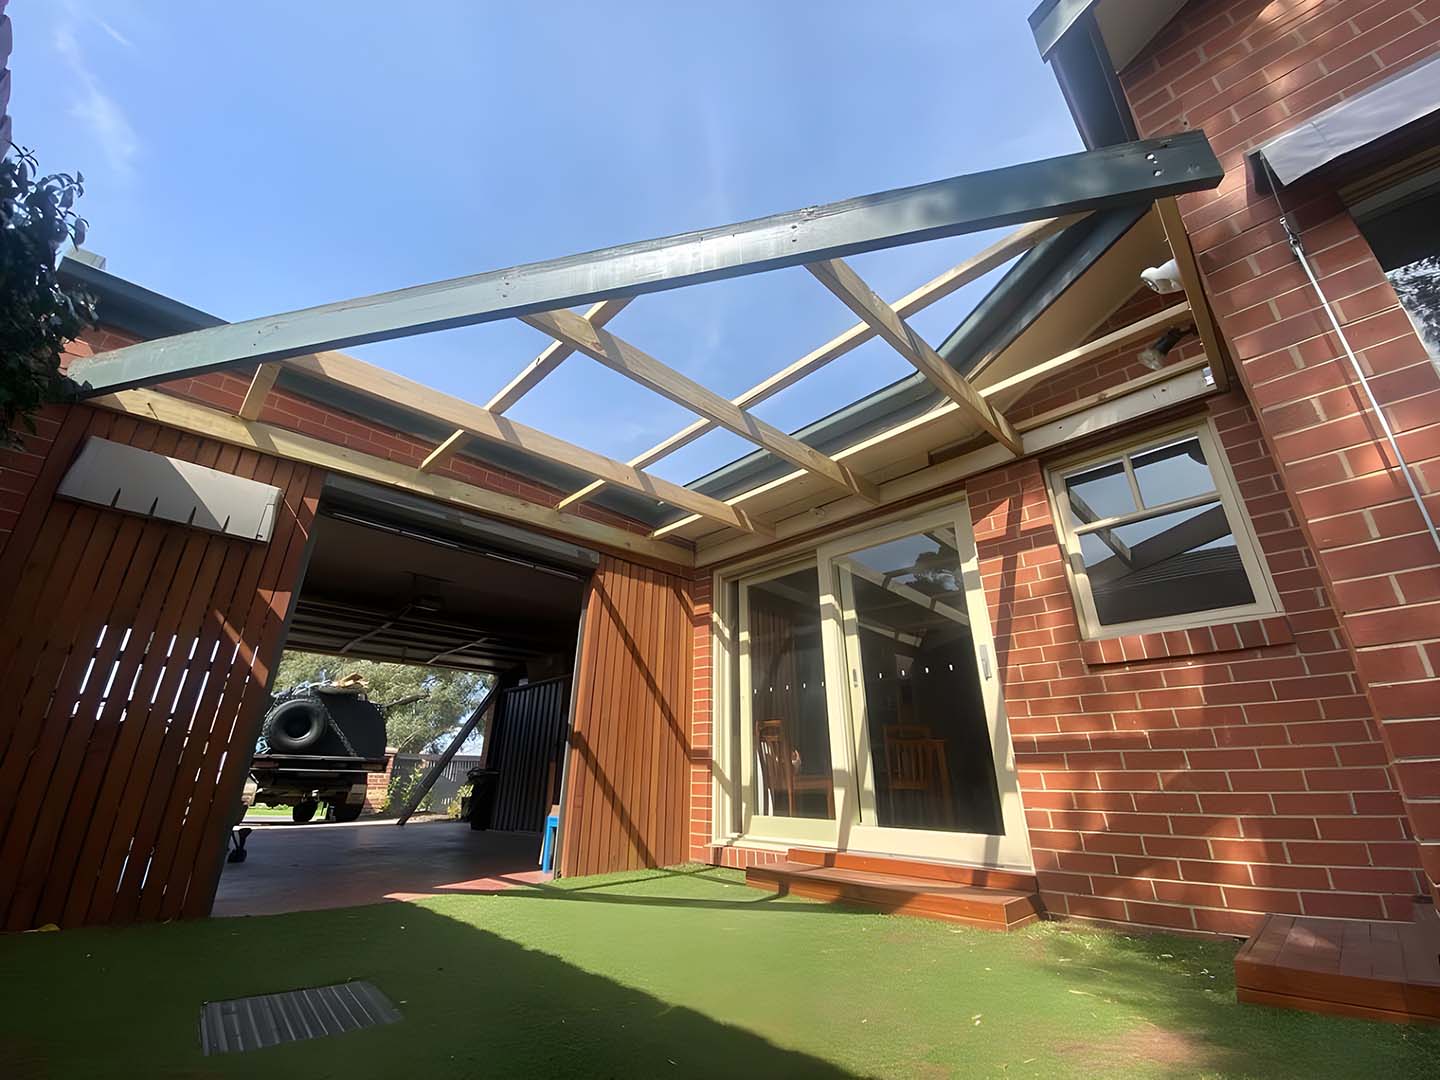
Pergola with clear roofing over a brick courtyard with artificial grass
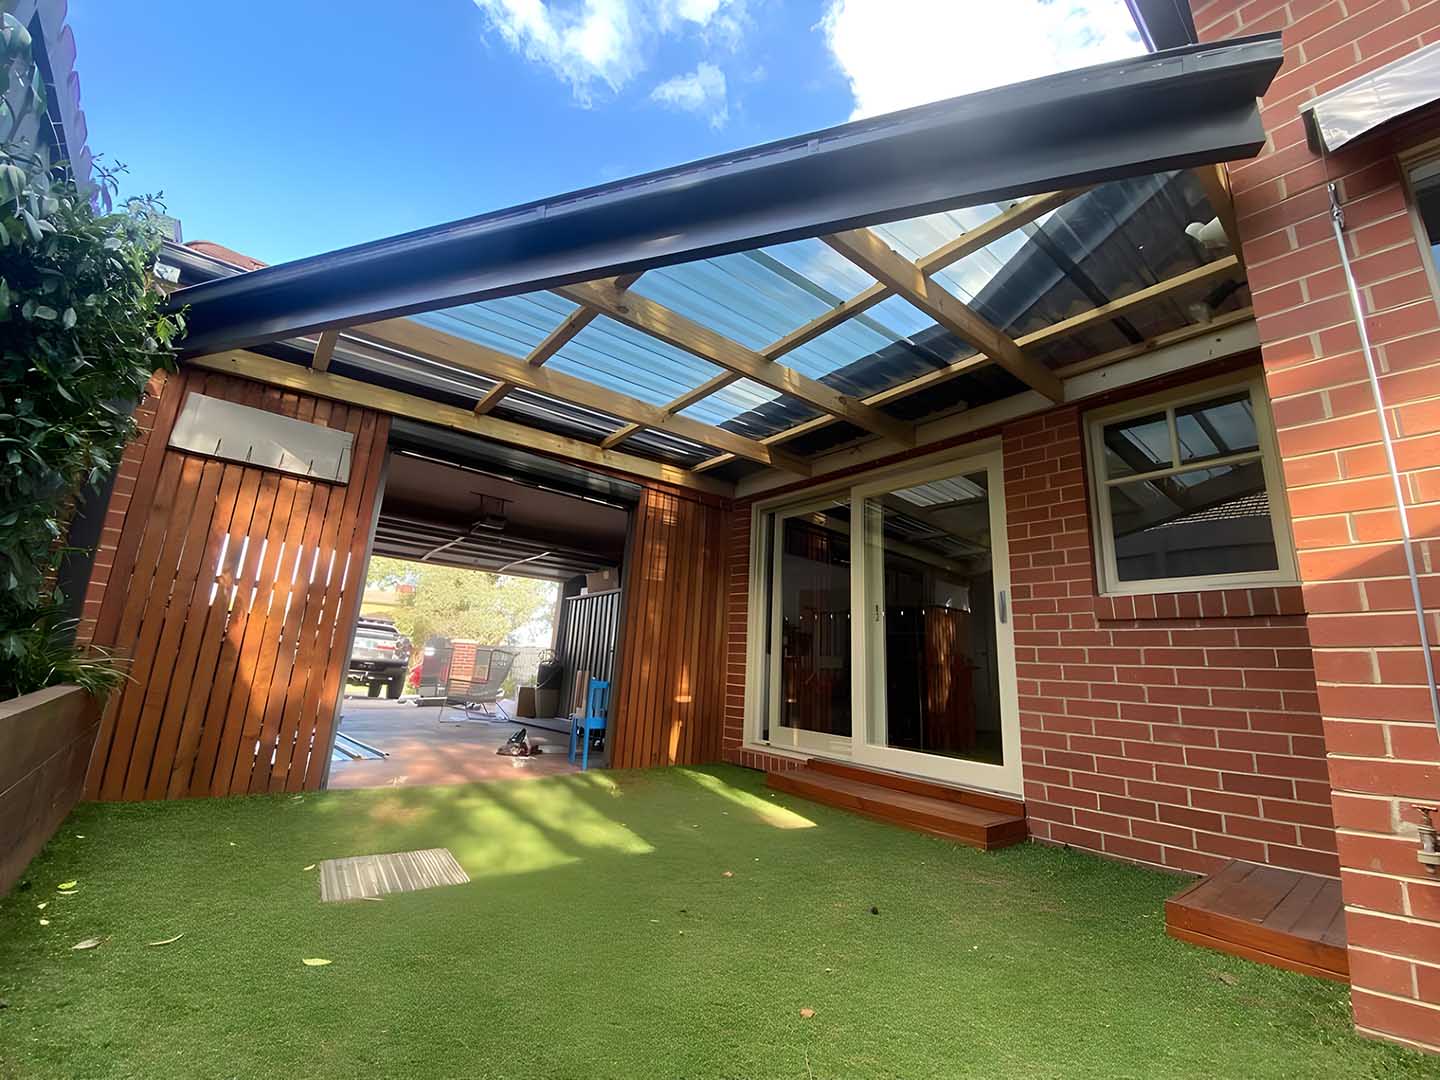
Clear-roofed pergola and timber slat screens over an artificial grass courtyard
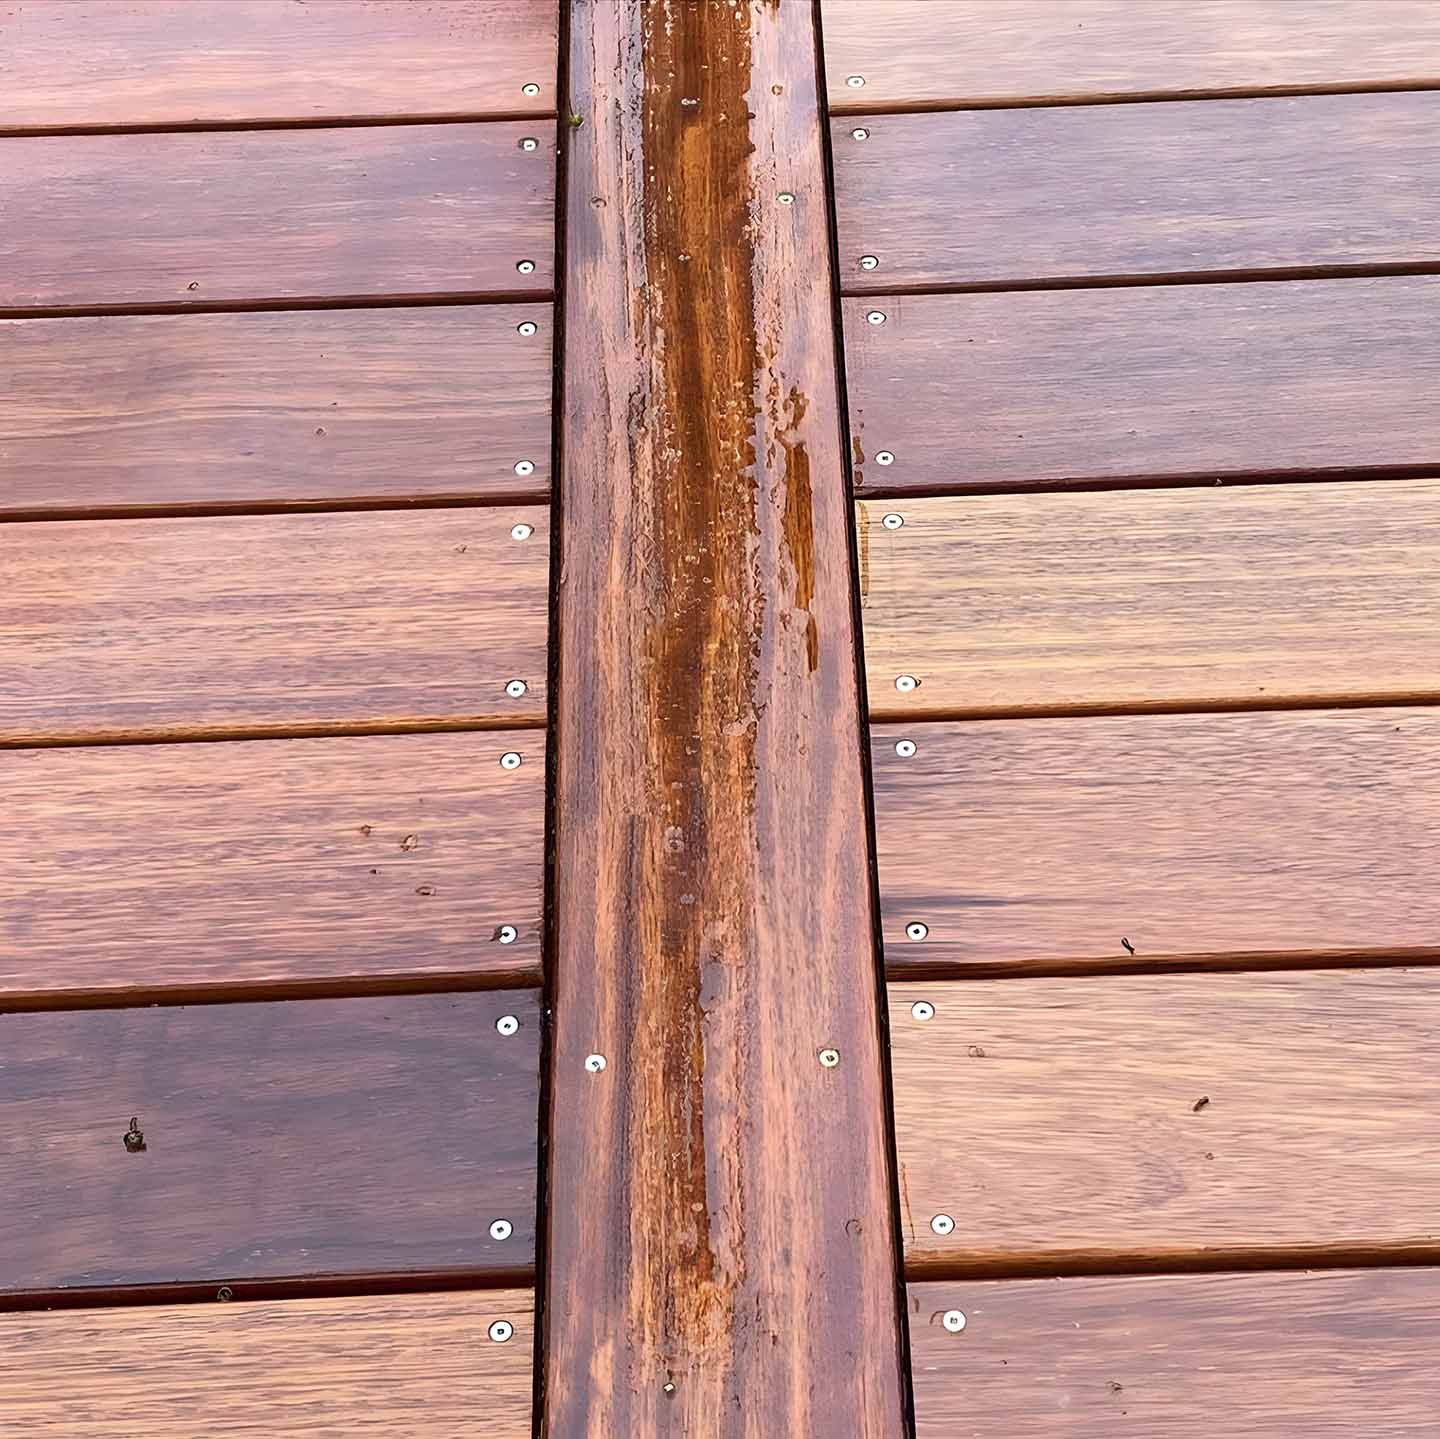
Close-up of freshly oiled hardwood deck boards
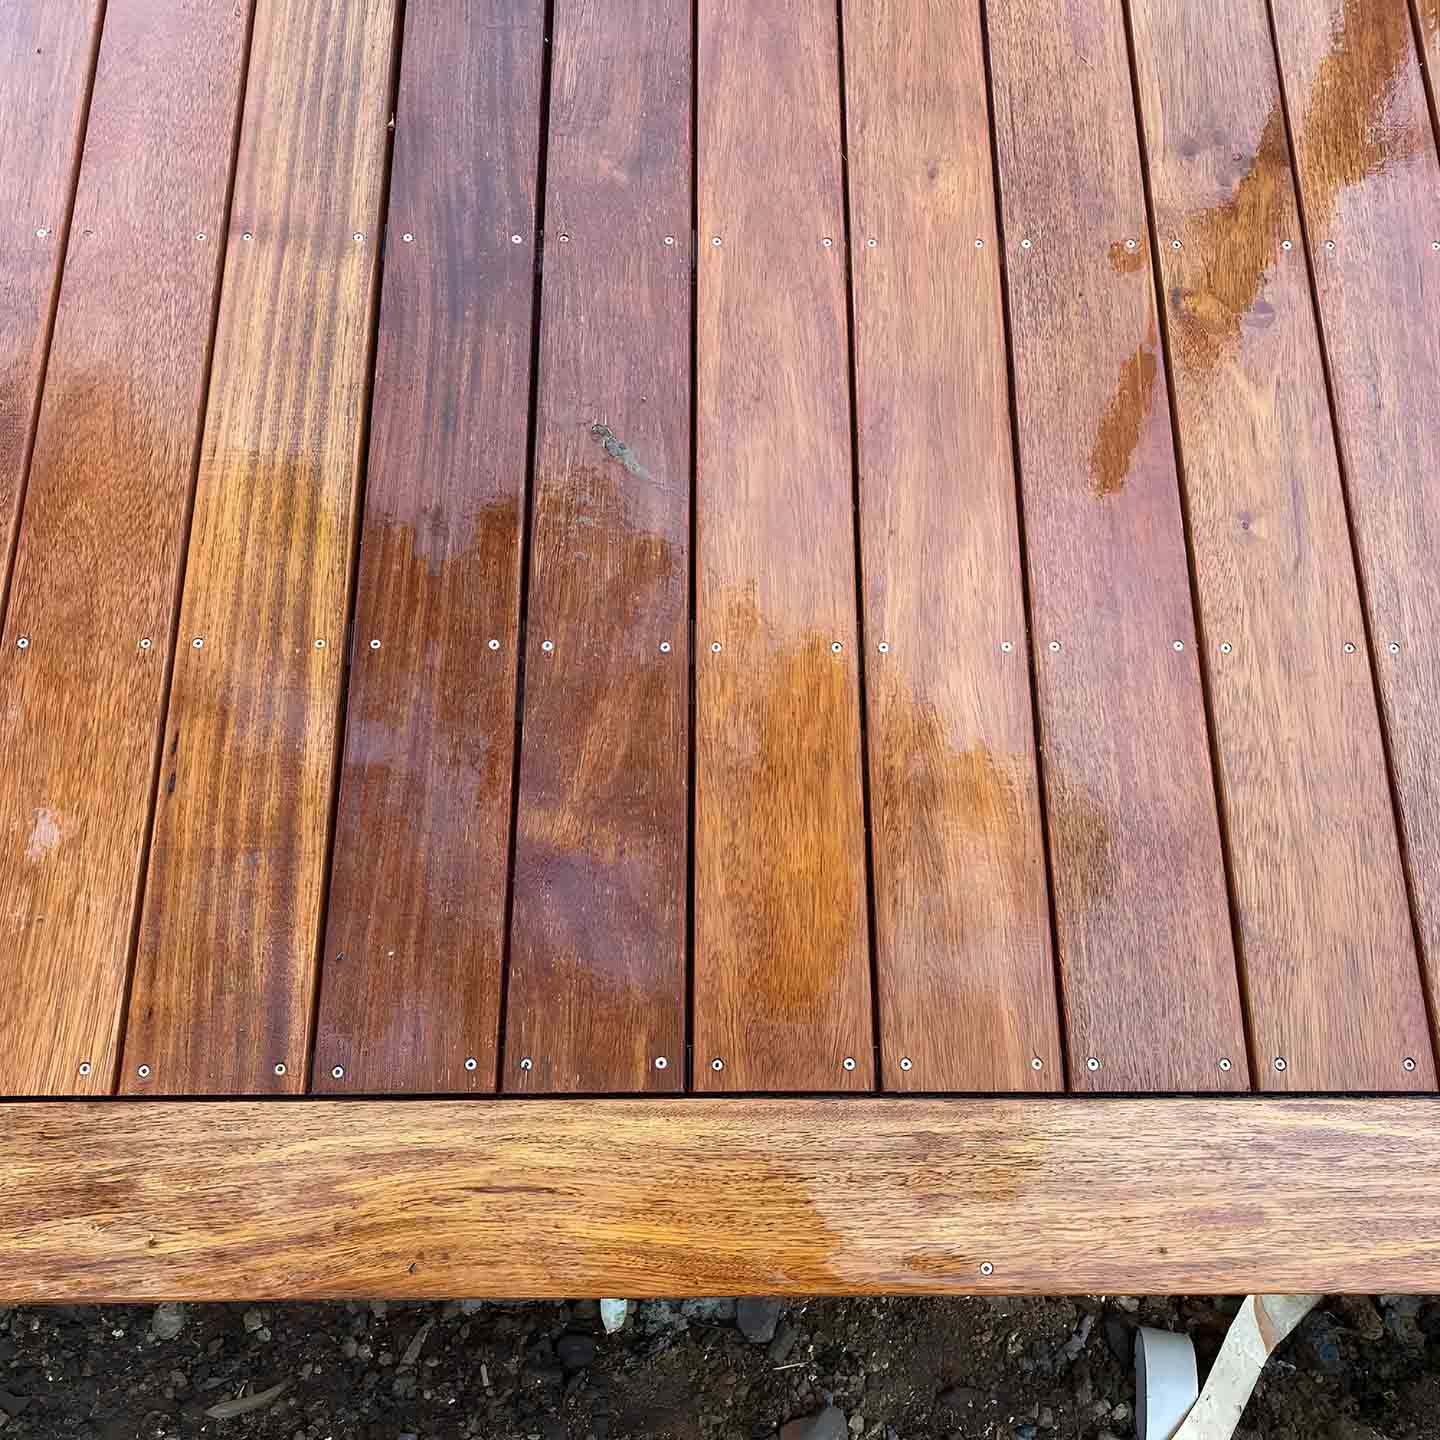
Close-up of oiled hardwood deck boards and the edge board
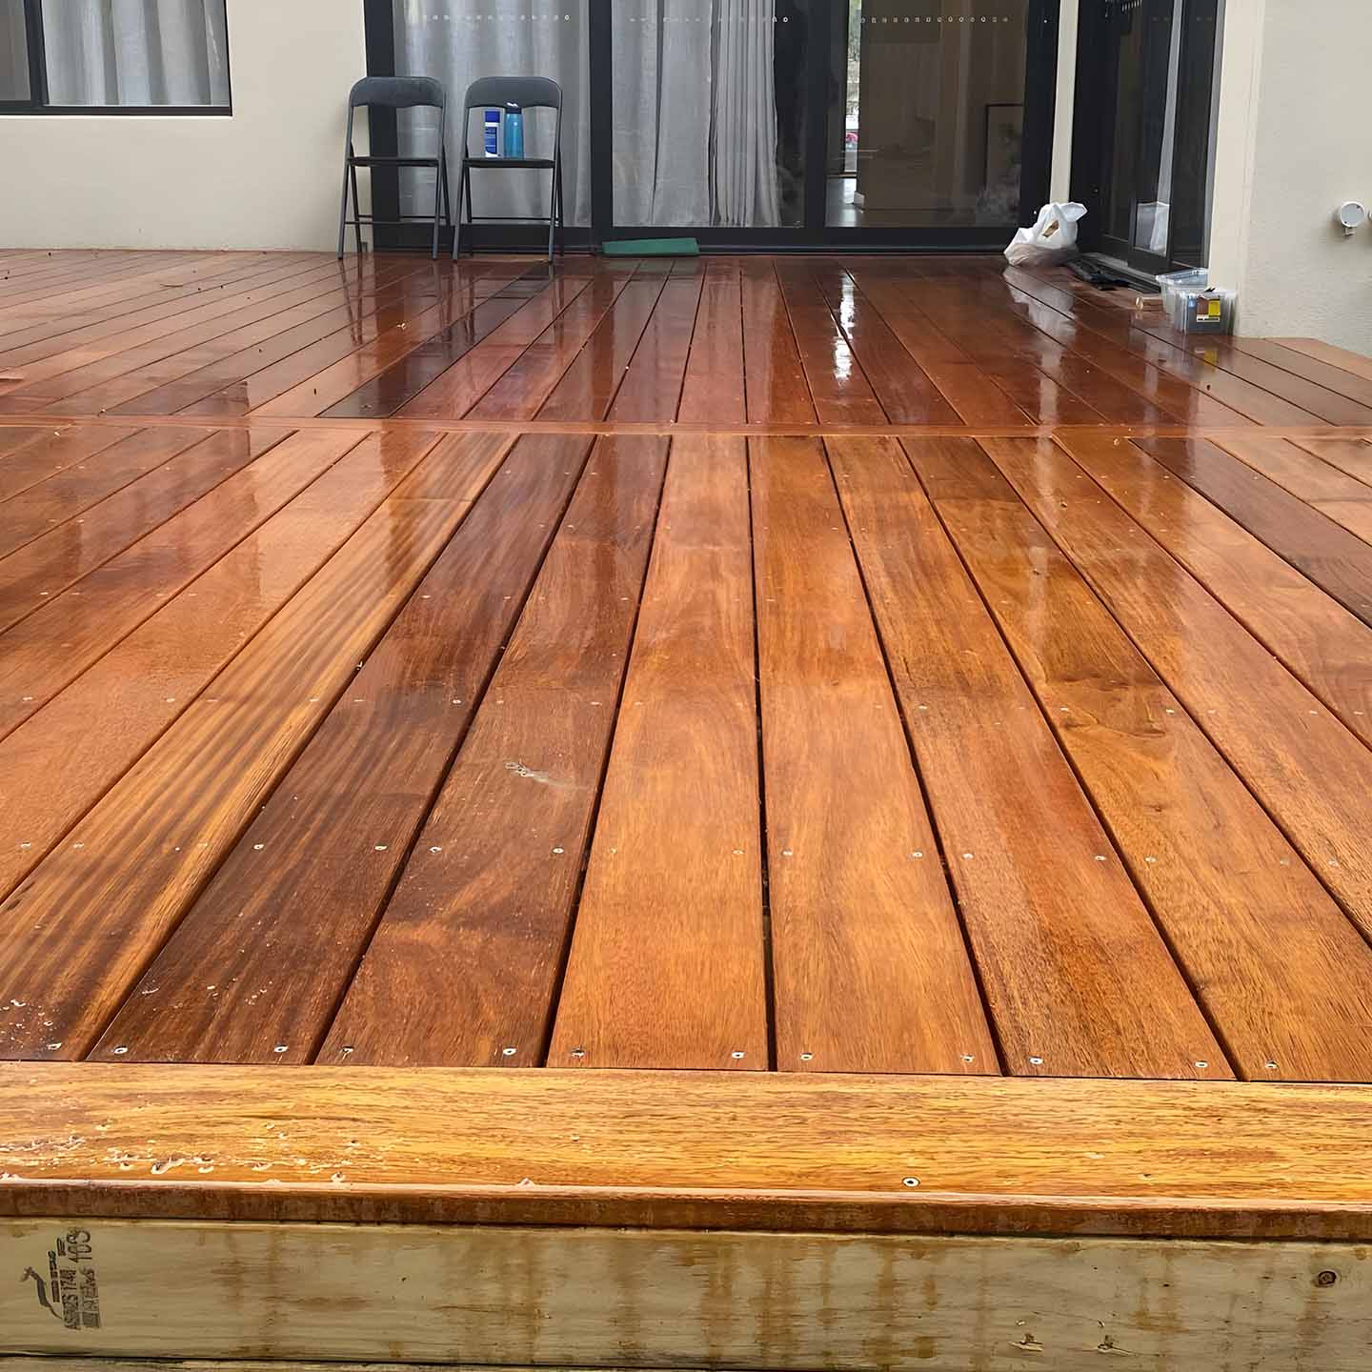
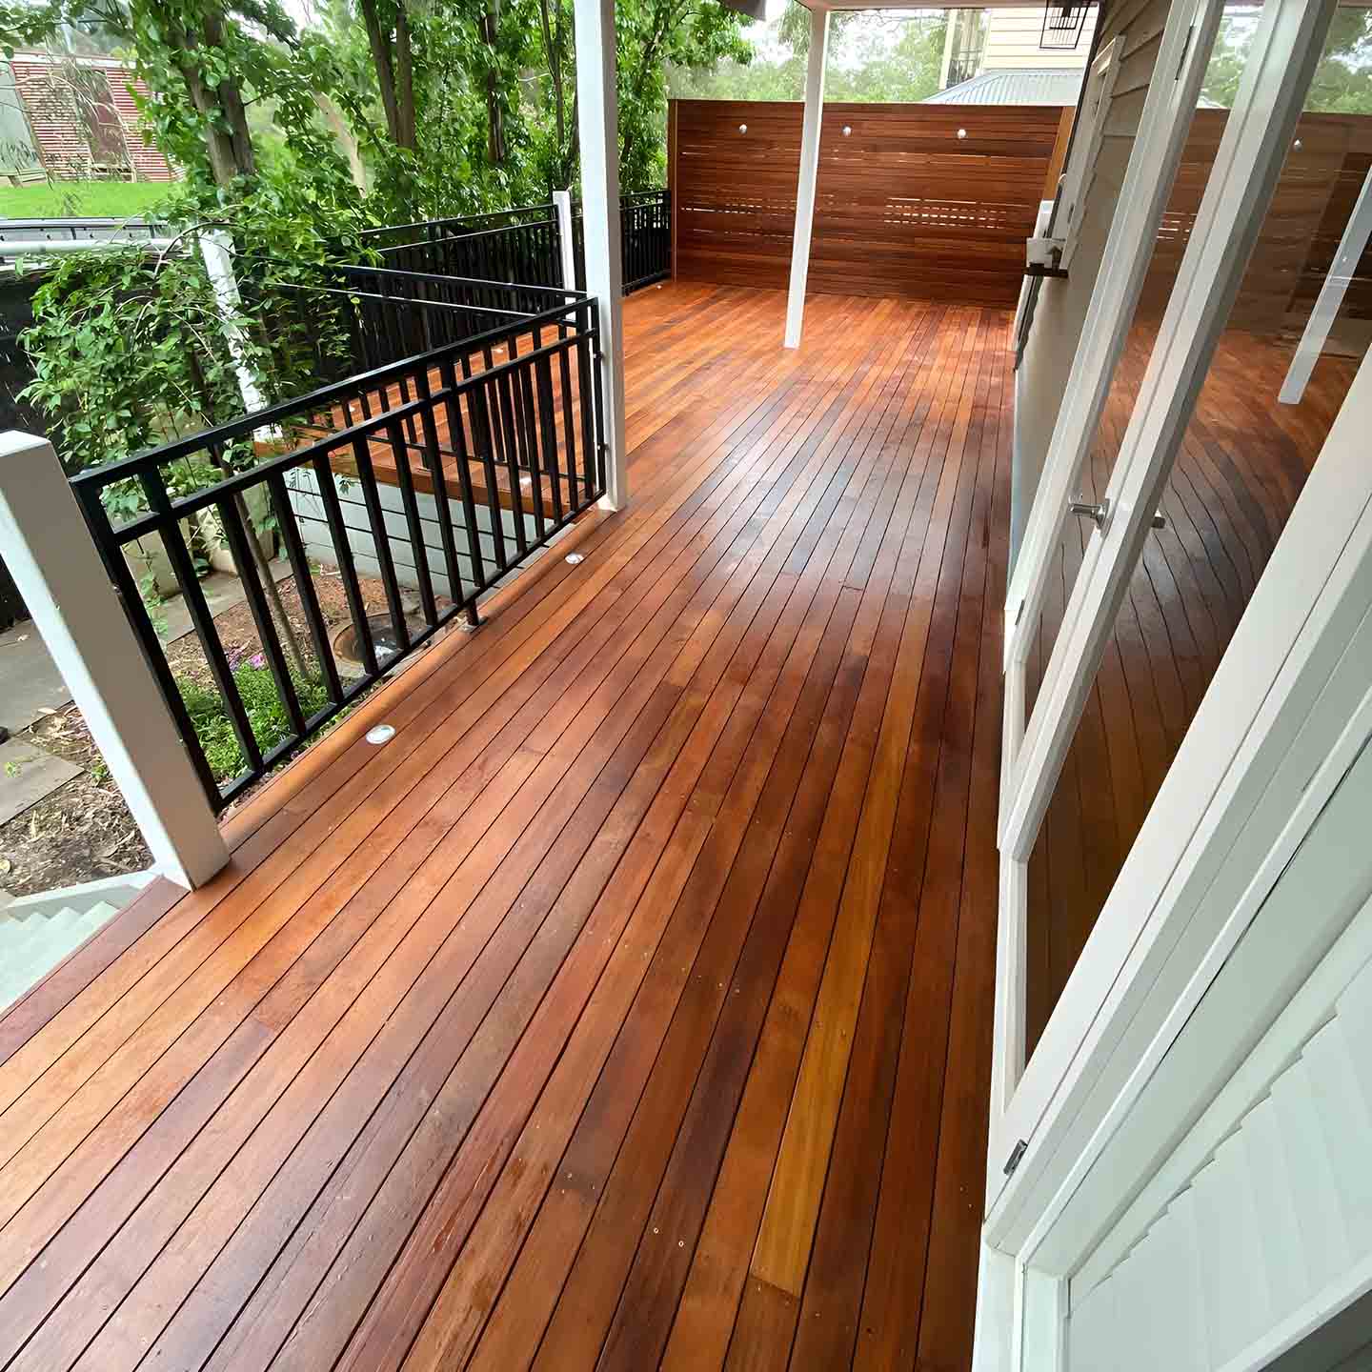
Freshly oiled hardwood deck leading to sliding doors
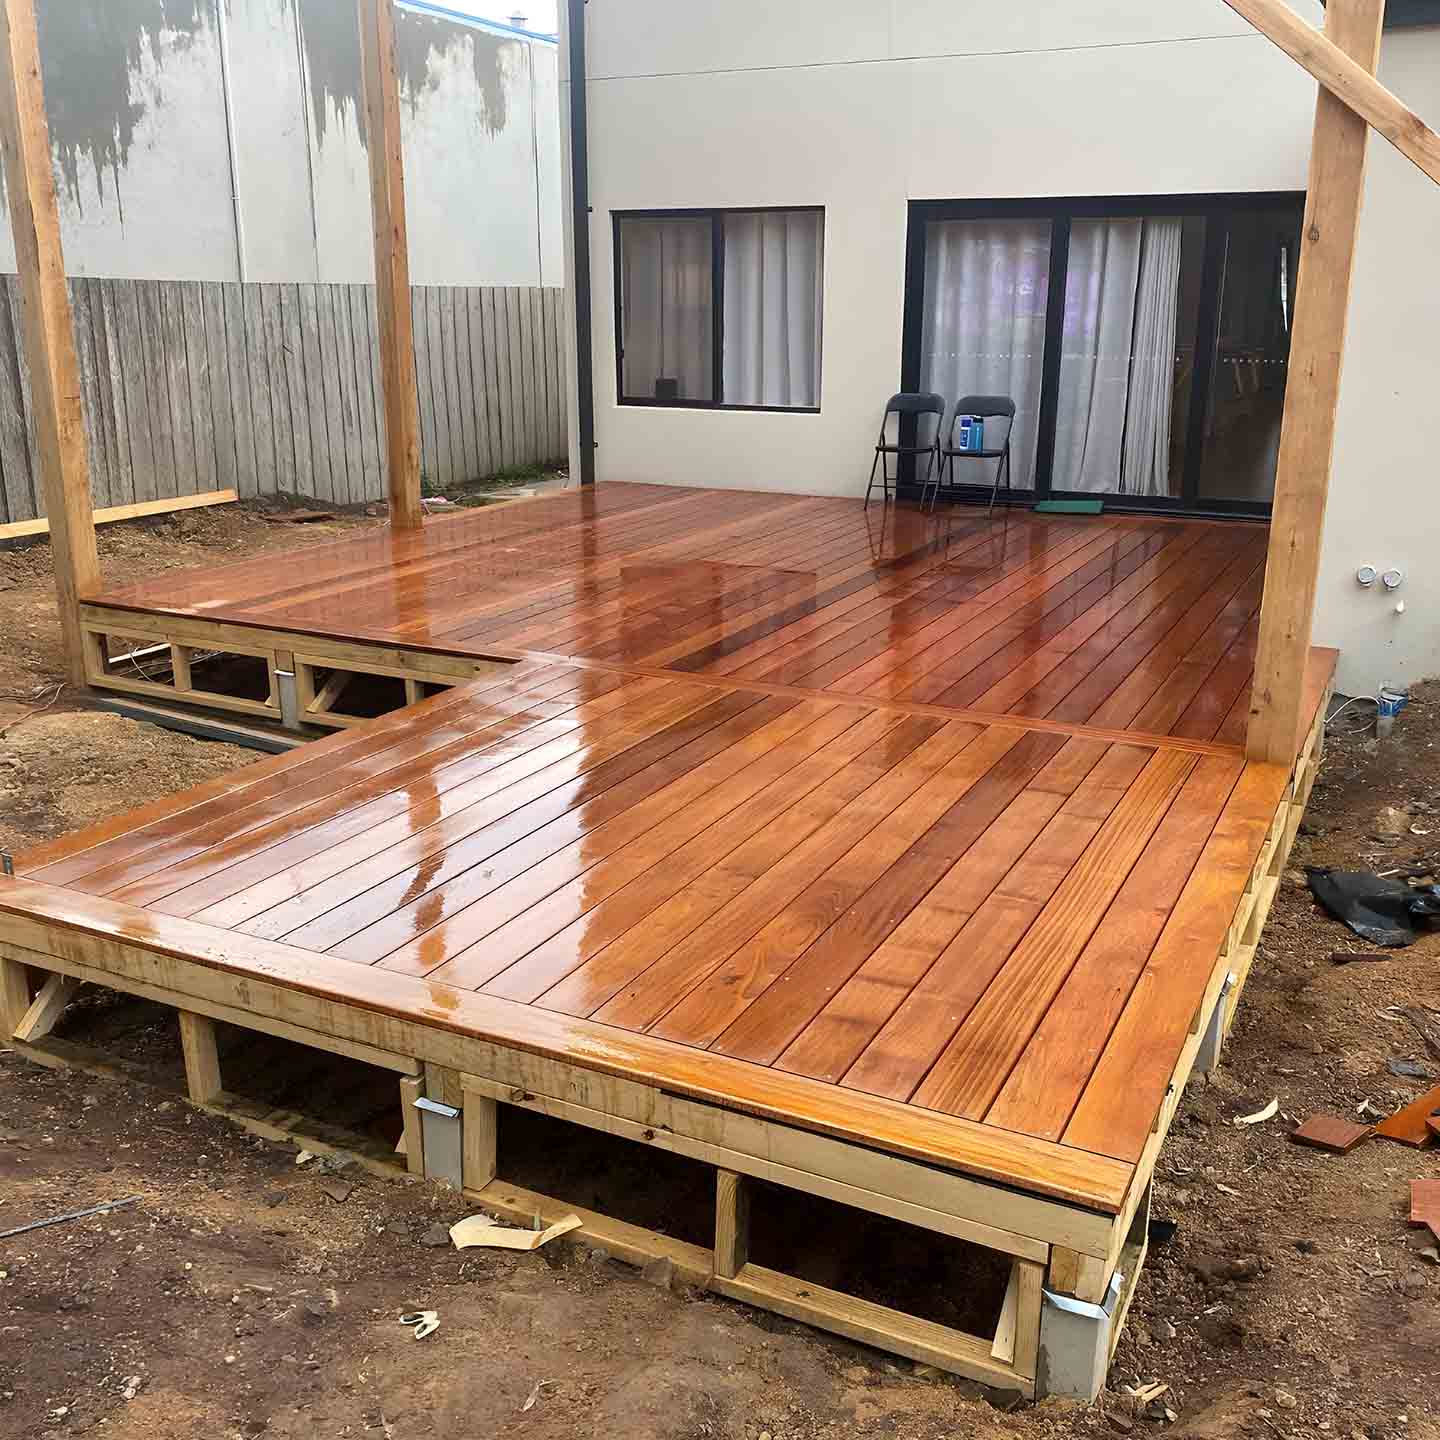
New oiled hardwood deck on a treated pine subframe
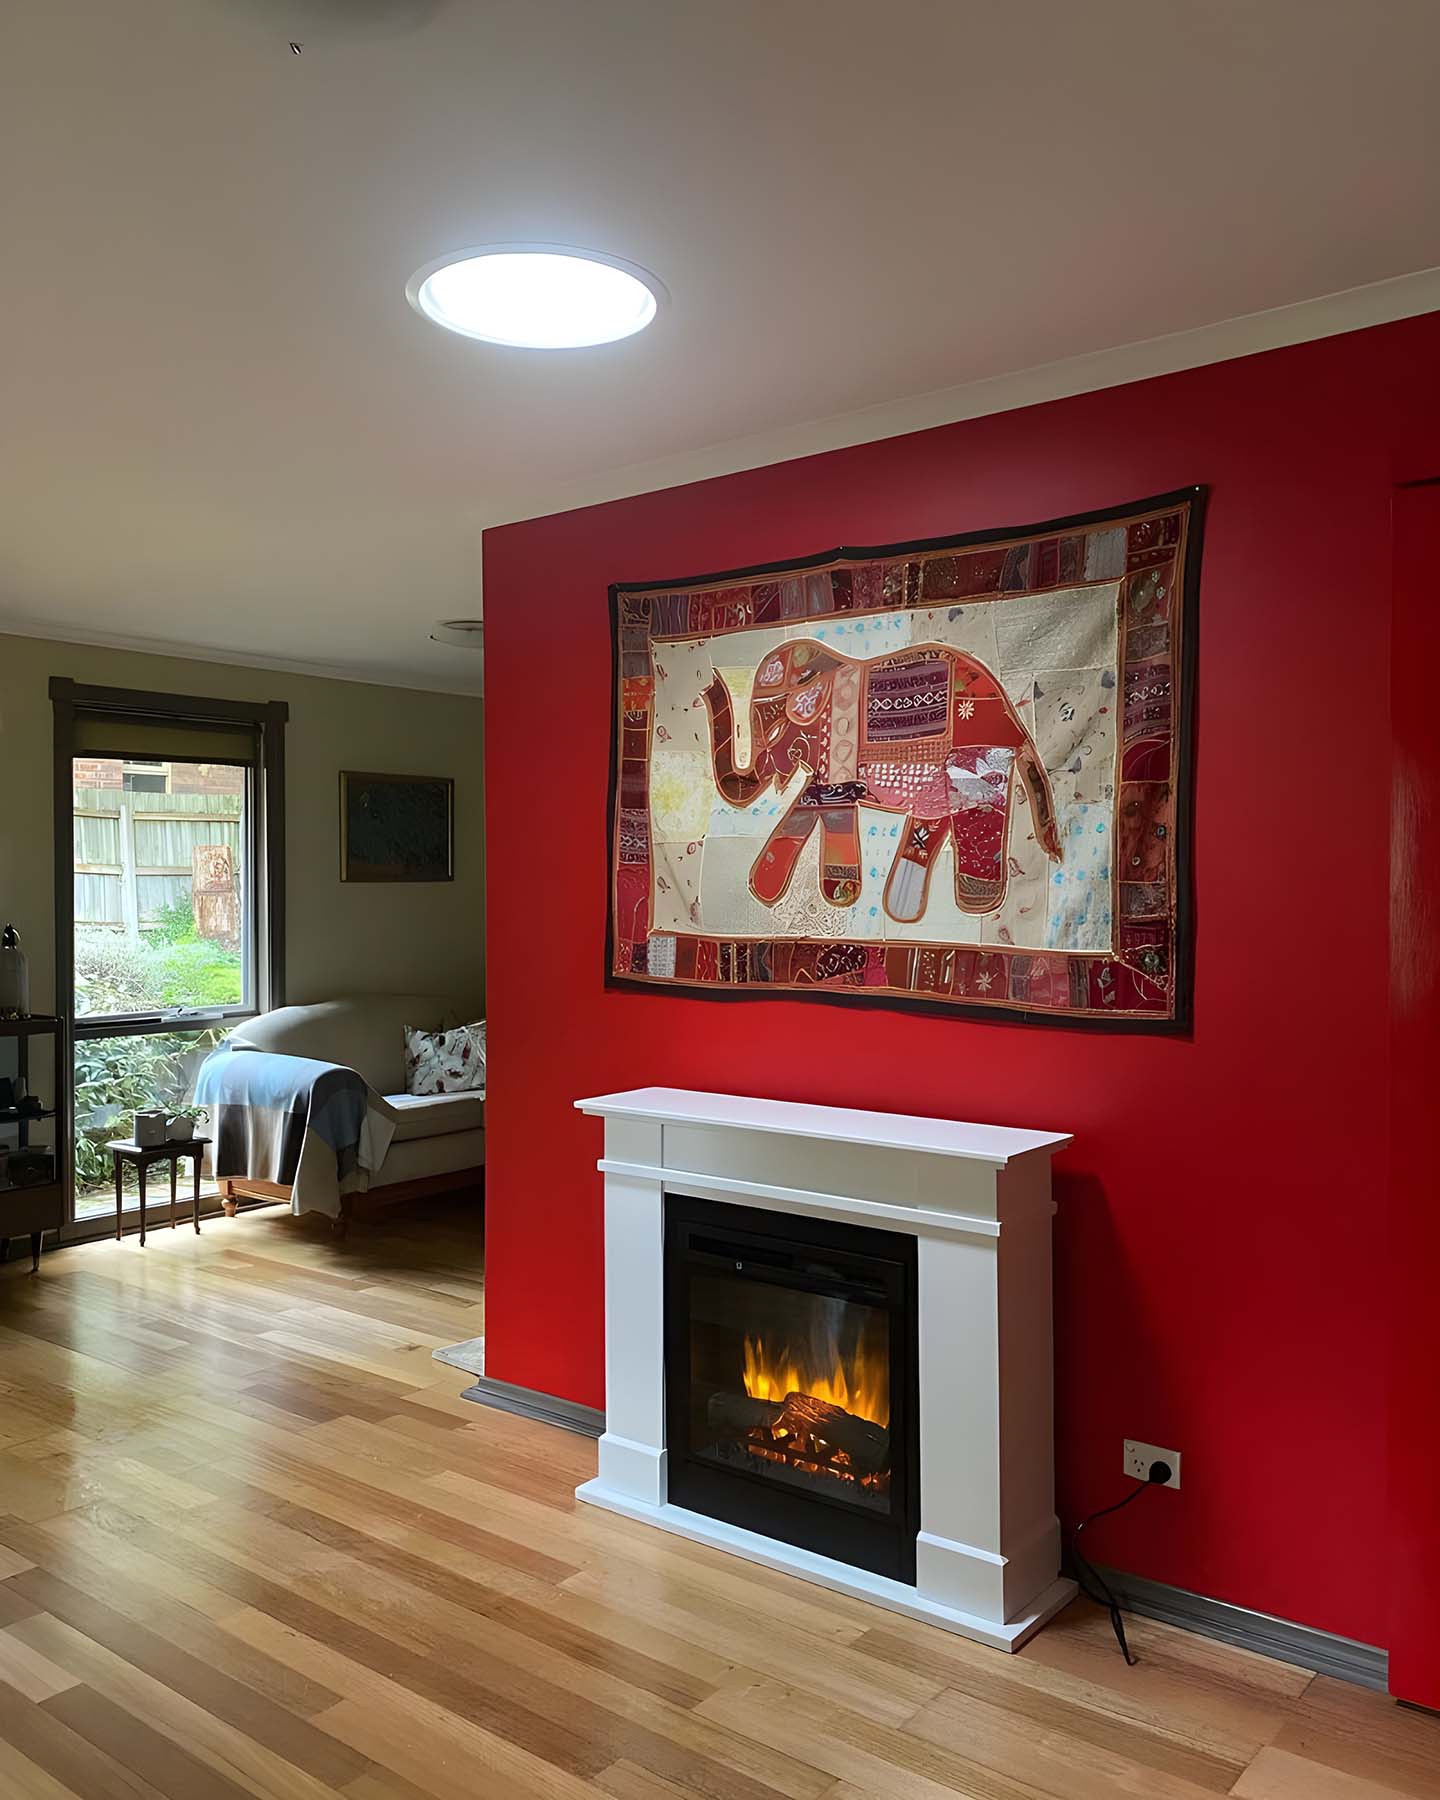
Living room with a red feature wall, electric fireplace and timber floor
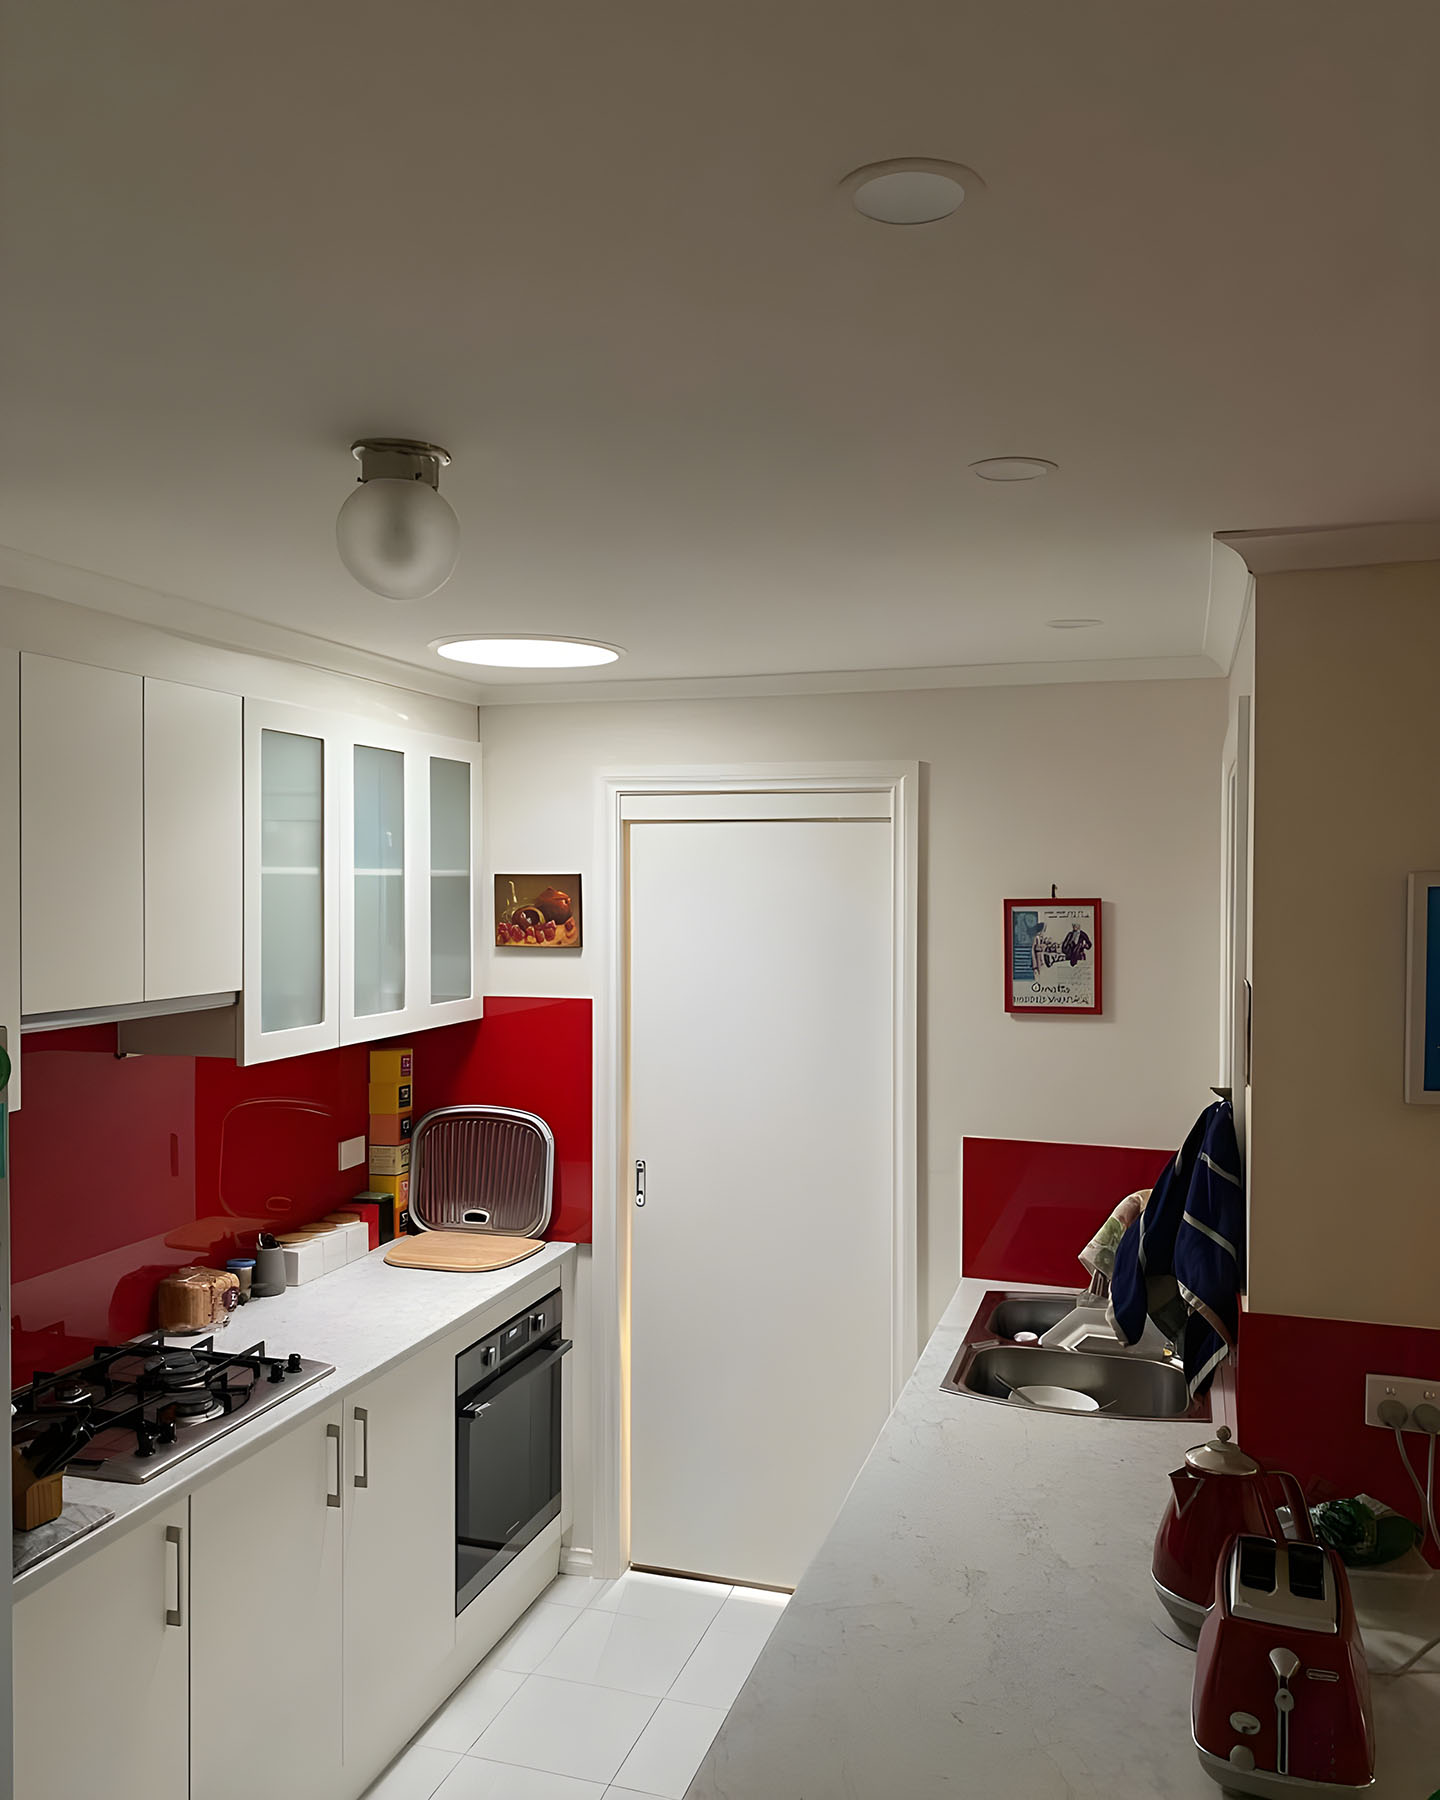
Galley kitchen with white cupboards and a red splashback
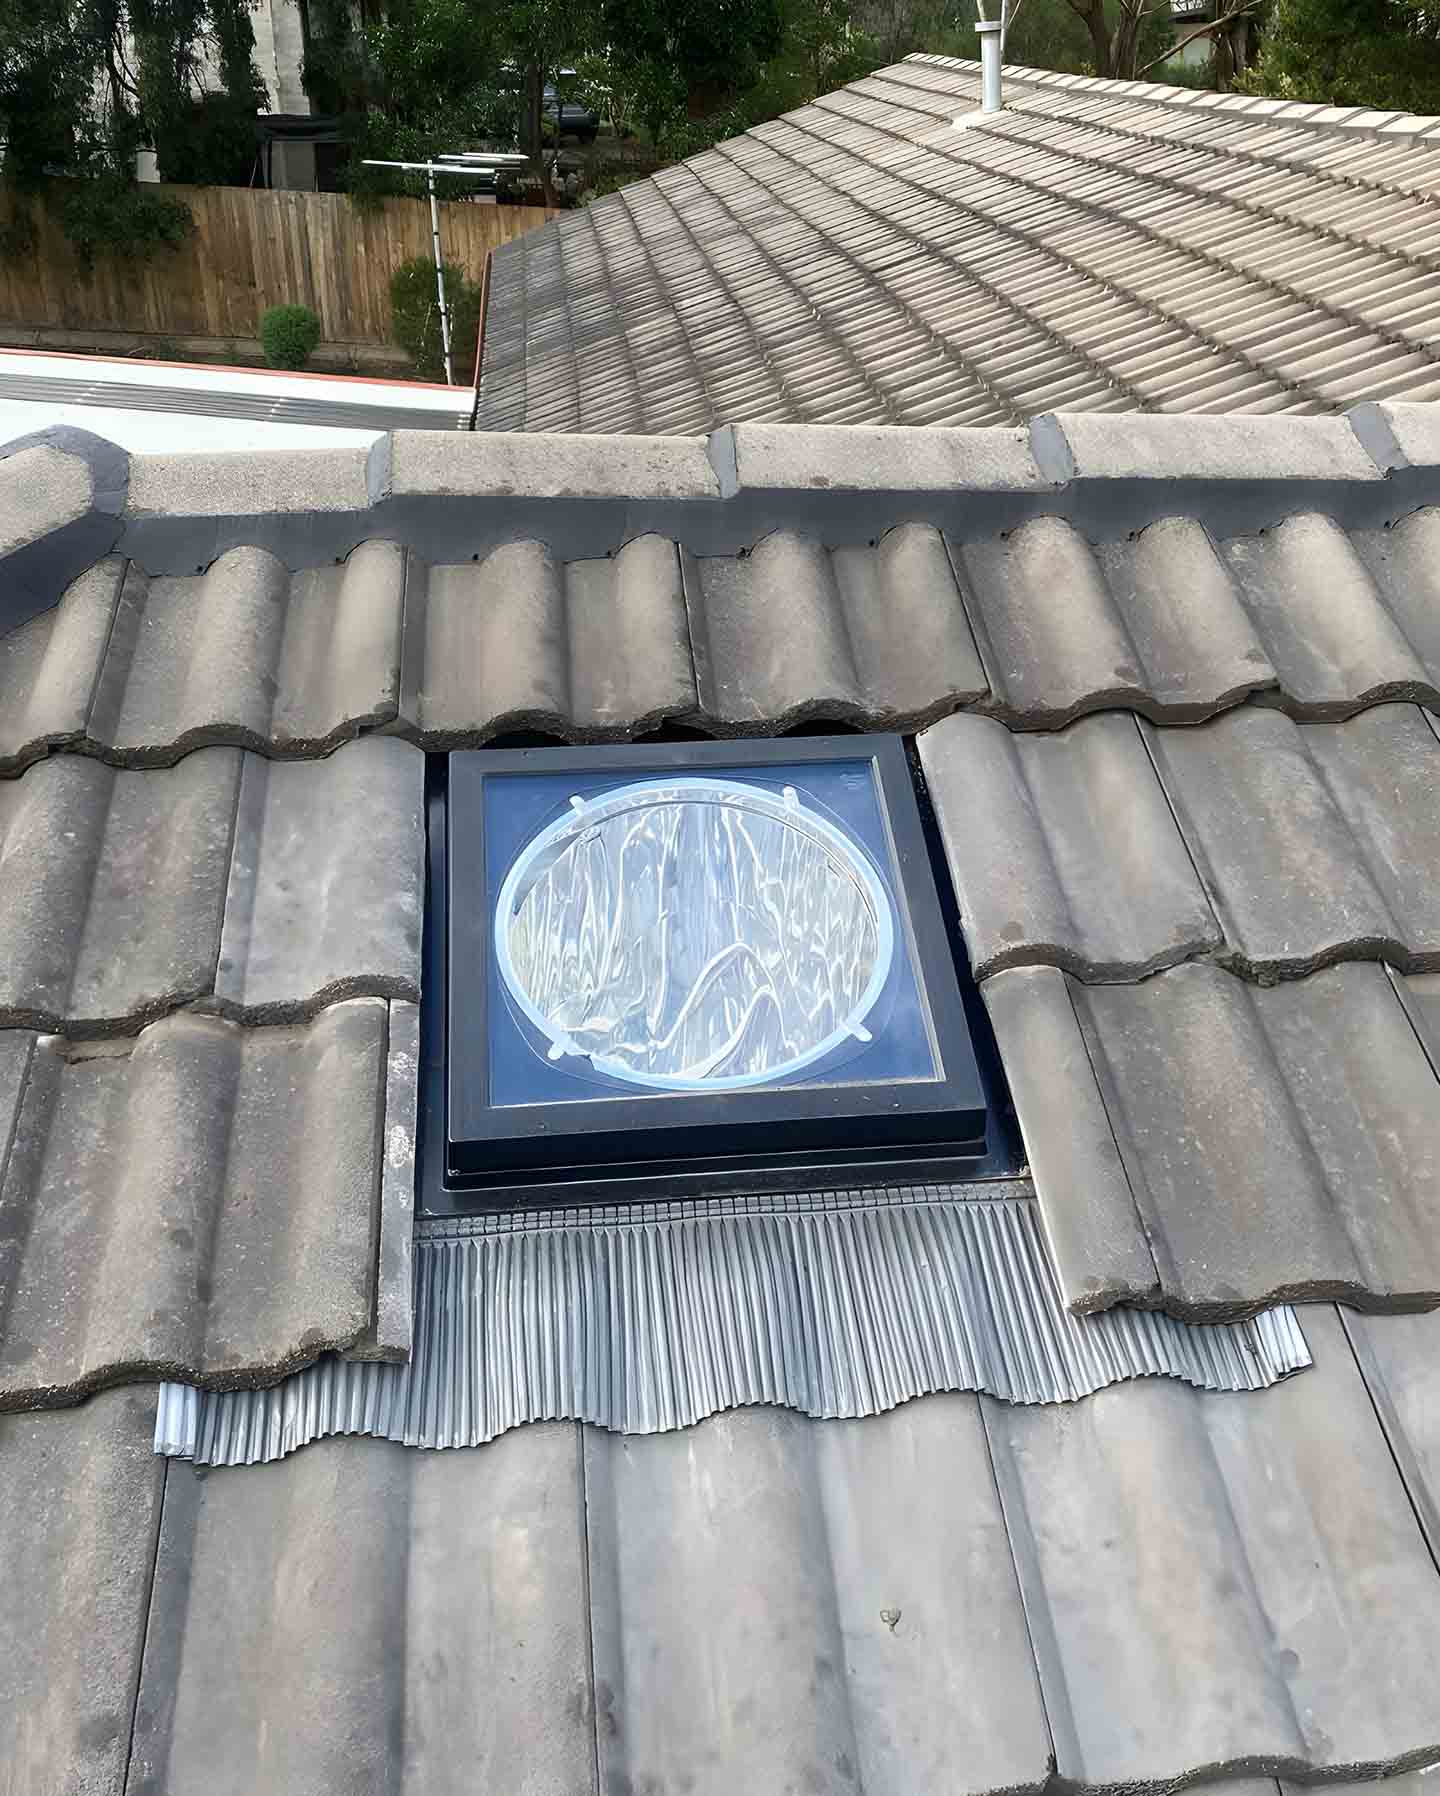
Skylight dome fitted into a concrete tile roof with new flashing
Skylight fitted into a grey tiled roof with flashing
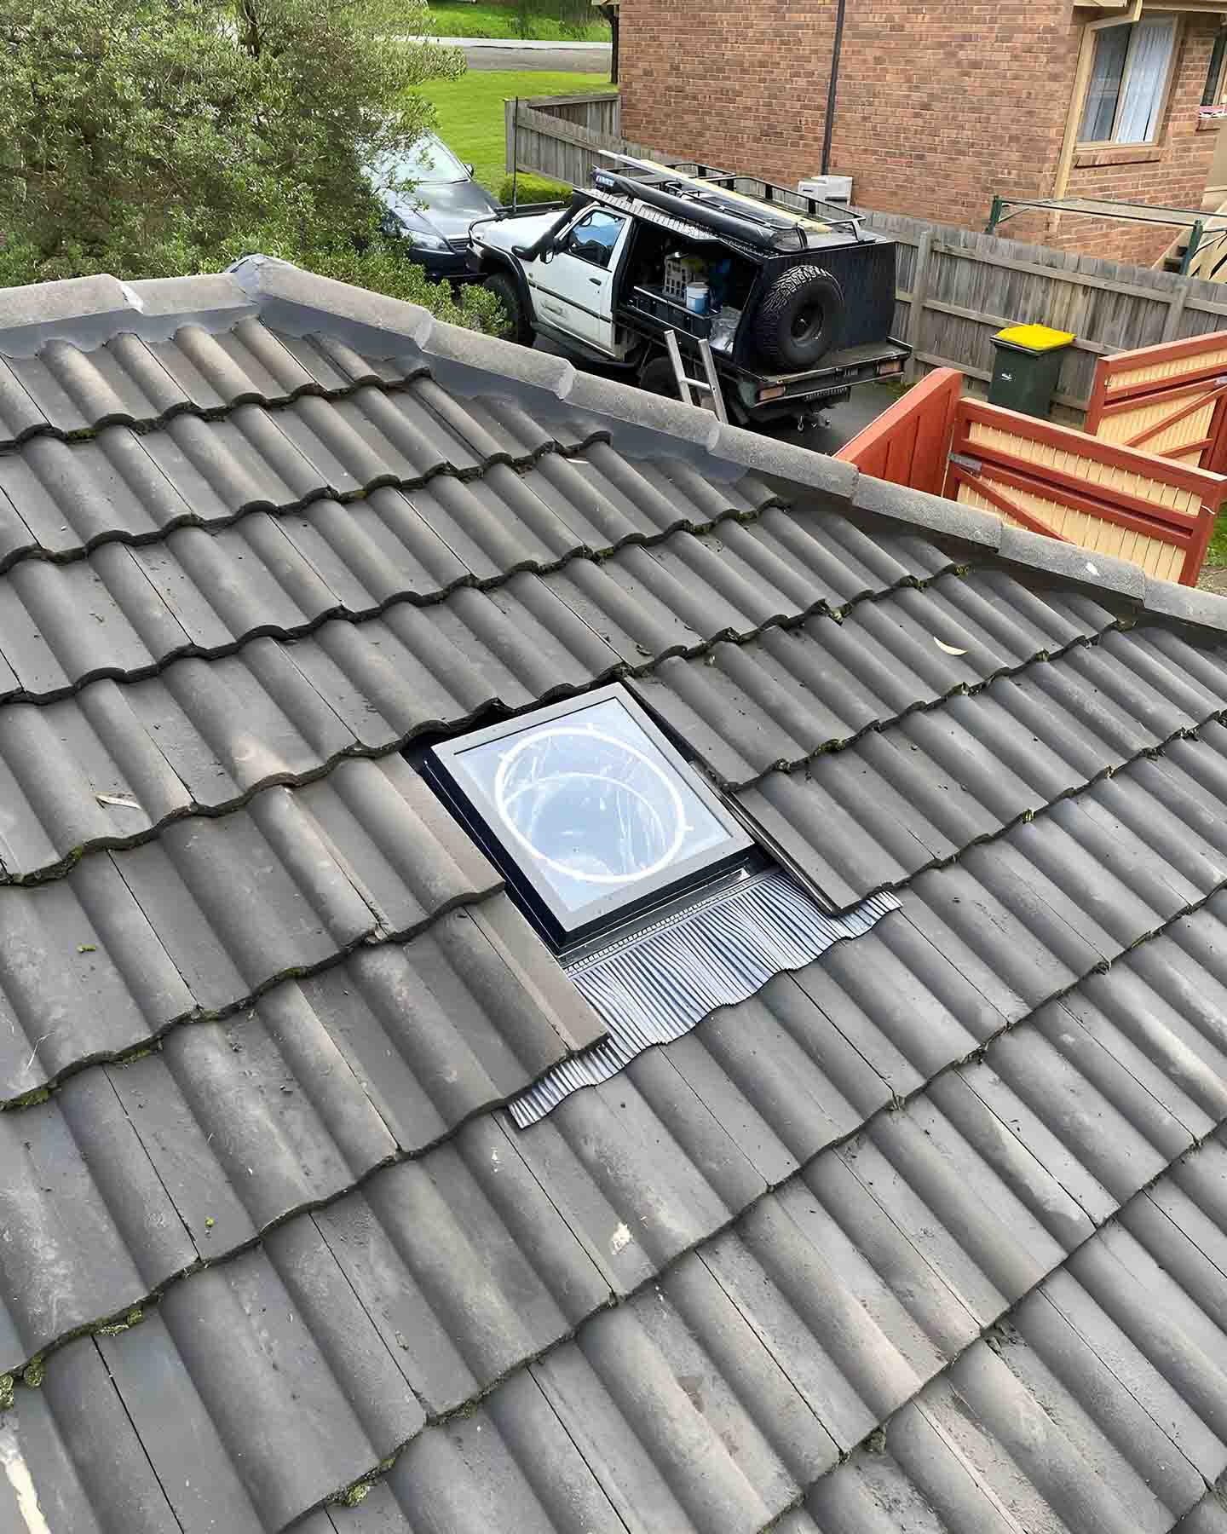
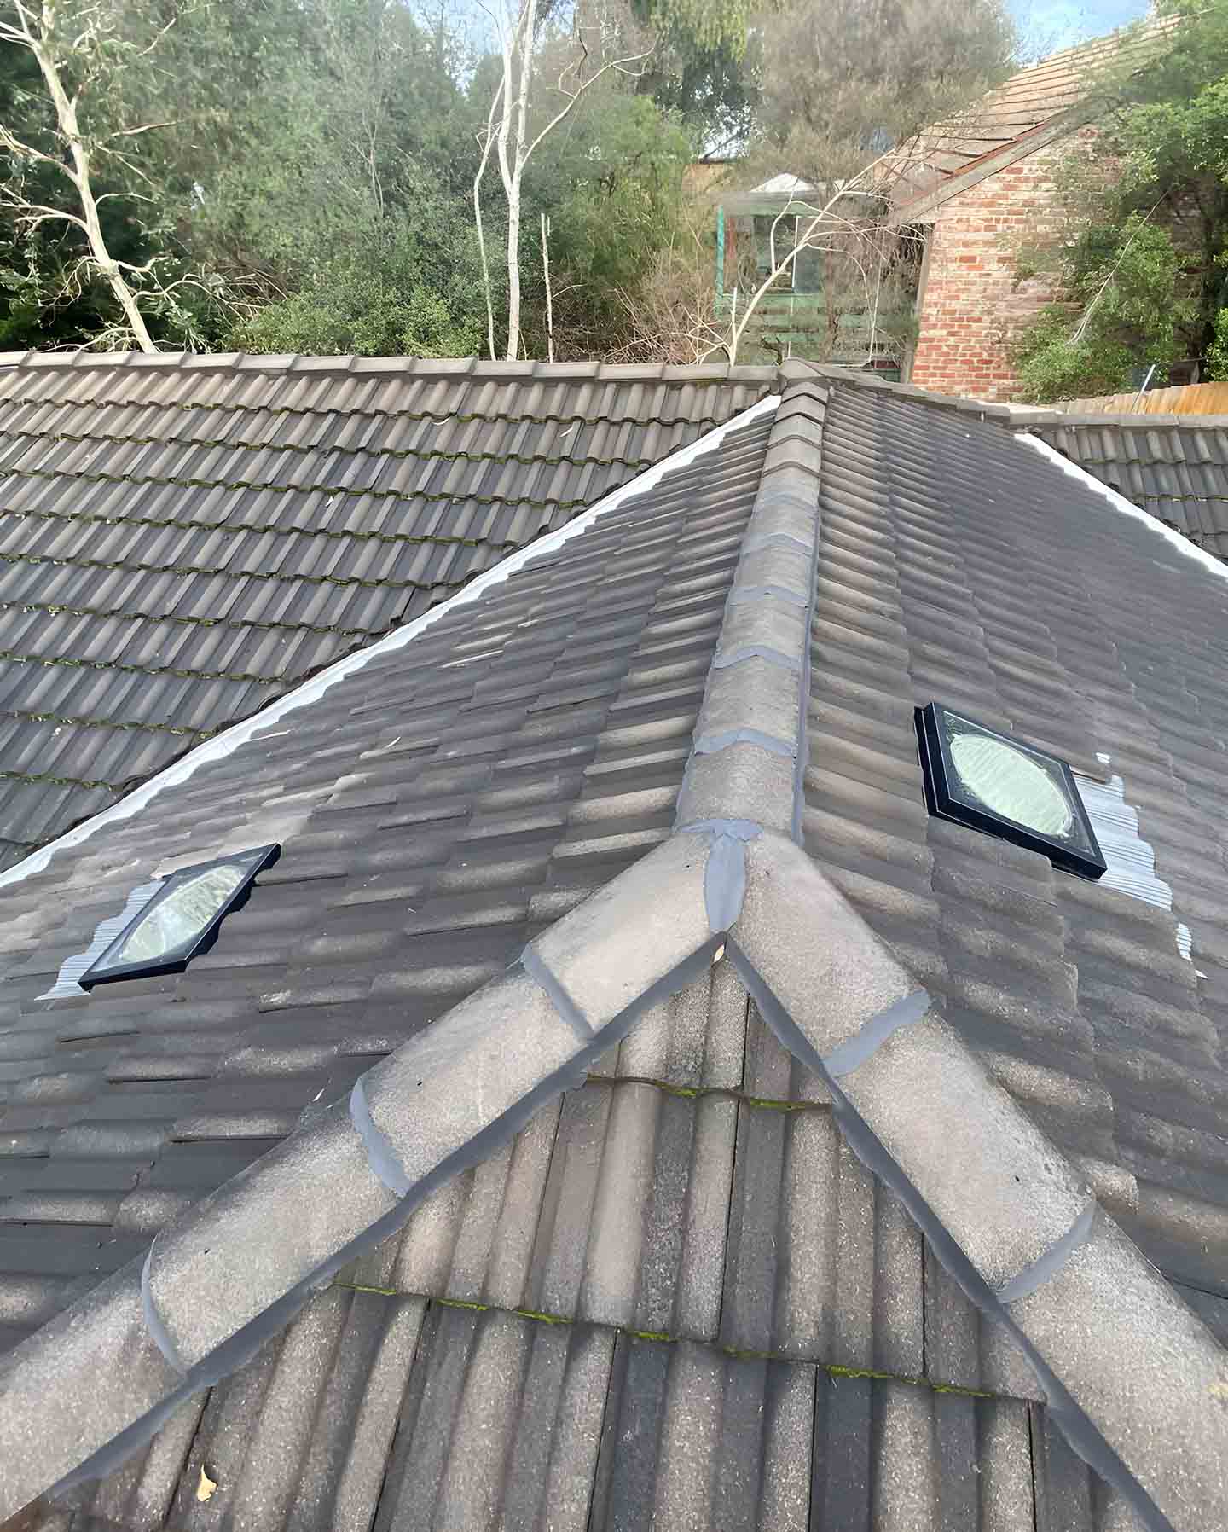
Two skylights on a hipped concrete tile roof
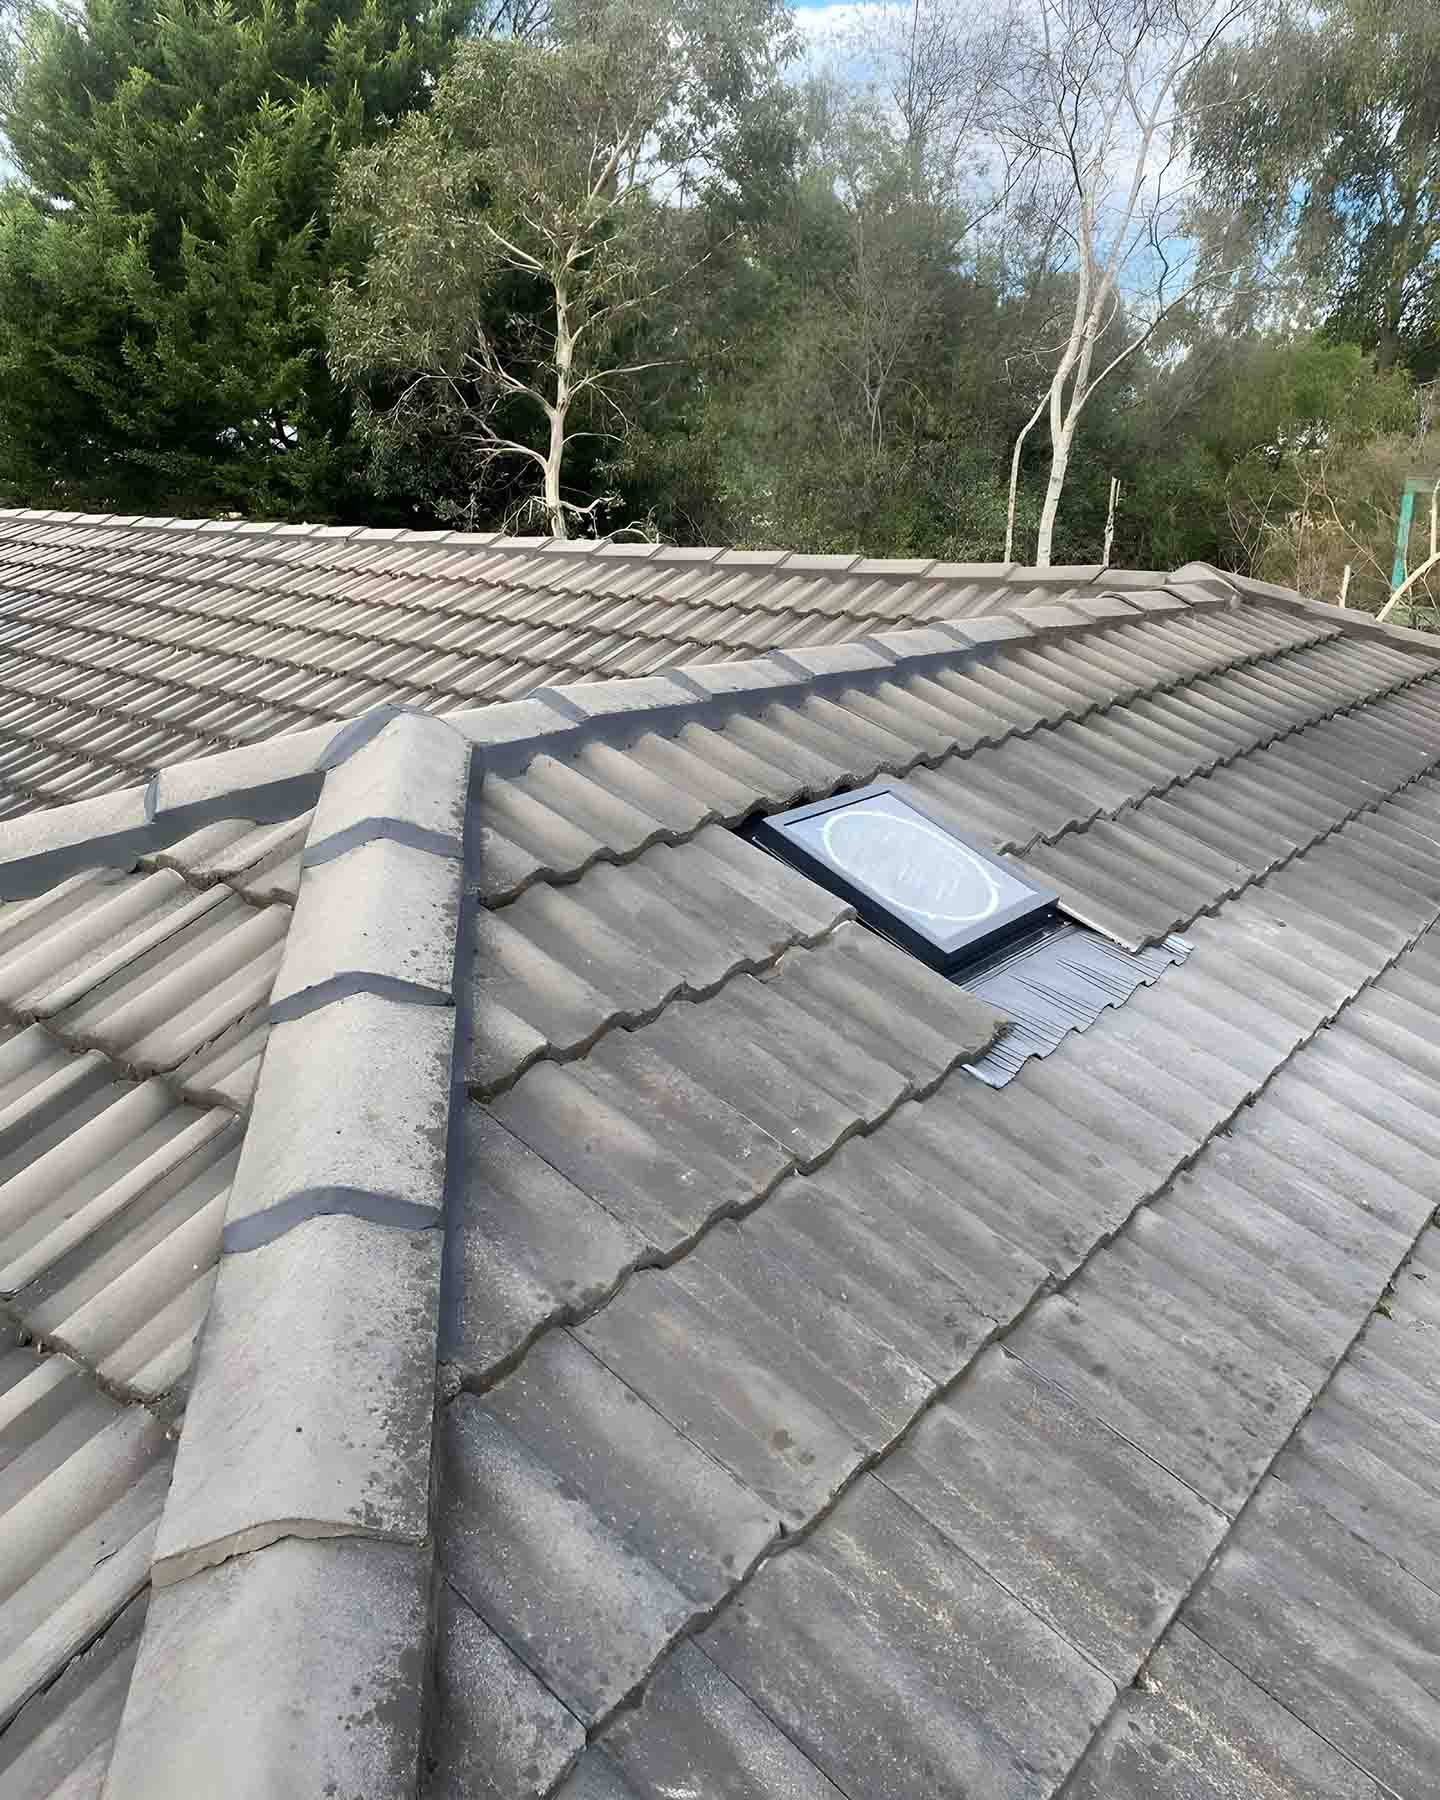
Skylight set into a tiled roof beside the ridge line
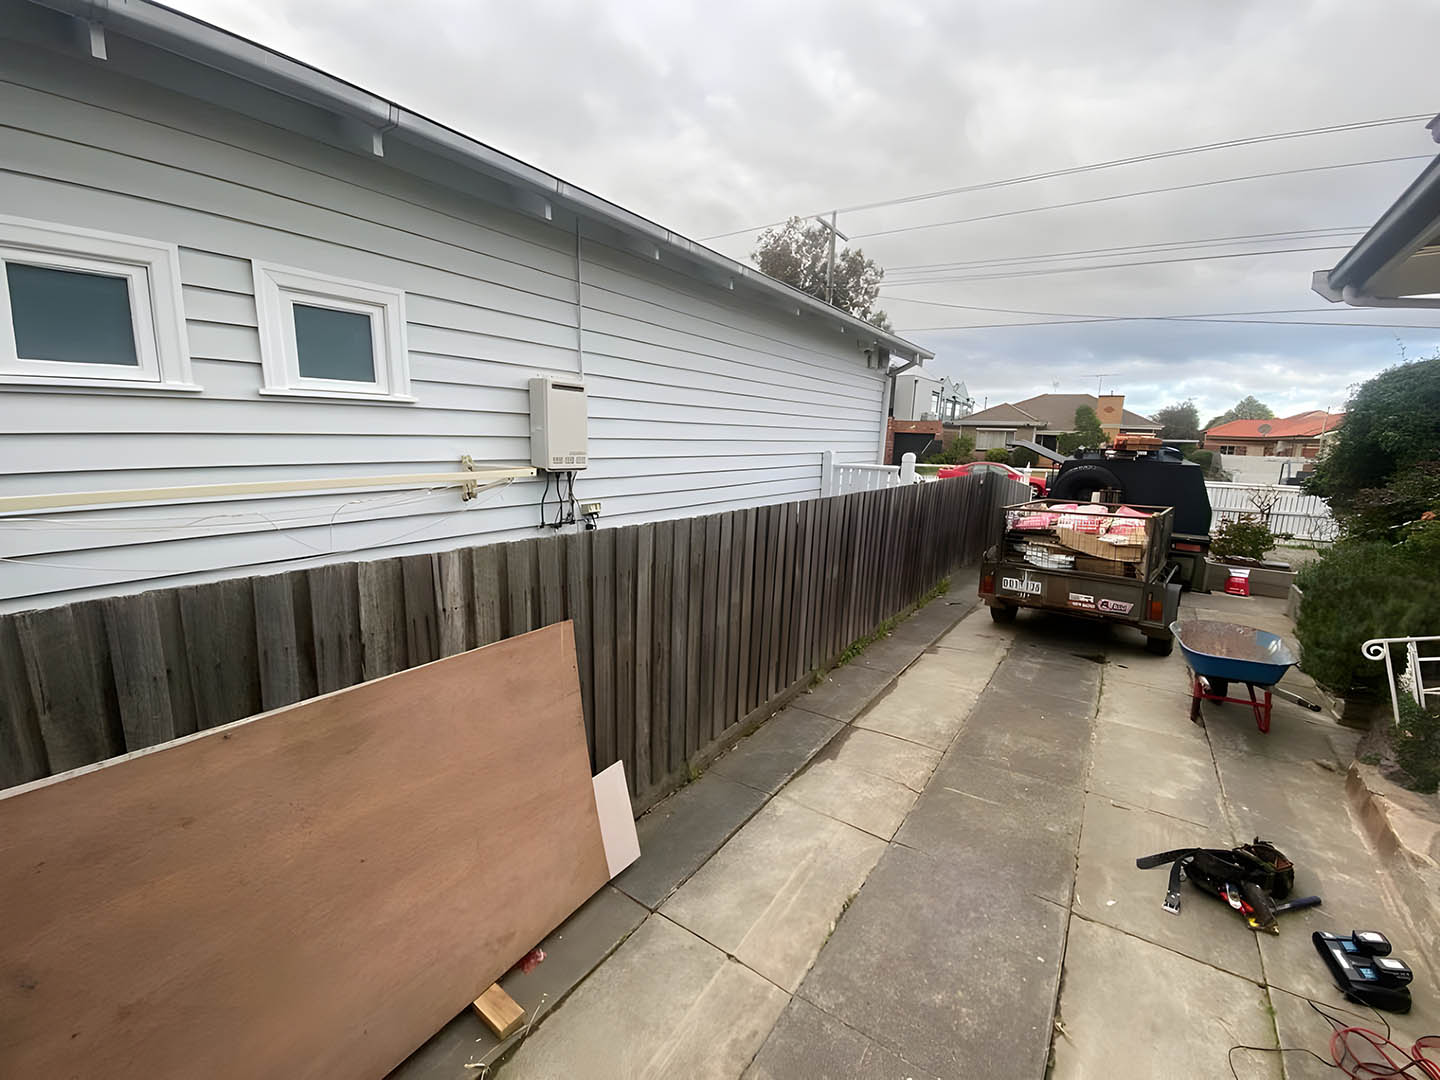
Side driveway of a weatherboard house with an old paling fence and materials
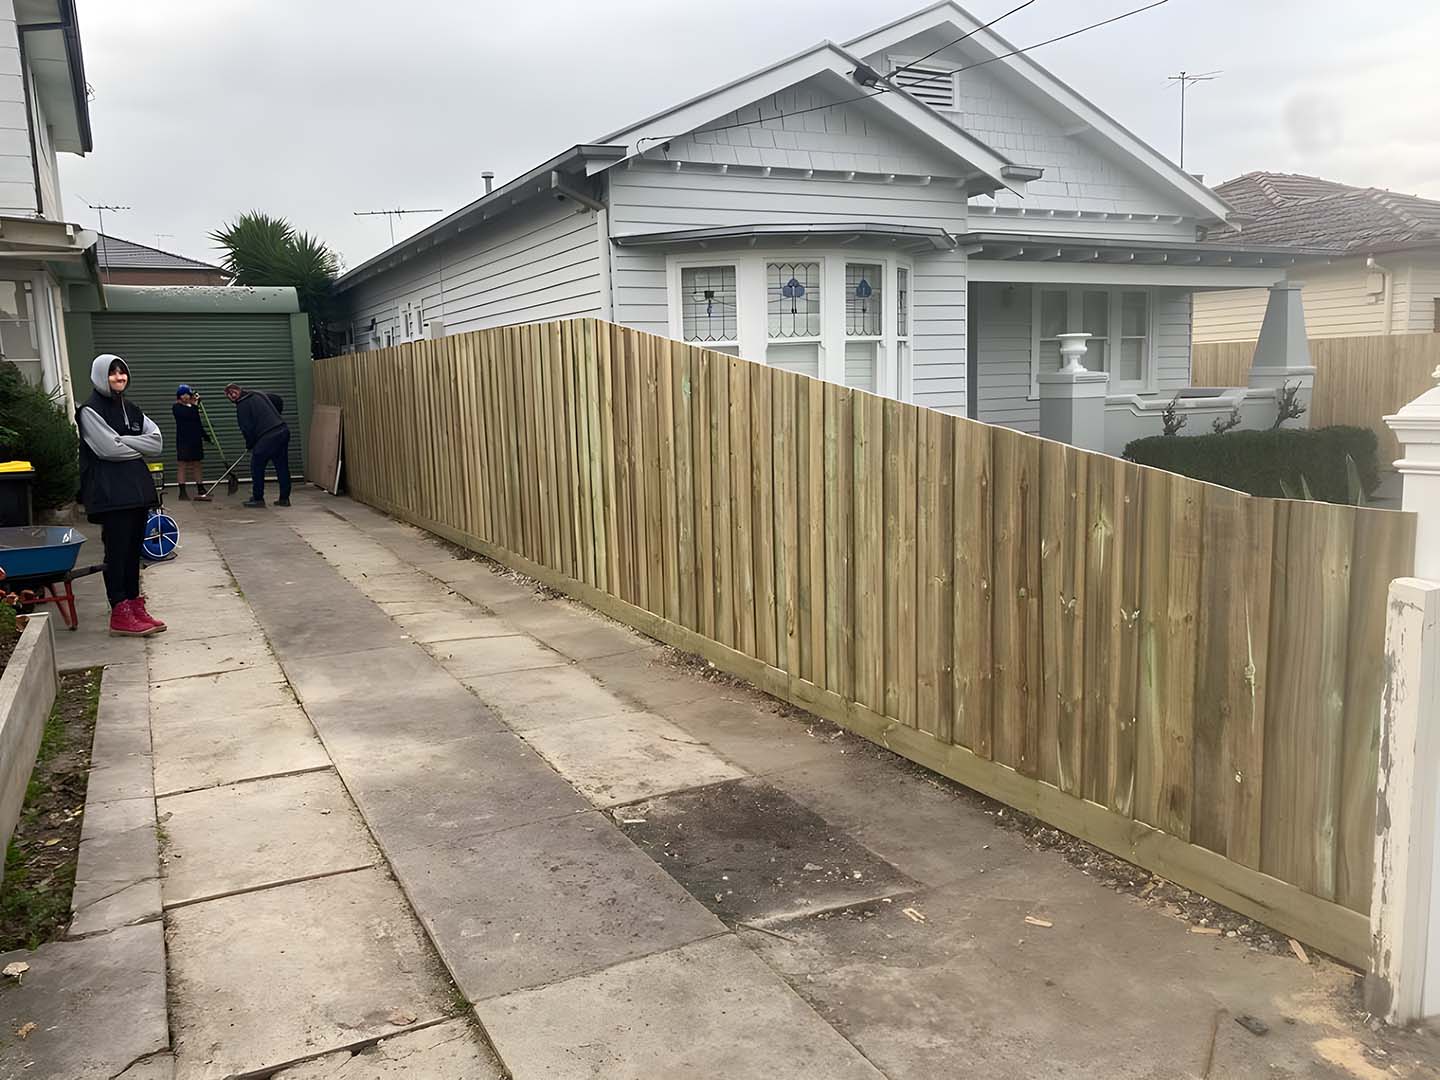
New treated pine paling fence along a weatherboard house driveway
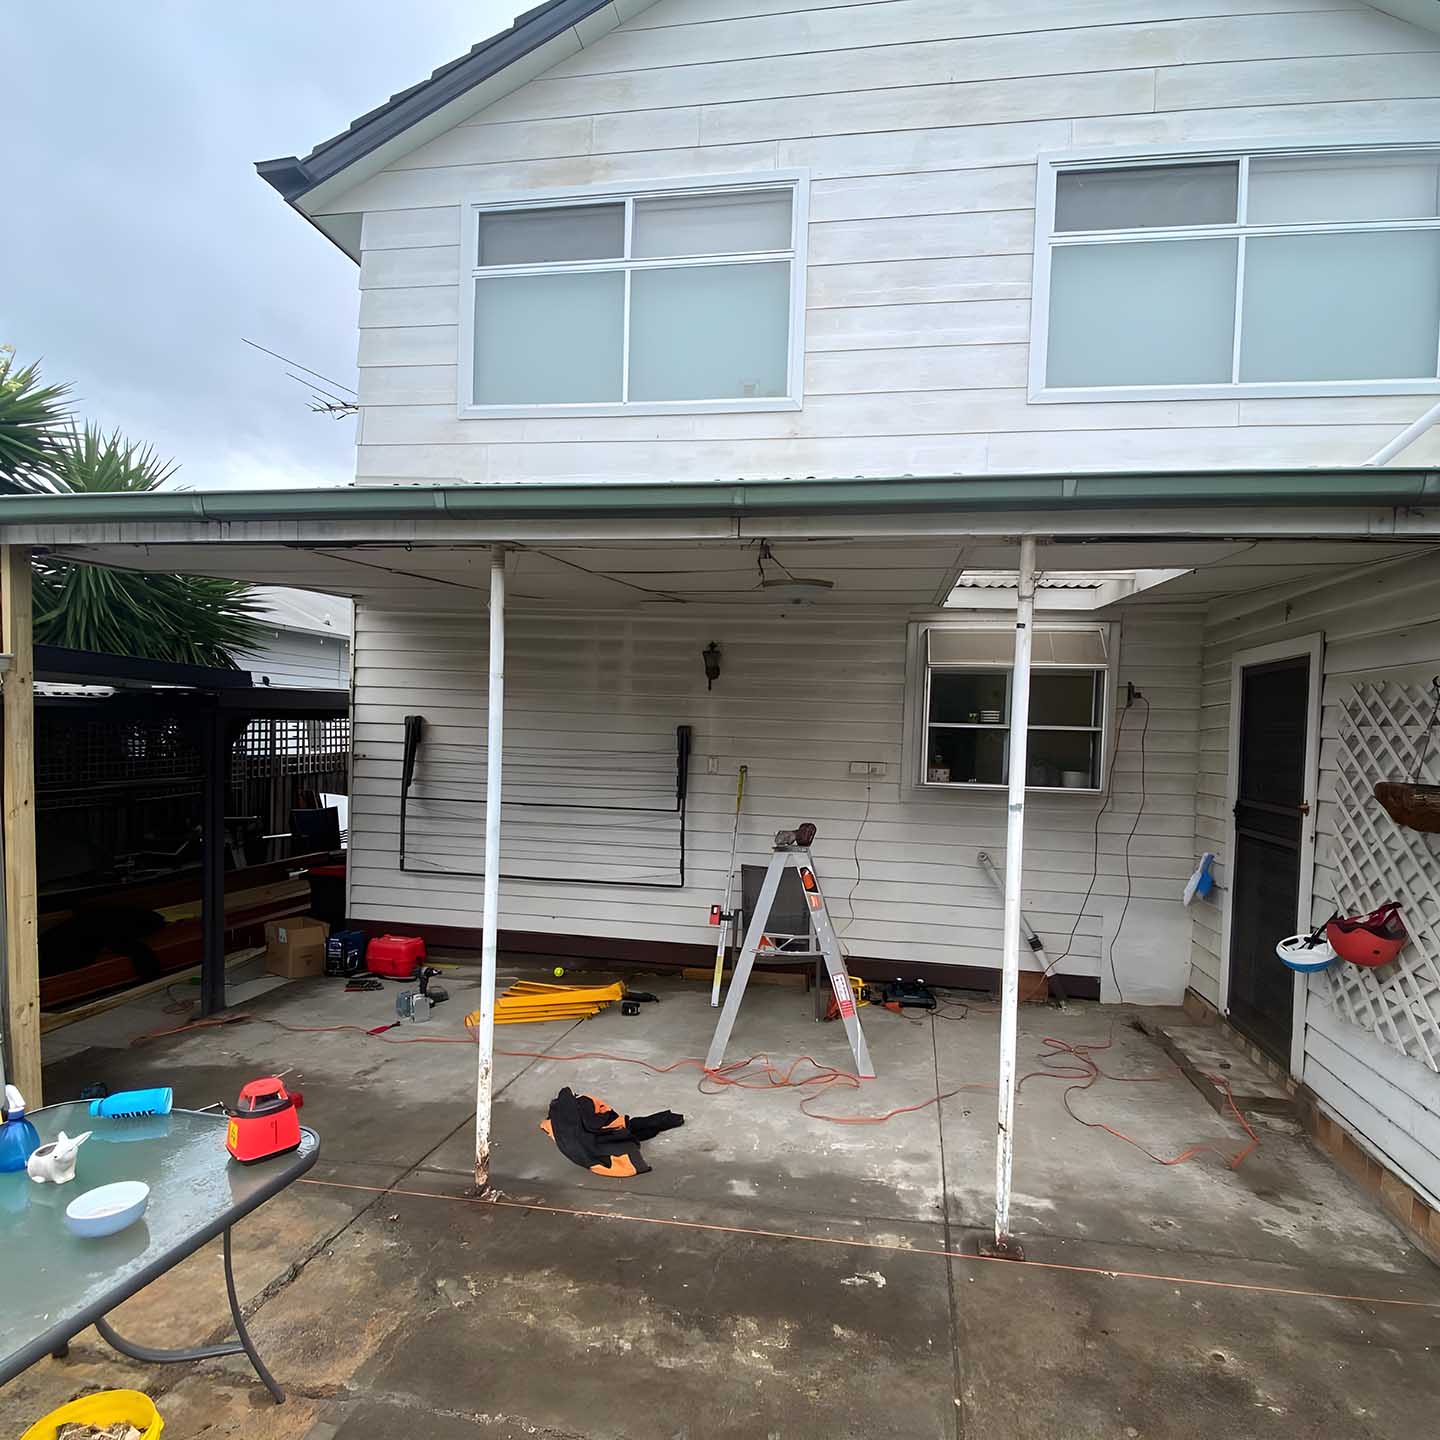
Rear patio of a weatherboard house with old veranda posts and tools
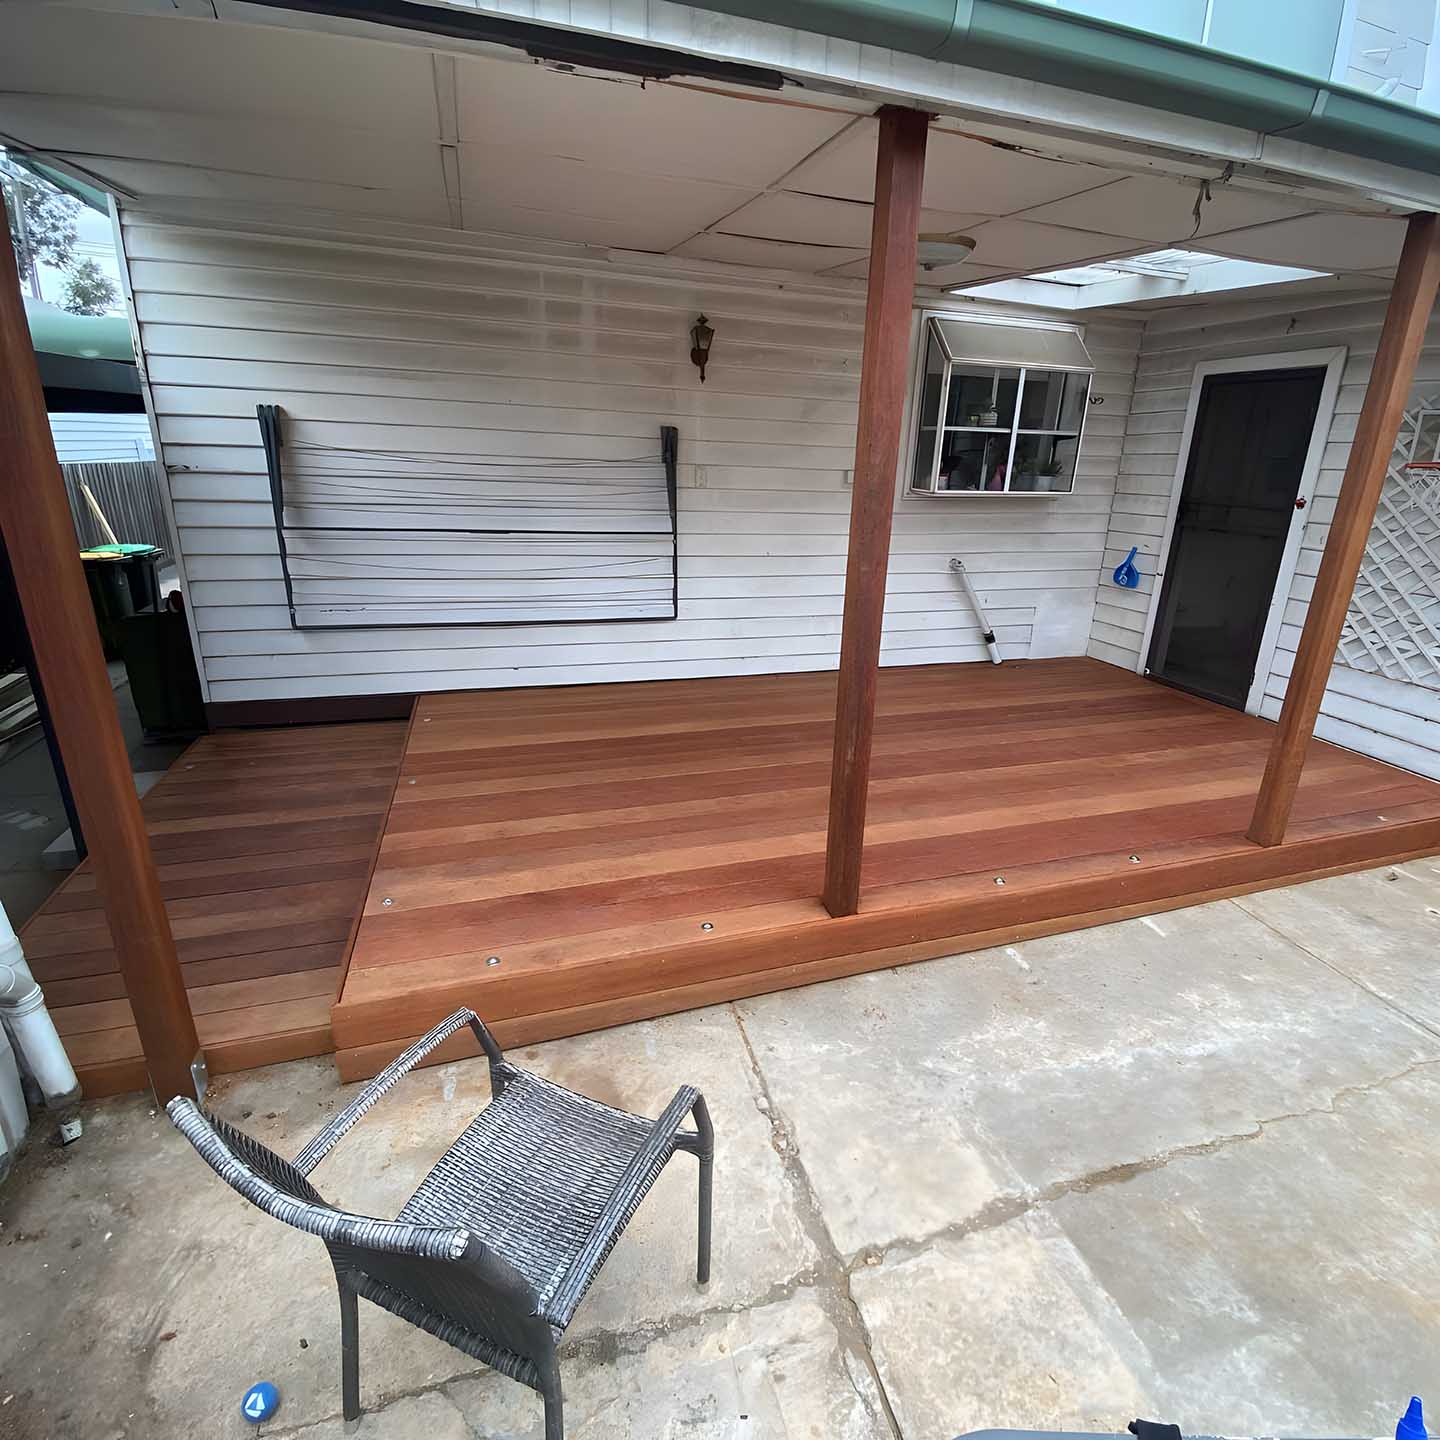
New hardwood deck with timber posts at the back of a weatherboard house
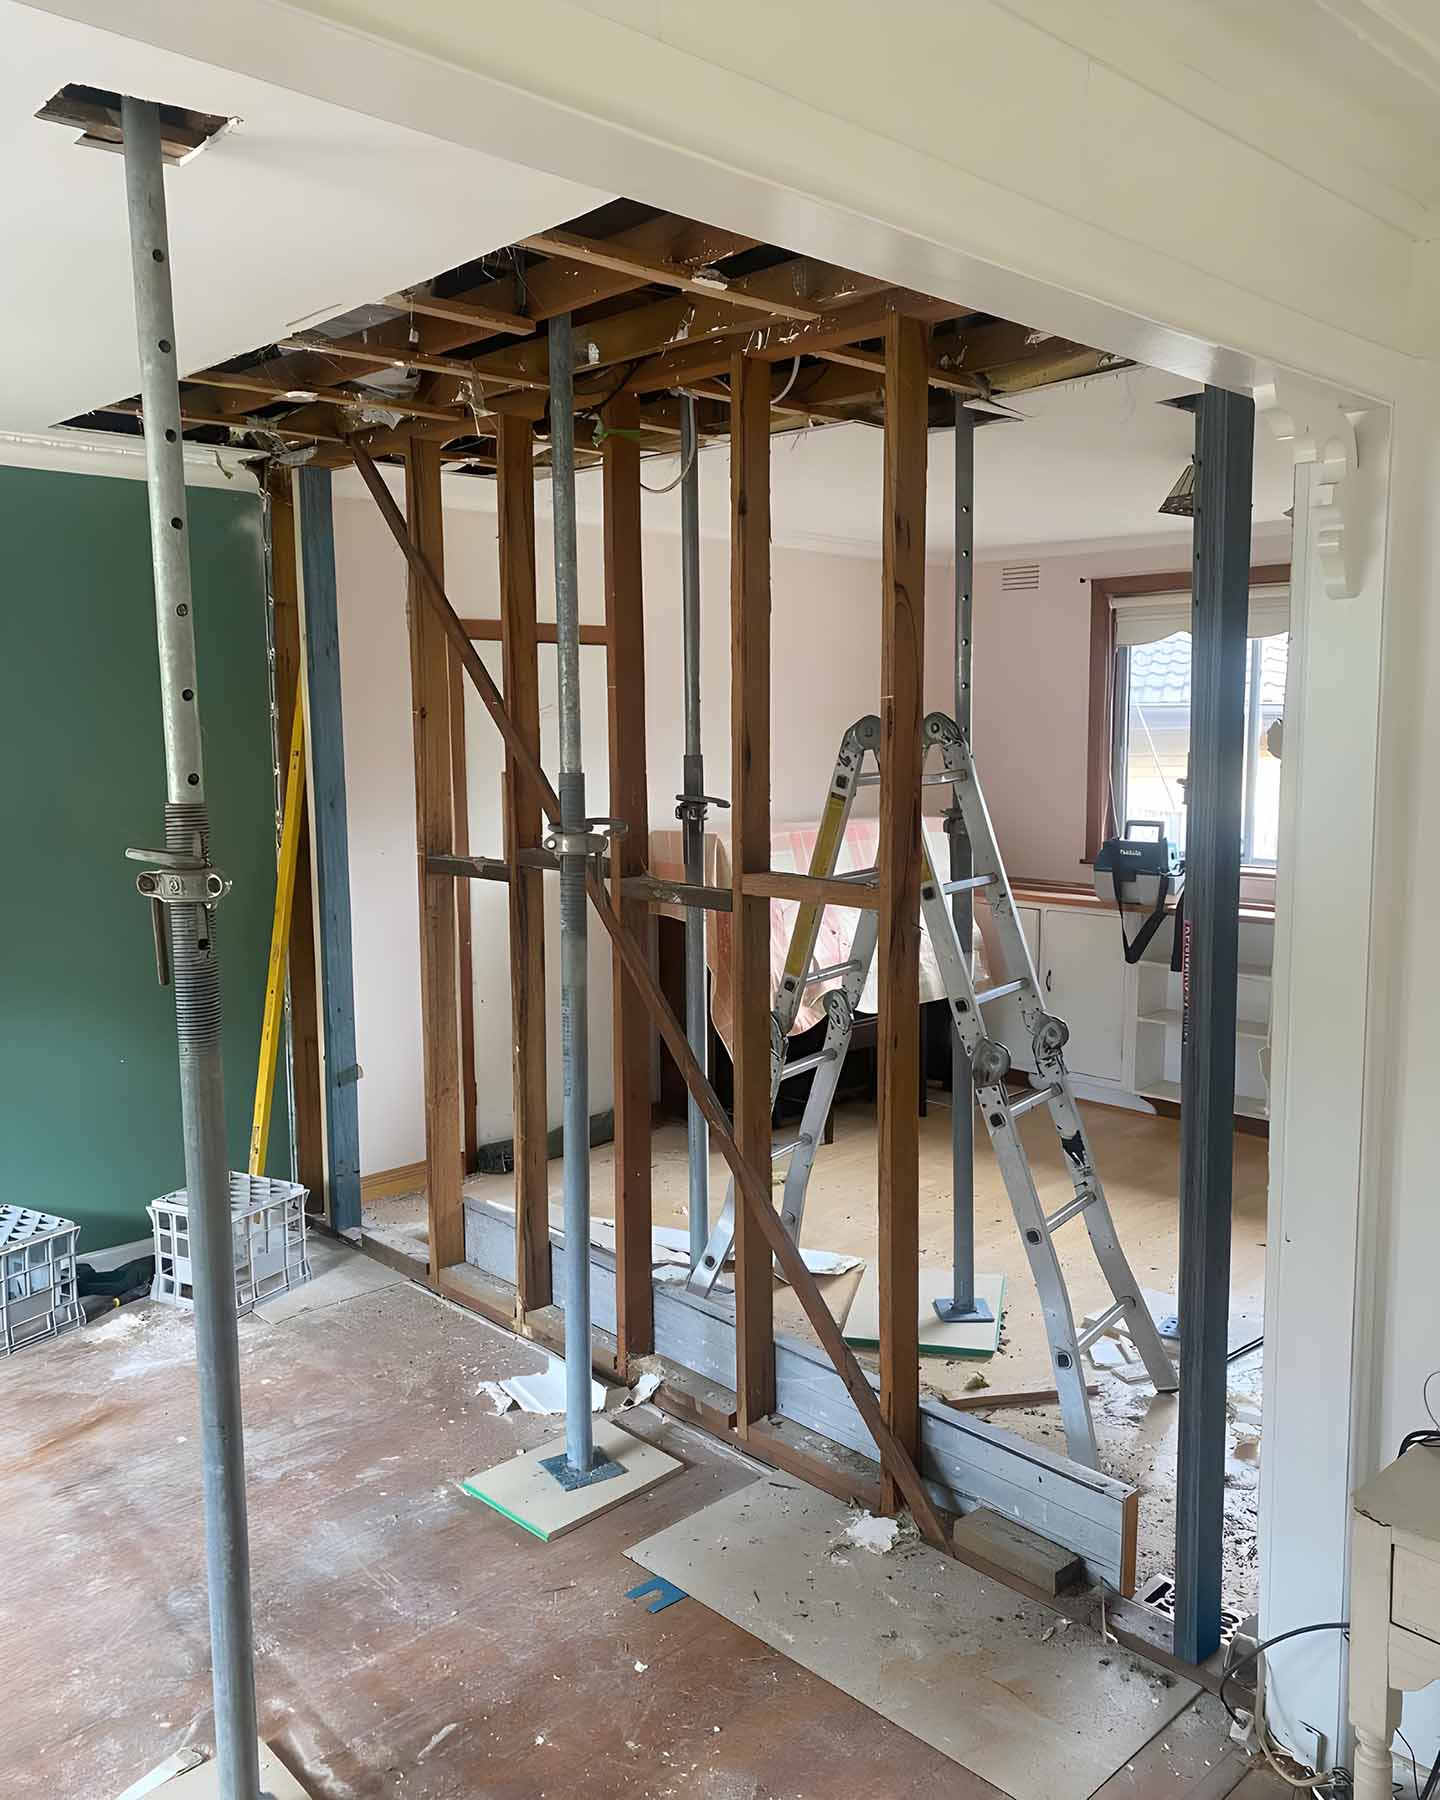
Wall opened up between rooms with steel props and new timber framing
Wide new wall opening into a room with a teal feature wall and bookshelves
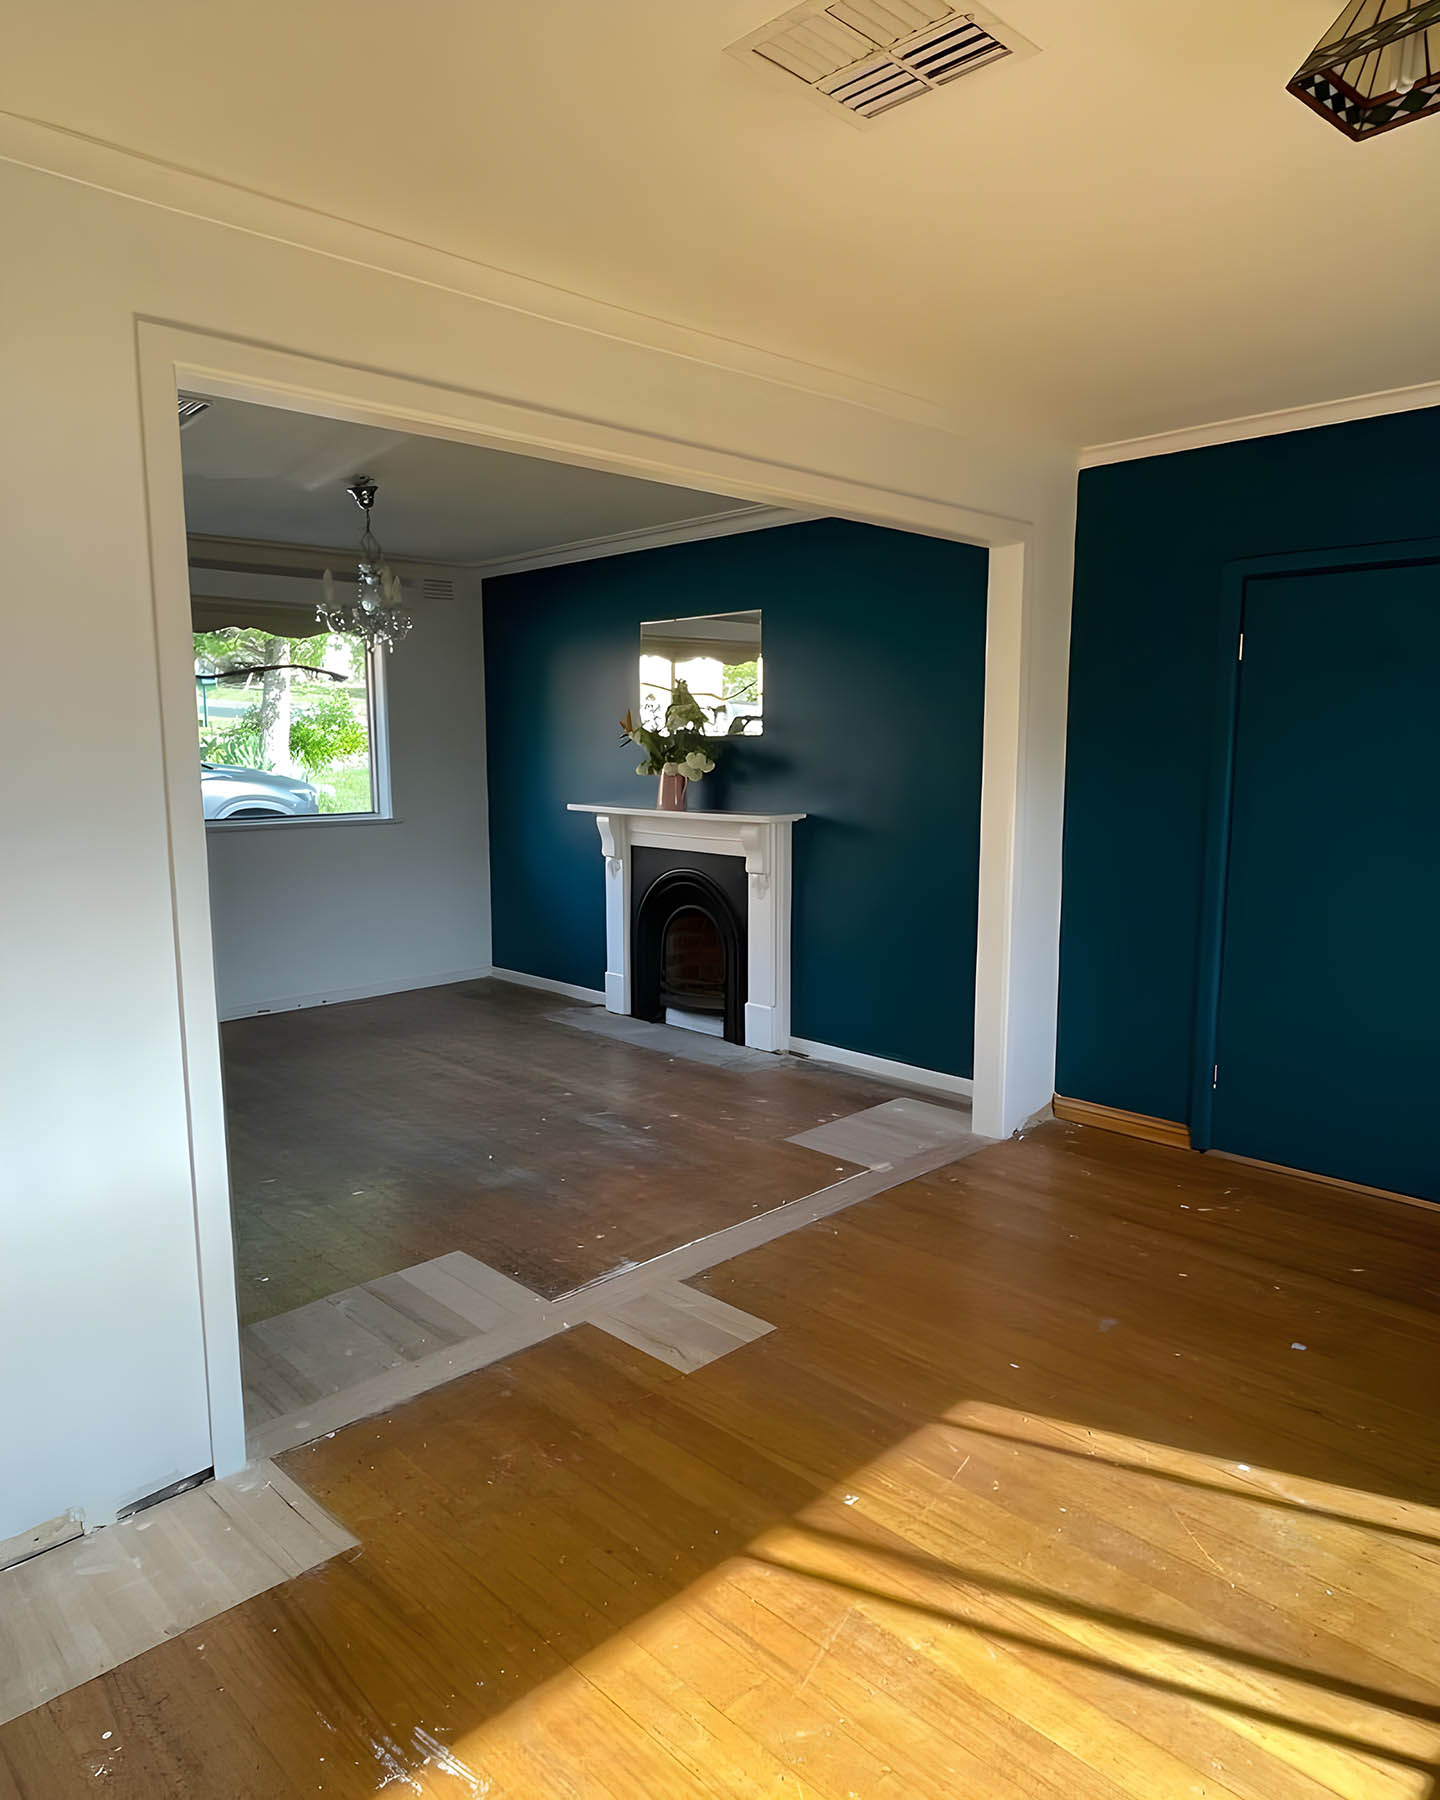
Empty room with a teal feature wall and fireplace through a wide opening
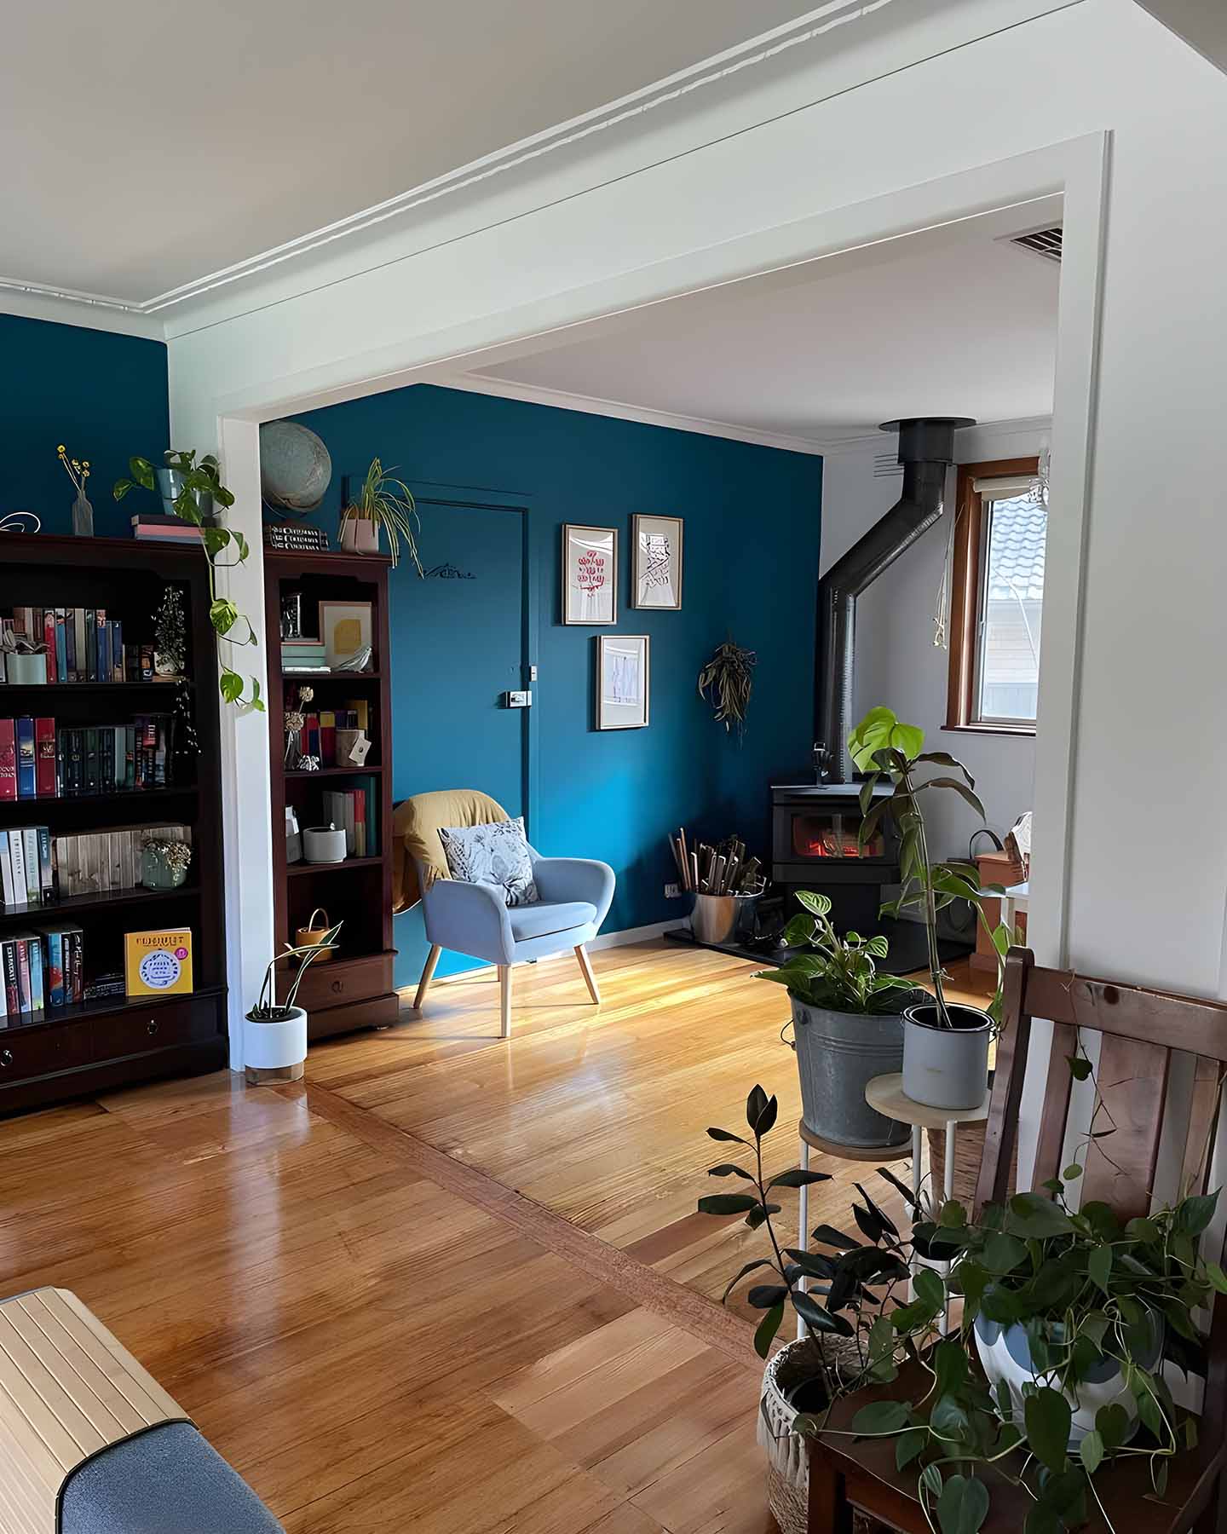
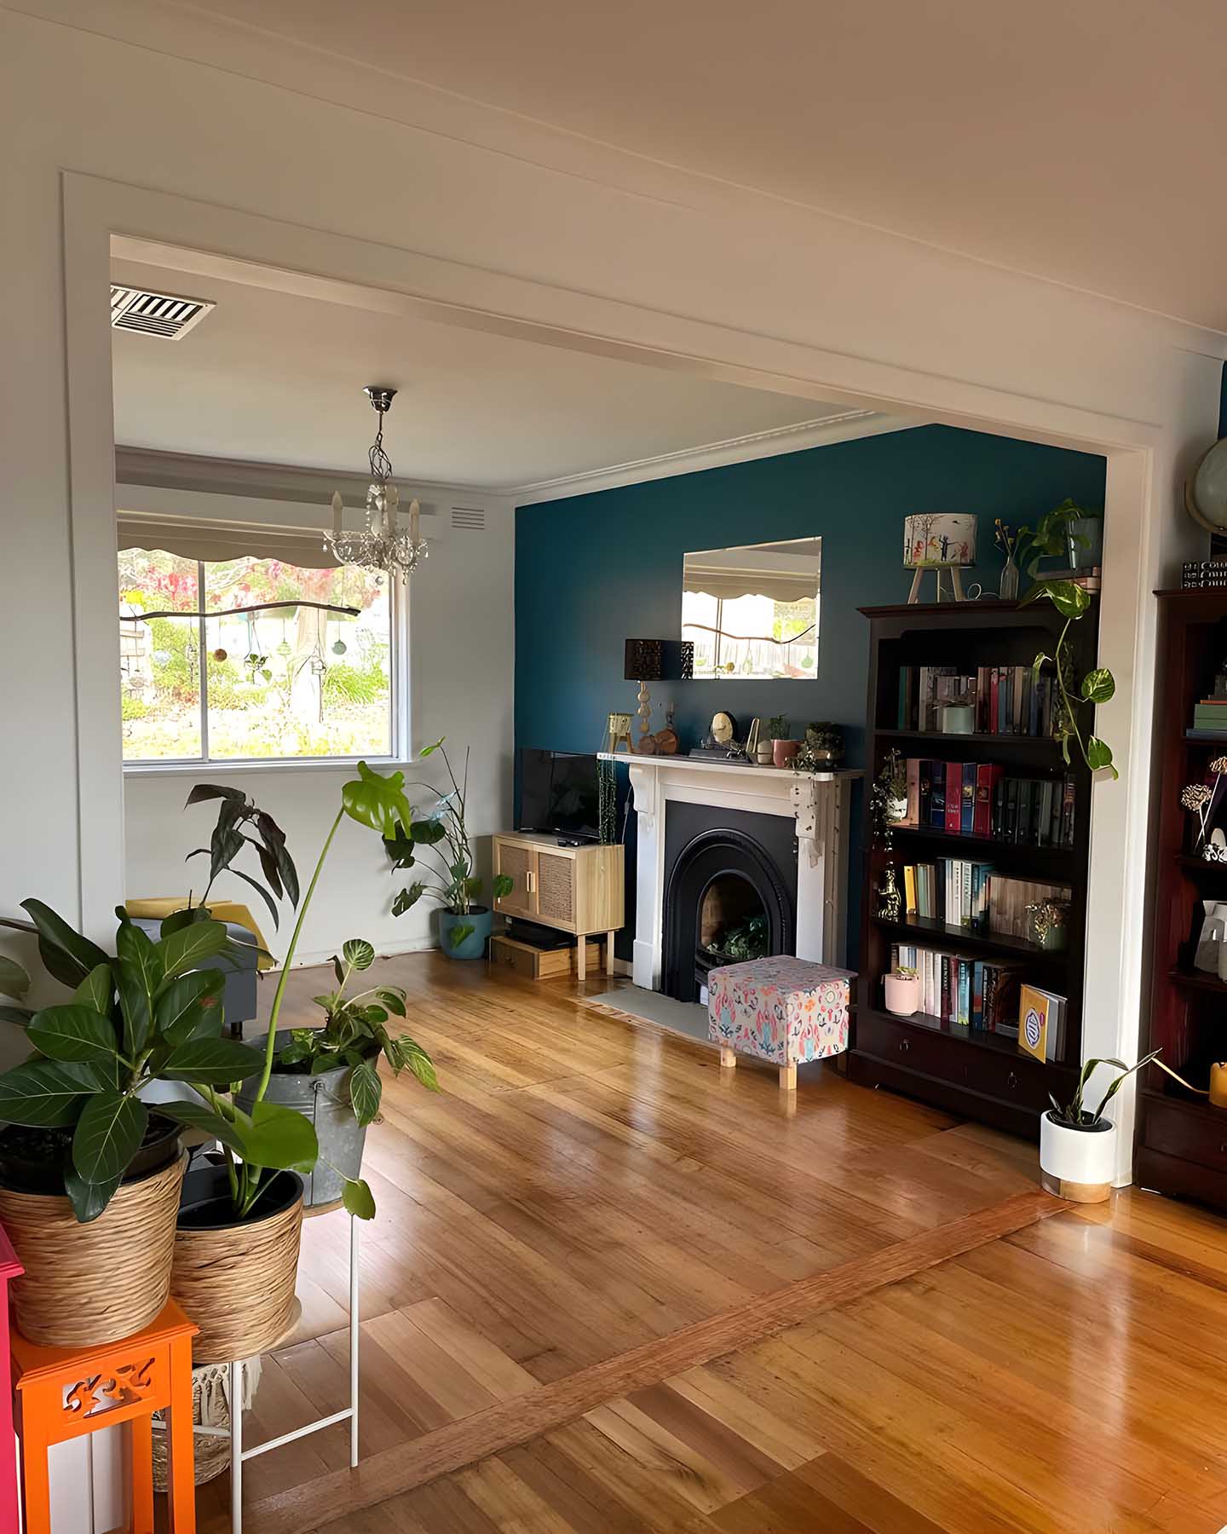
Furnished living room with a fireplace and teal wall through a wide opening
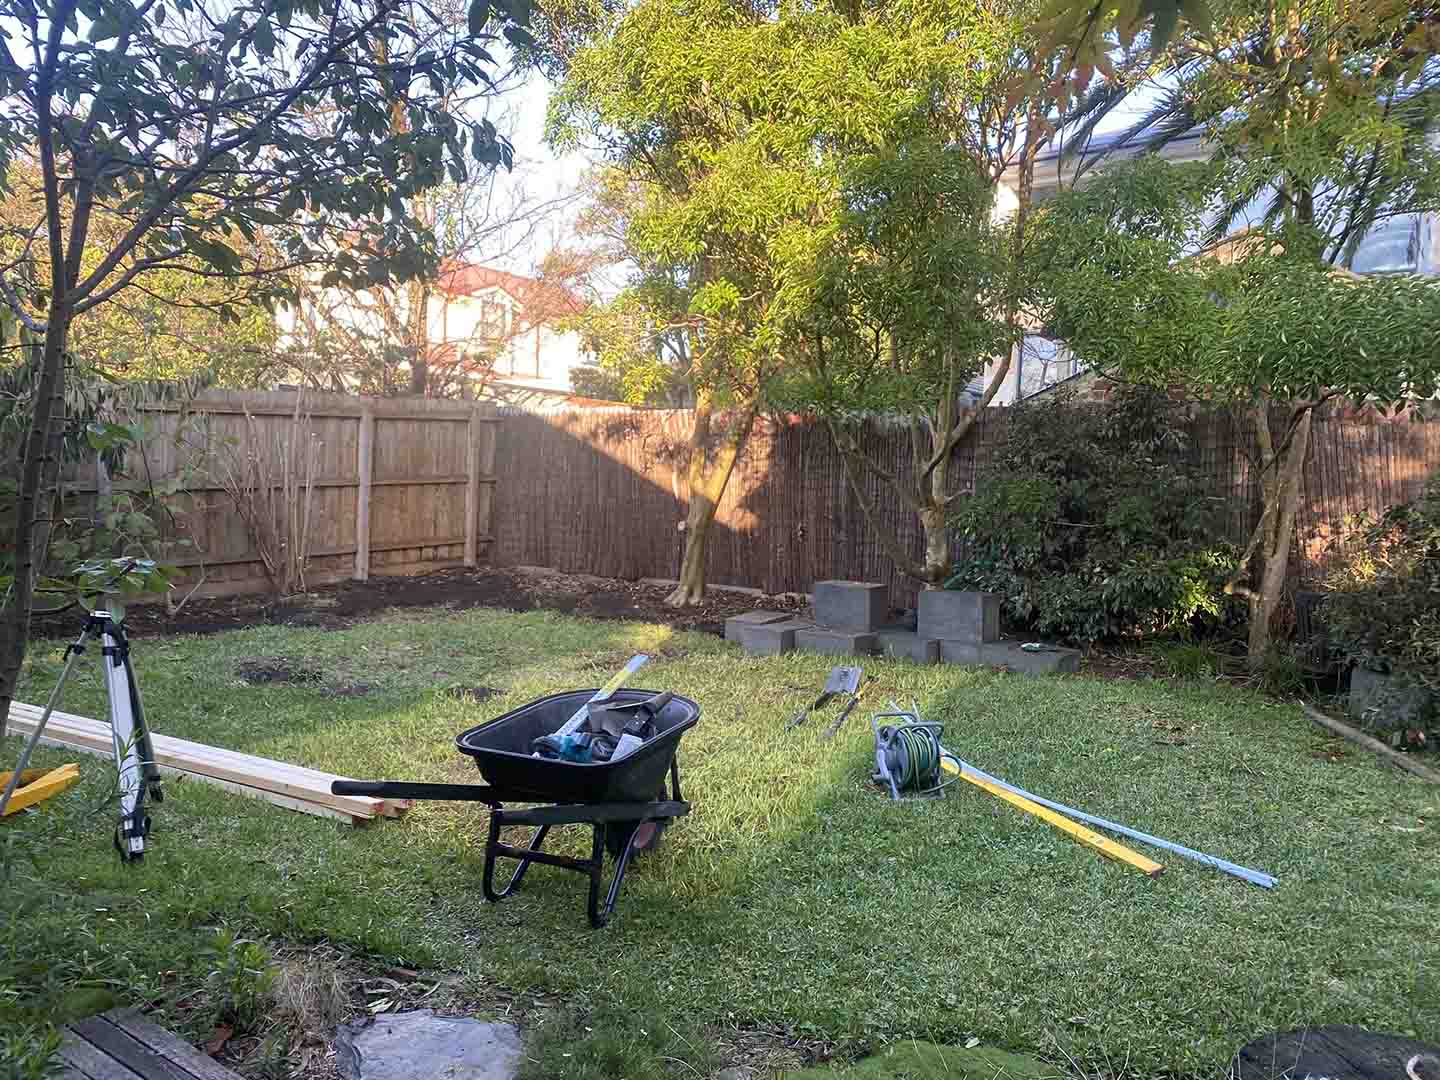
Before: grassy backyard with a wheelbarrow, tools and blocks, wider view
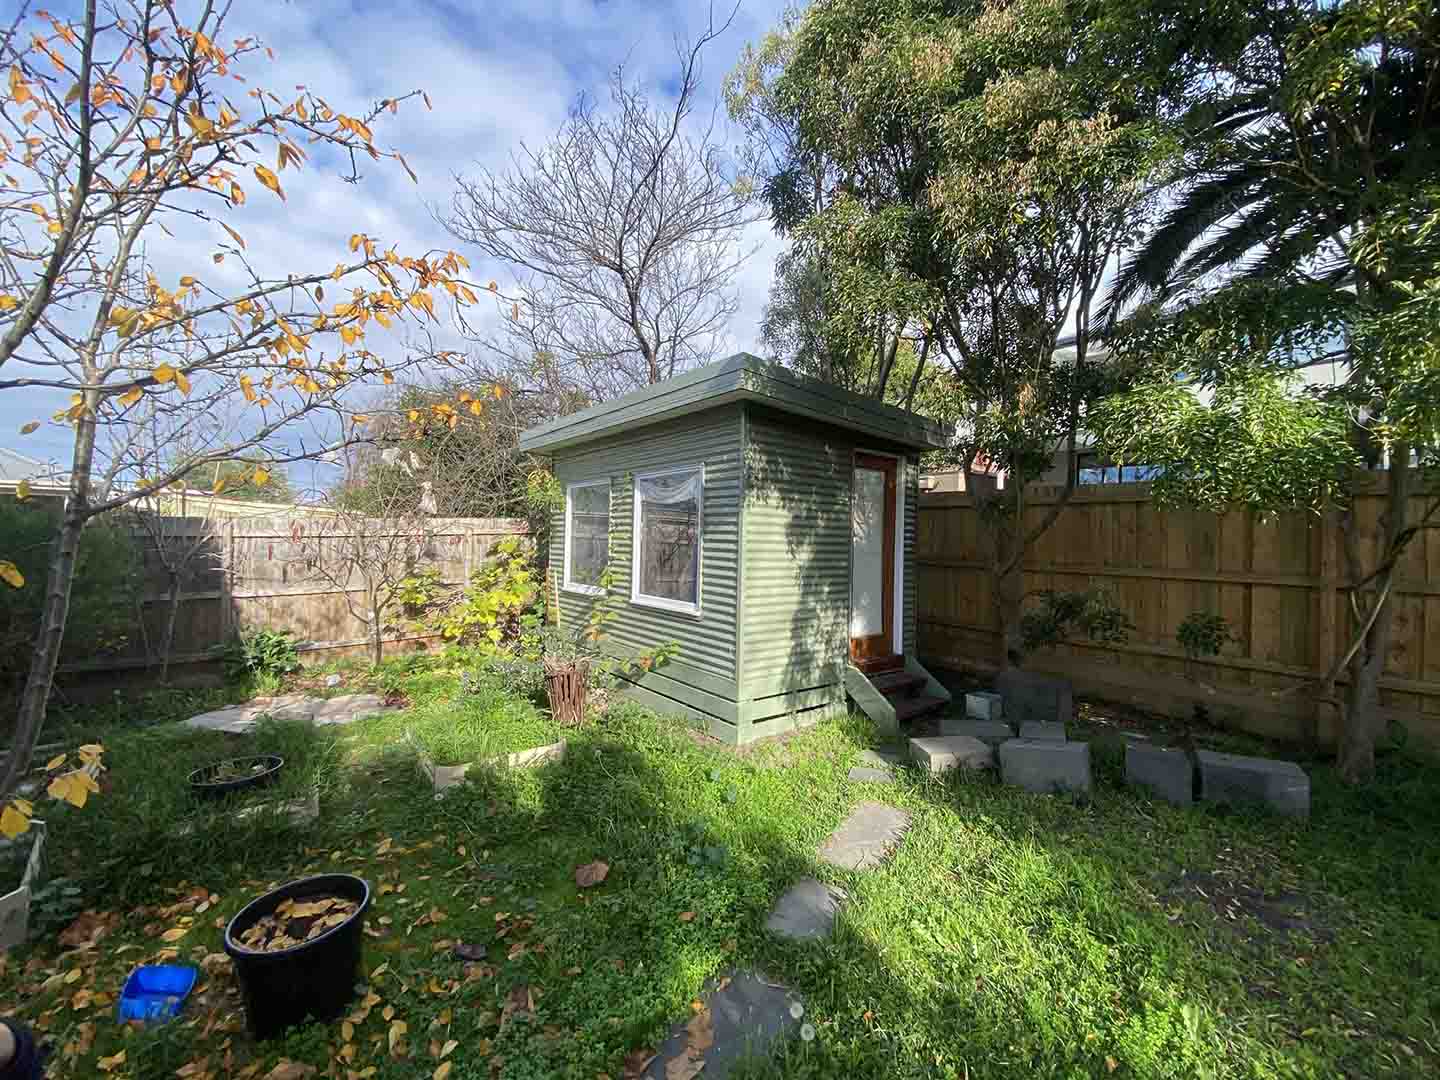
After: green weatherboard backyard studio, wider view
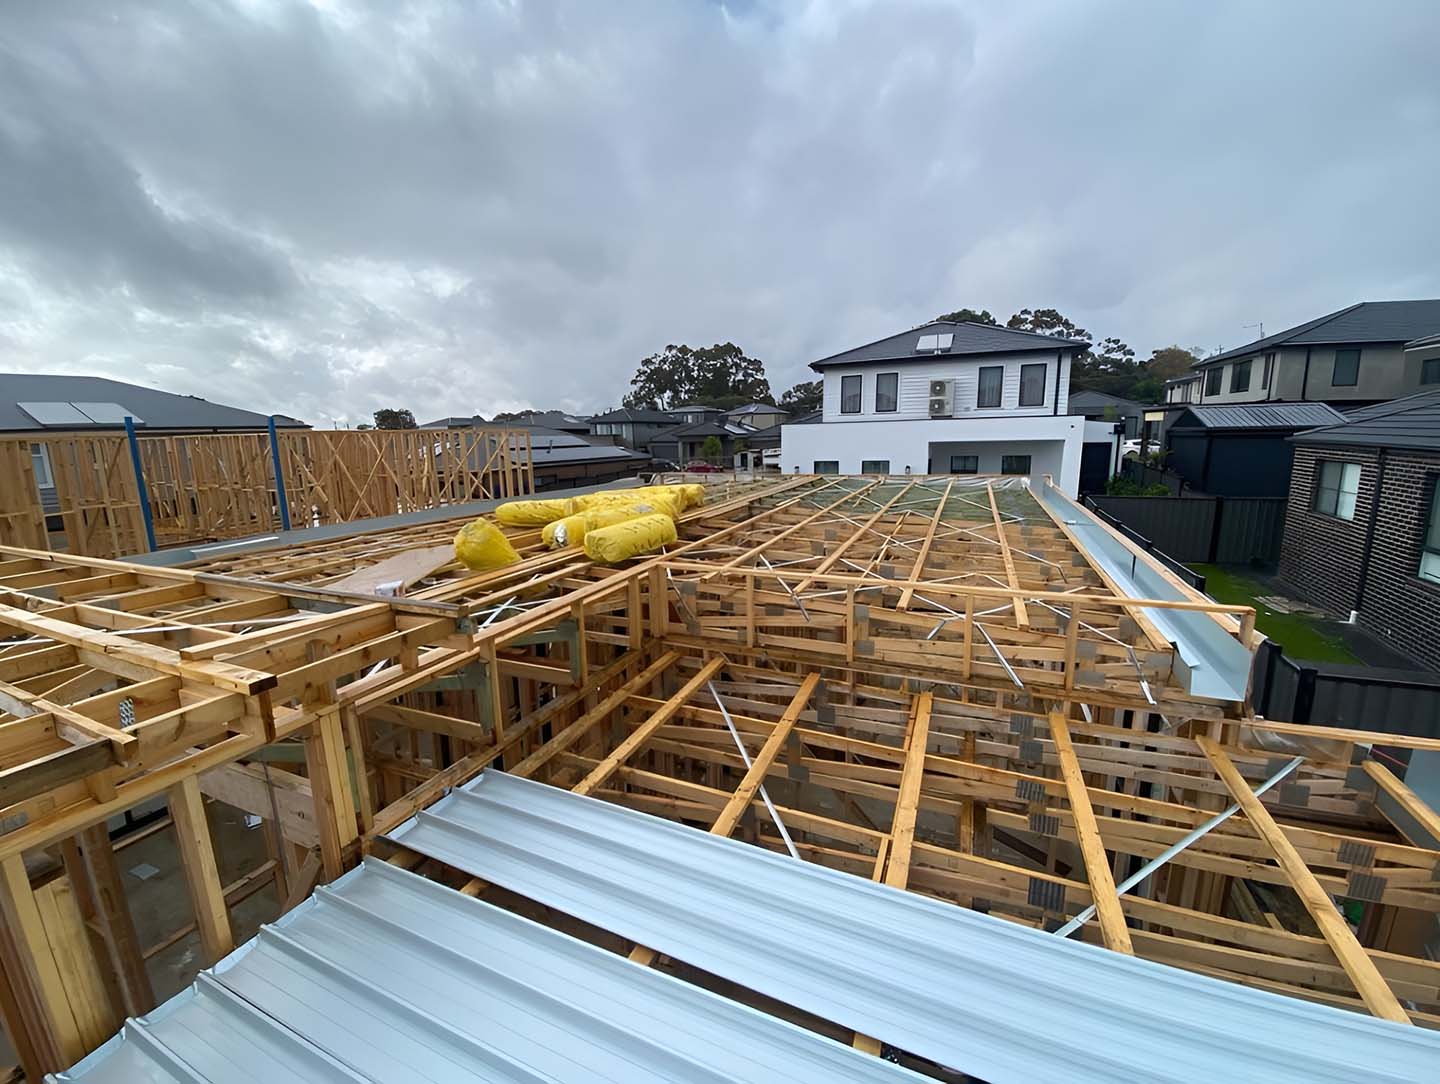
Timber wall and roof frames on a new build with metal roof sheets
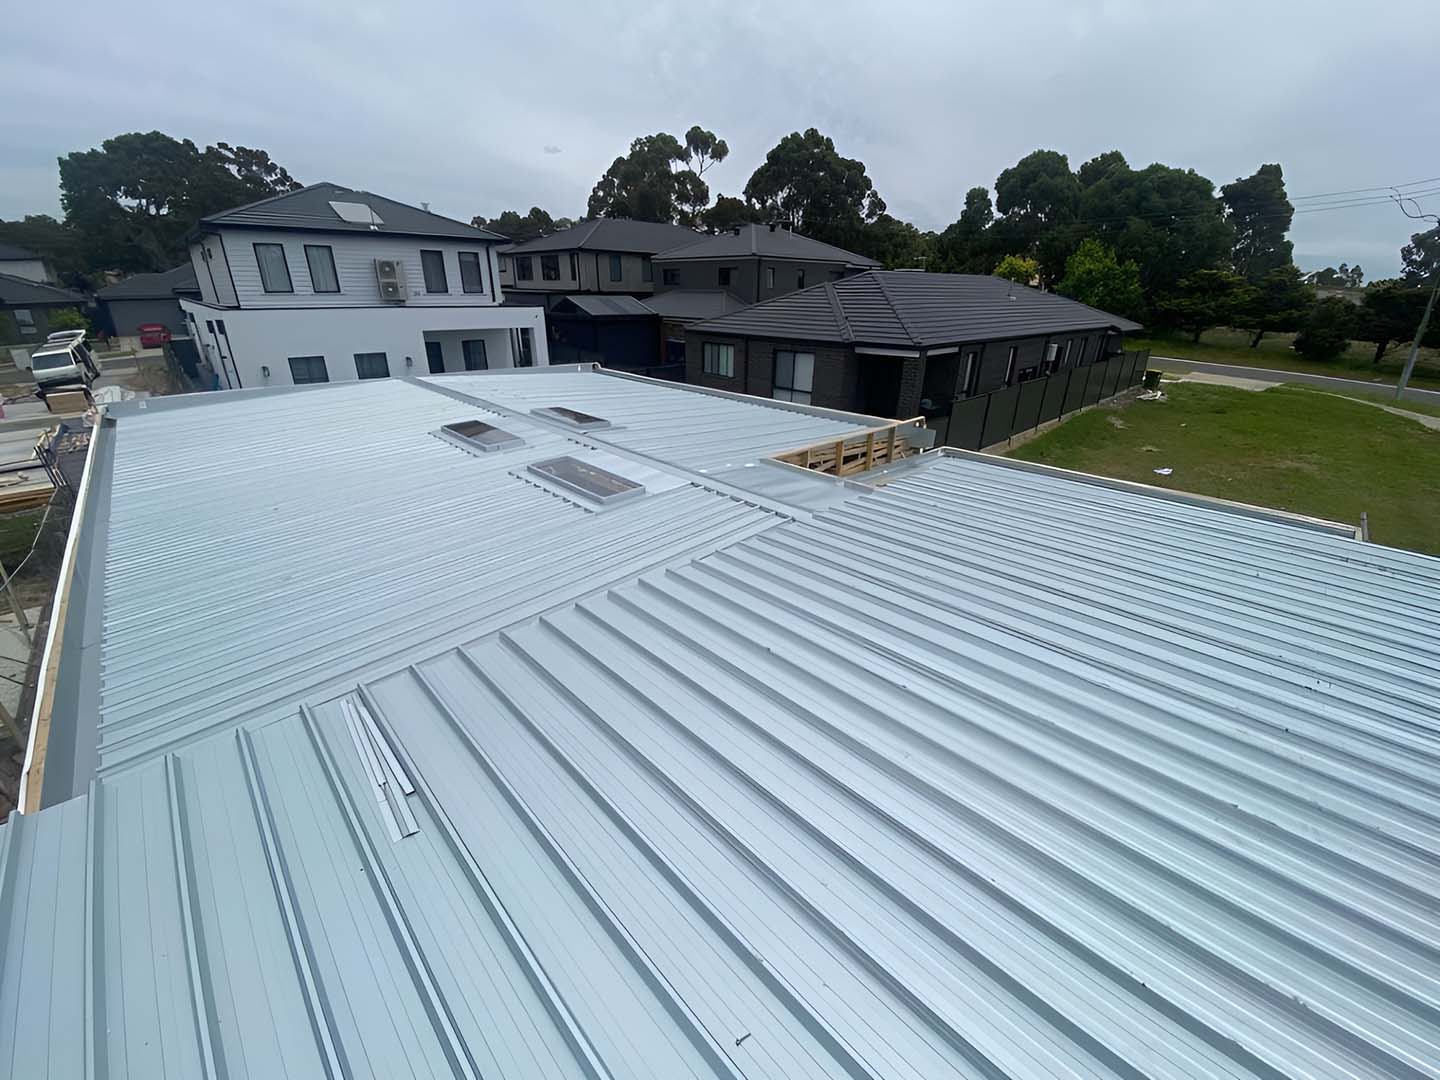
New light grey metal roof with skylights on a new build
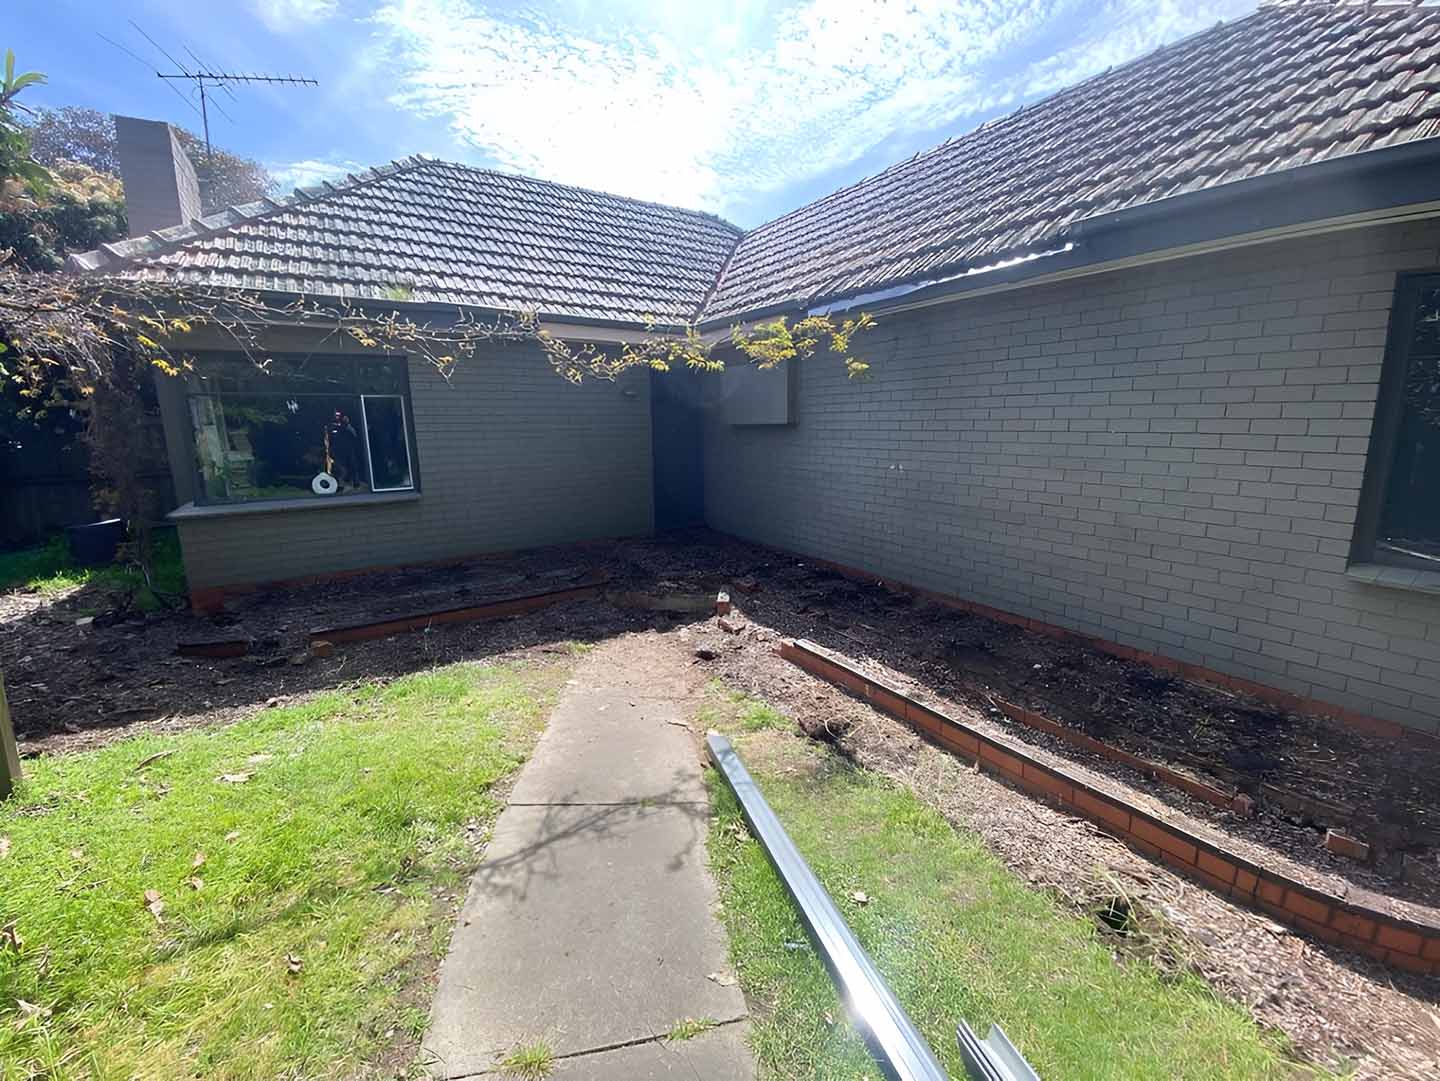
Grey brick house courtyard with a concrete path and bare garden beds
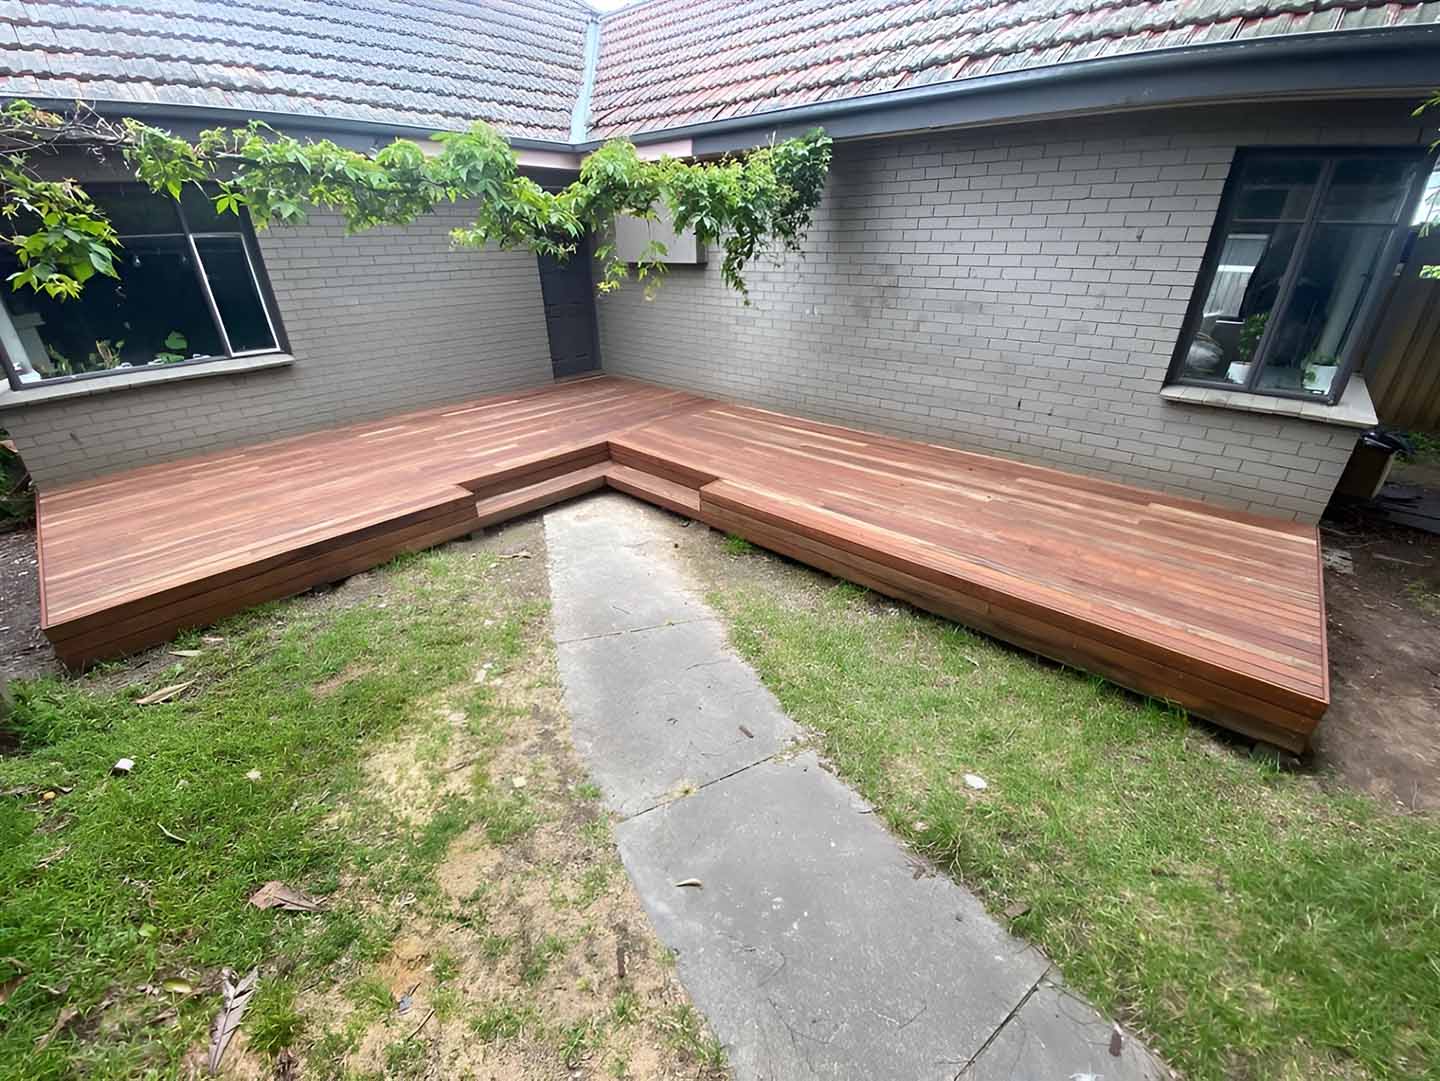
New L-shaped hardwood deck in a grey brick house courtyard
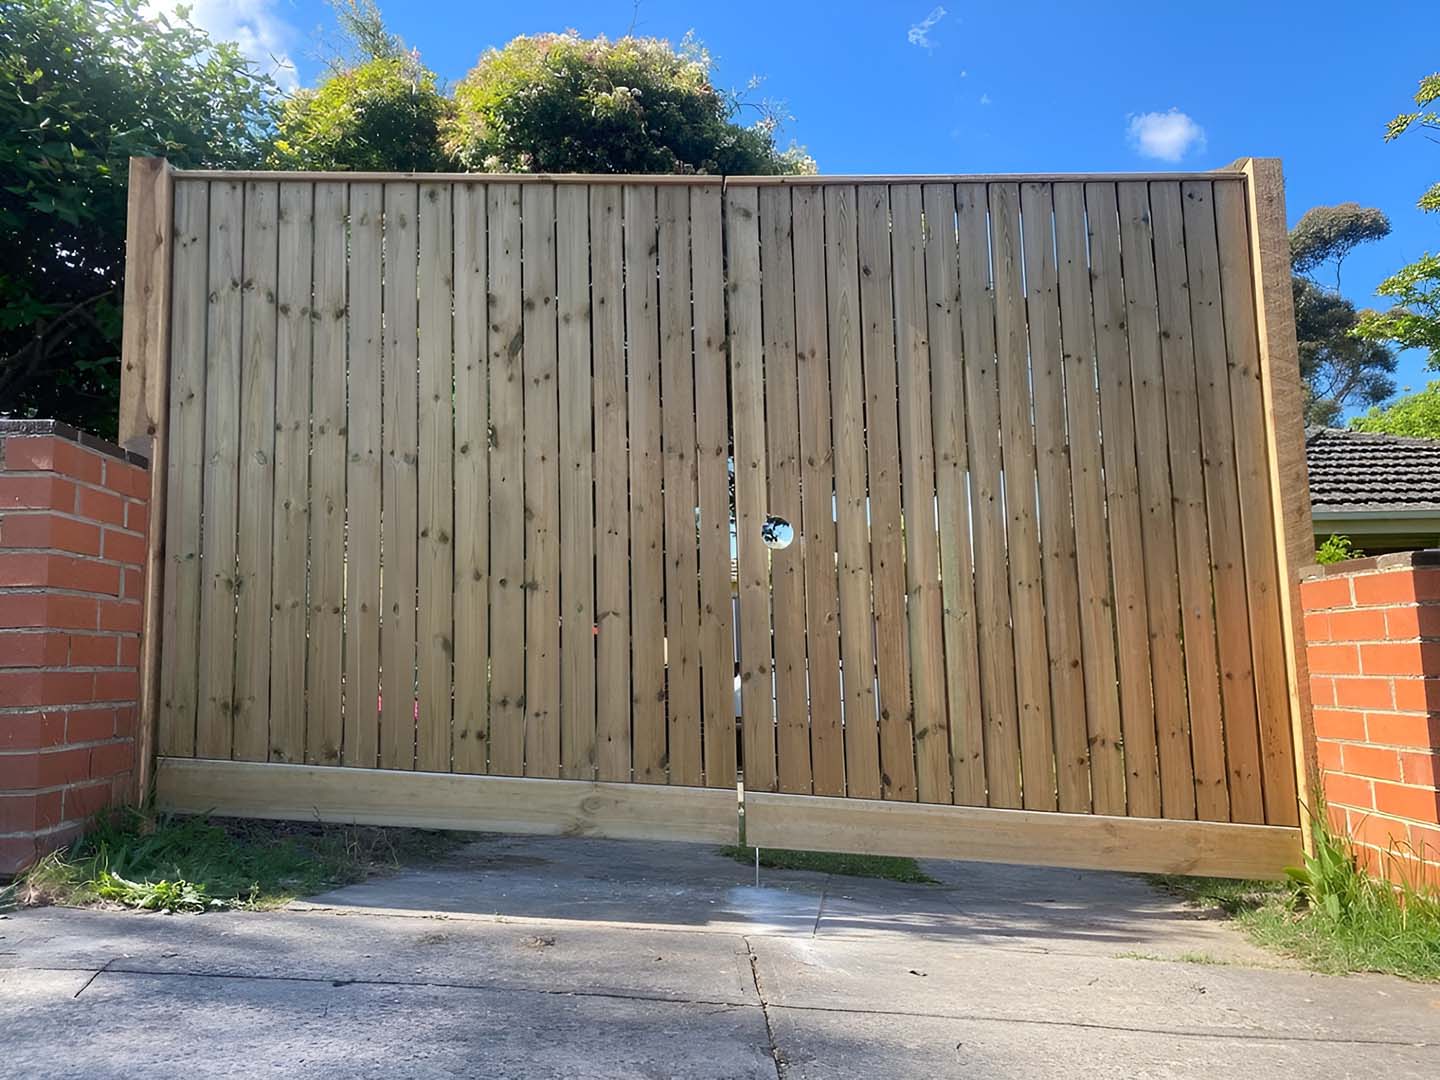
Treated pine double driveway gates between brick pillars
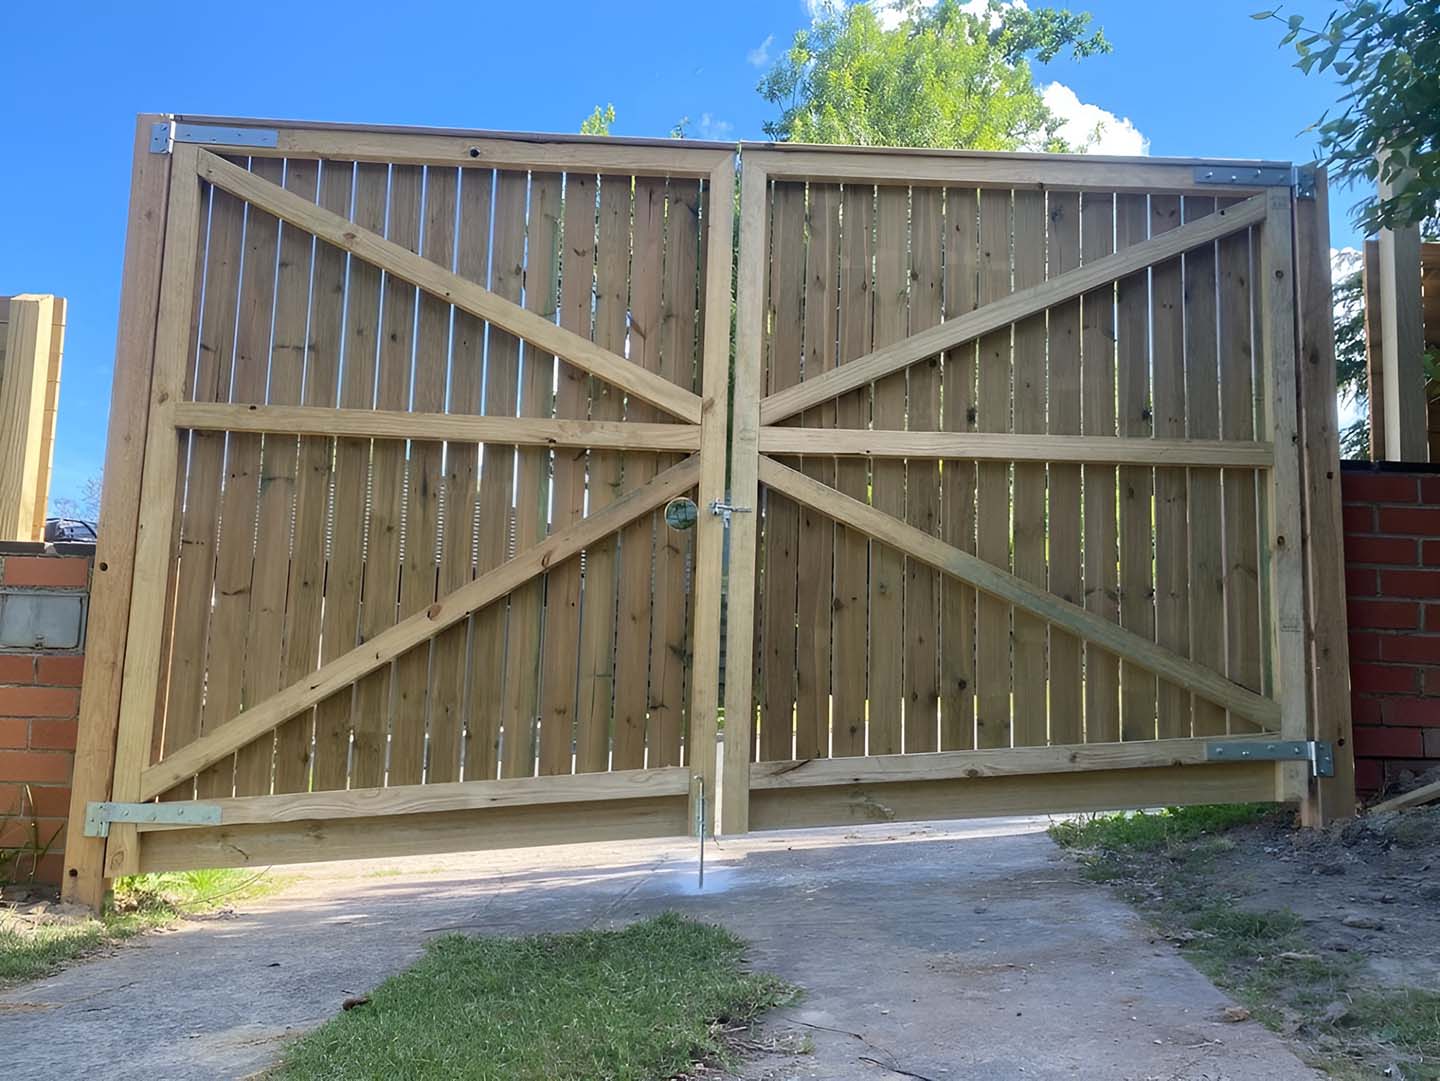
Back of treated pine double driveway gates with diagonal bracing
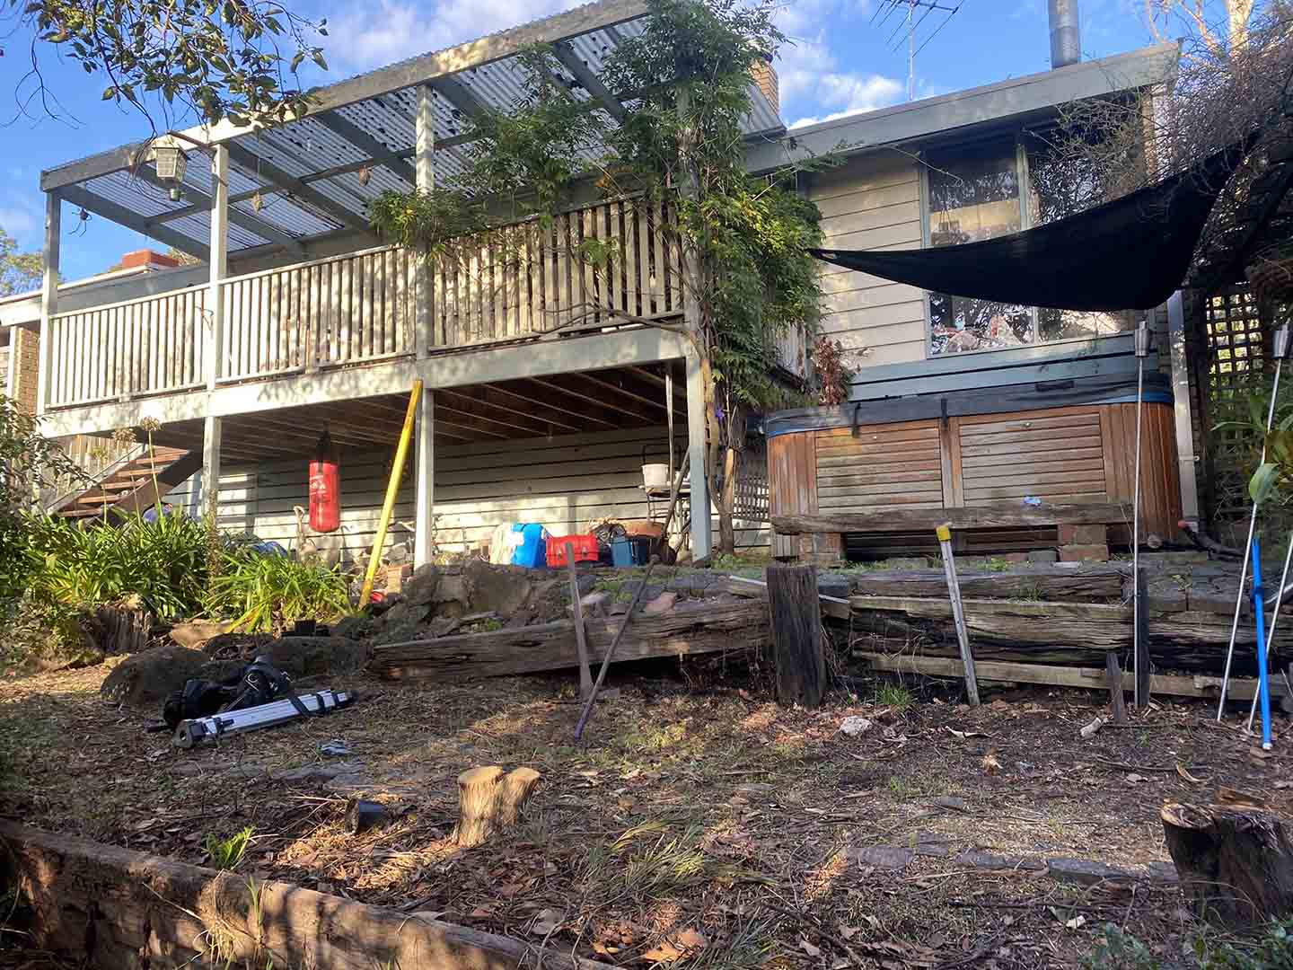
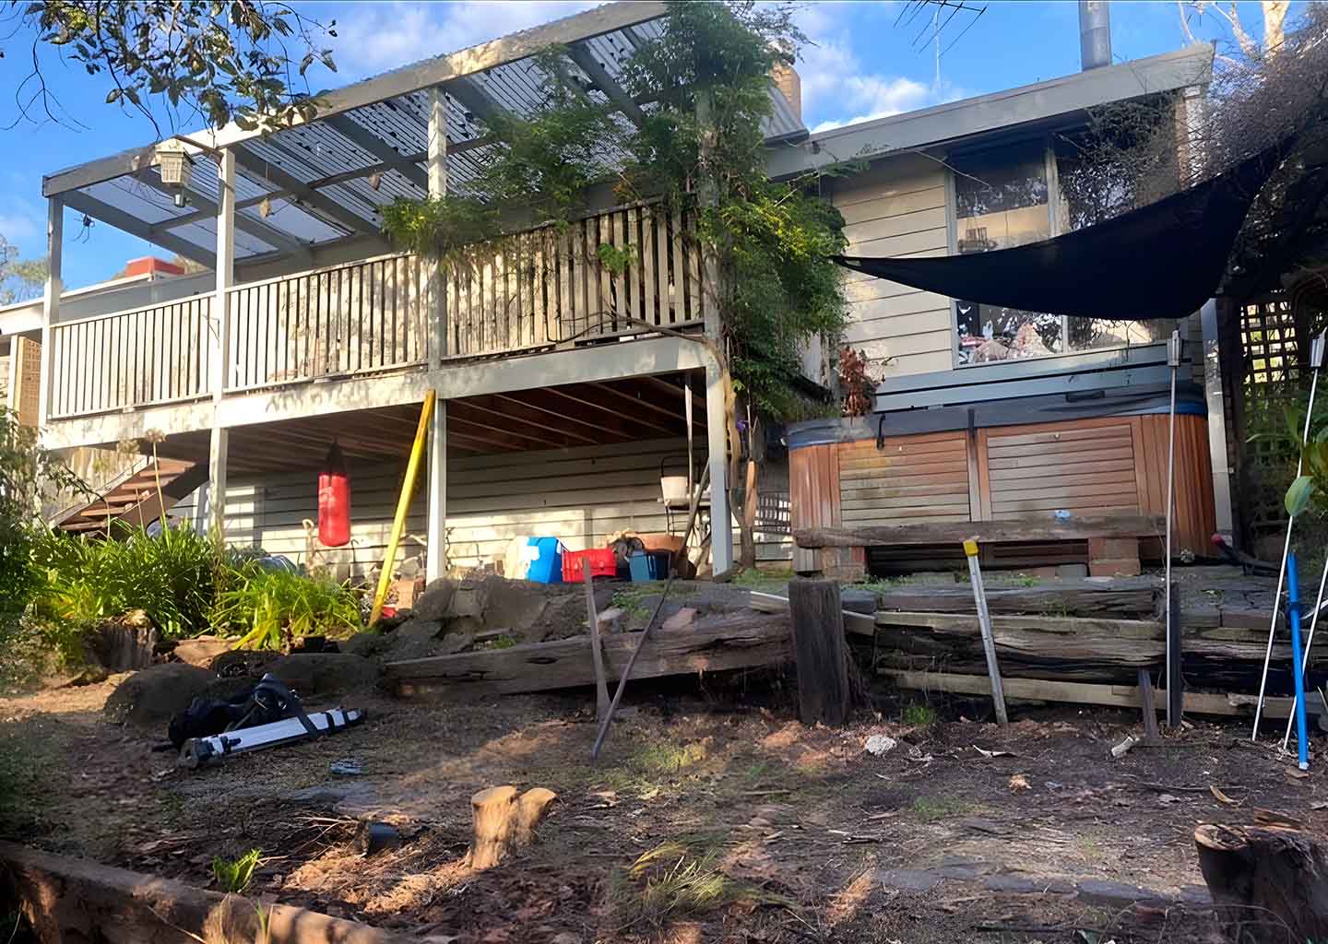
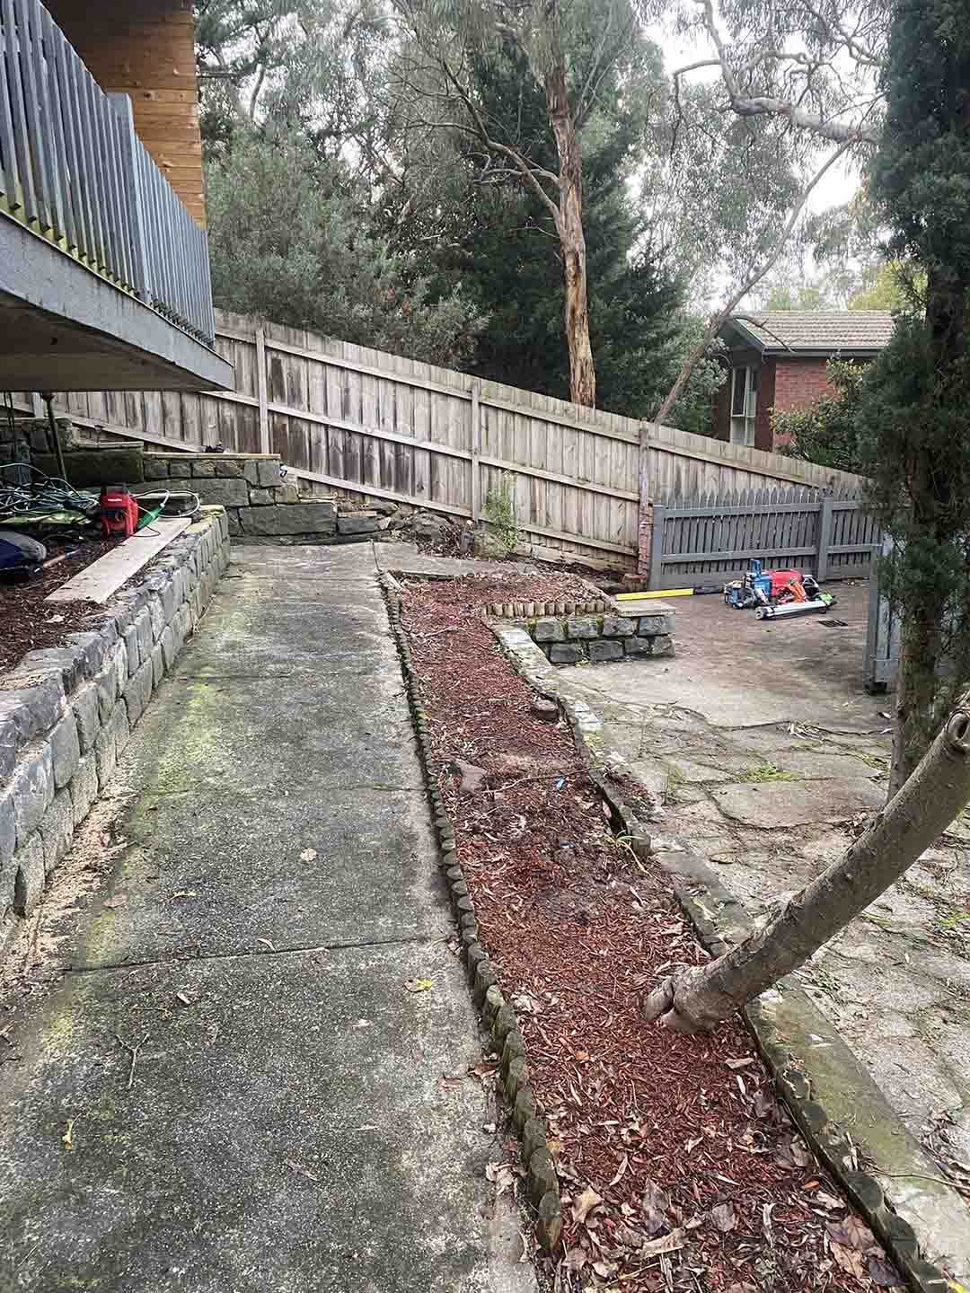
Before: sloping backyard with old timber sleepers below a raised veranda
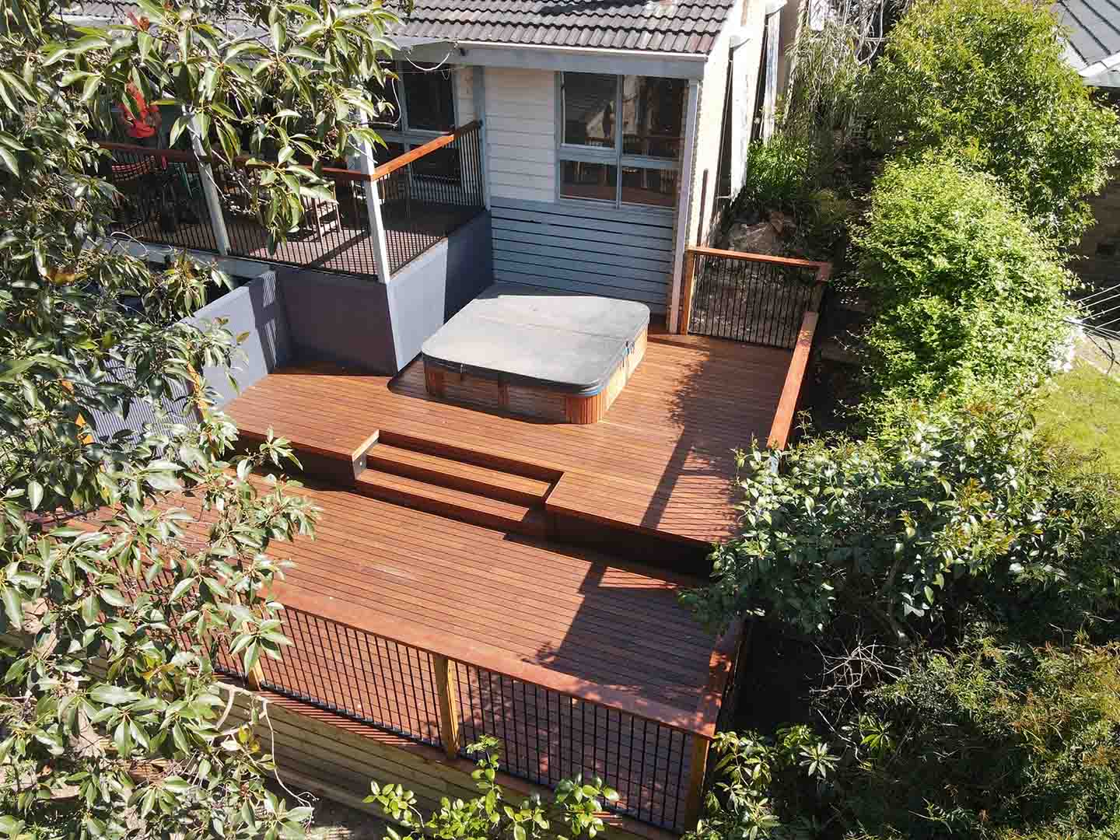
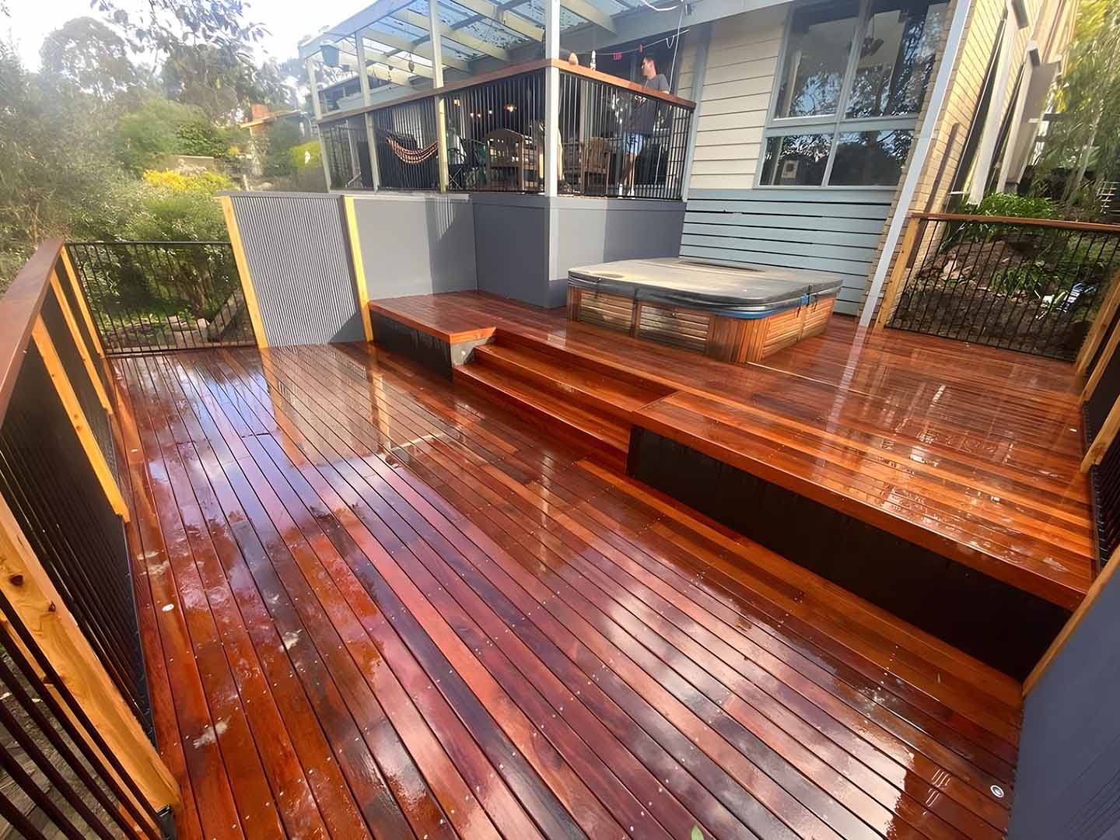
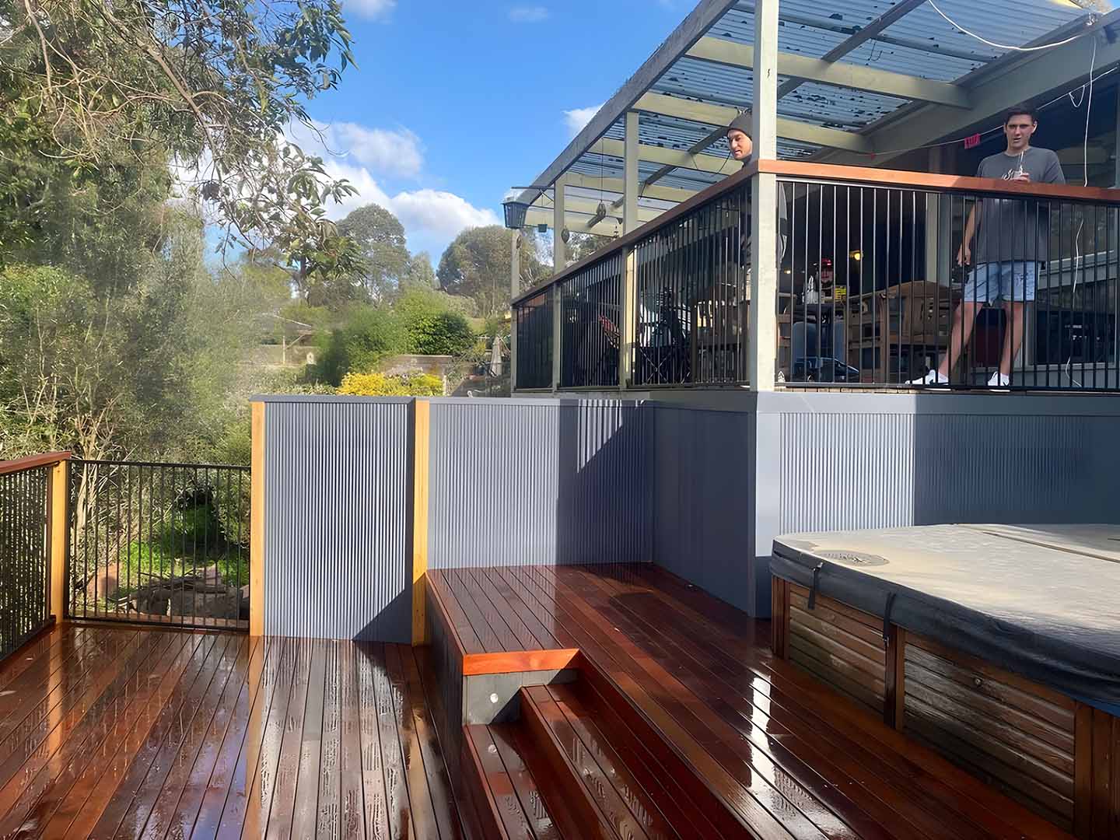
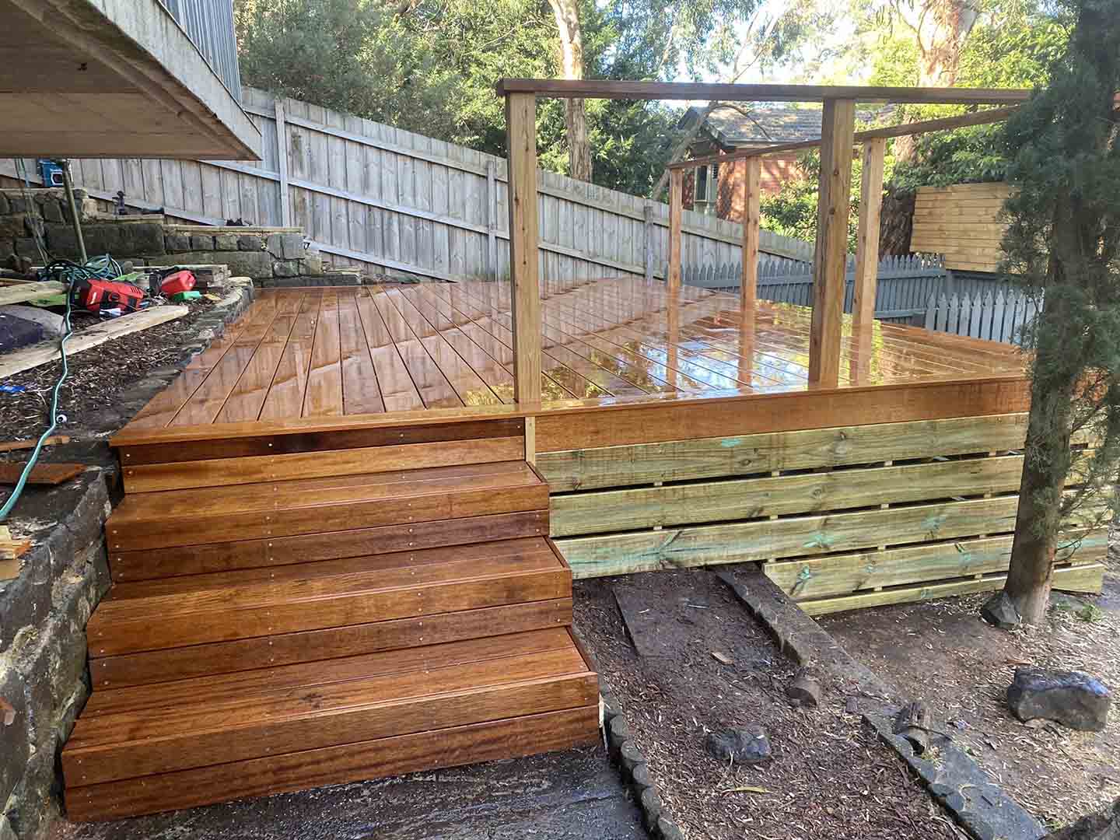
After: multi-level hardwood deck with steps and a spa below a house
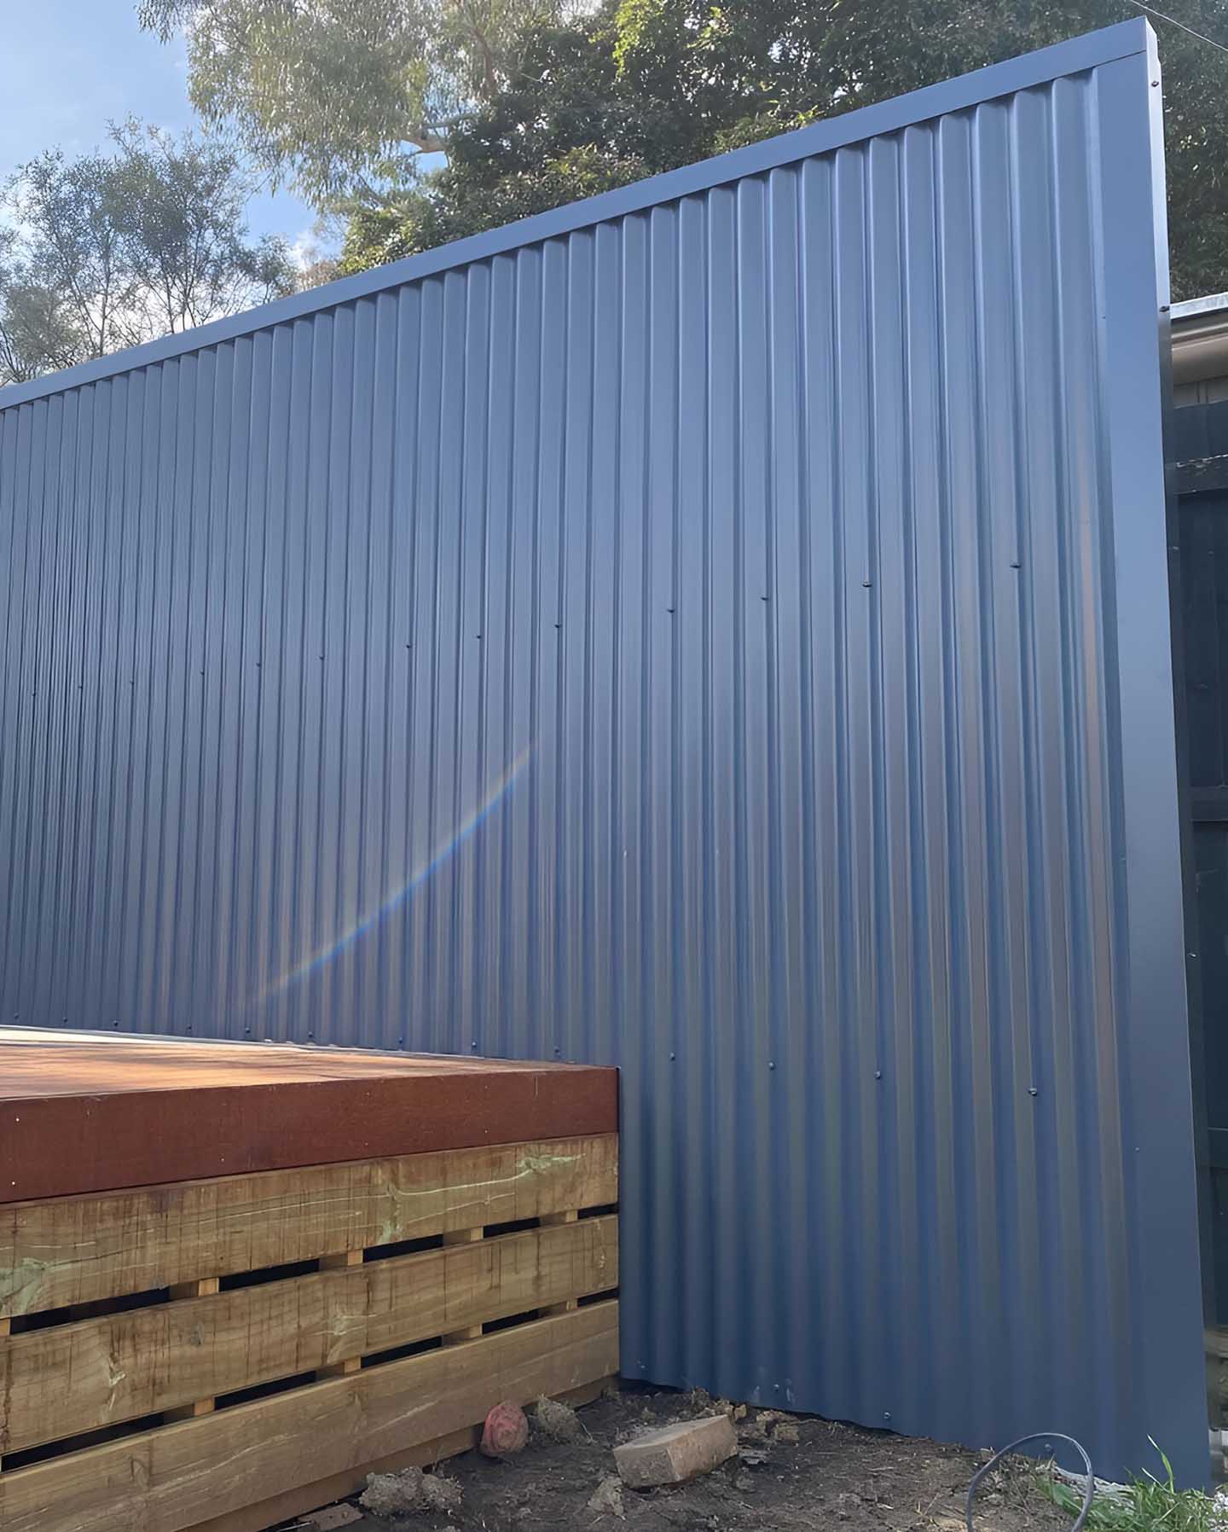
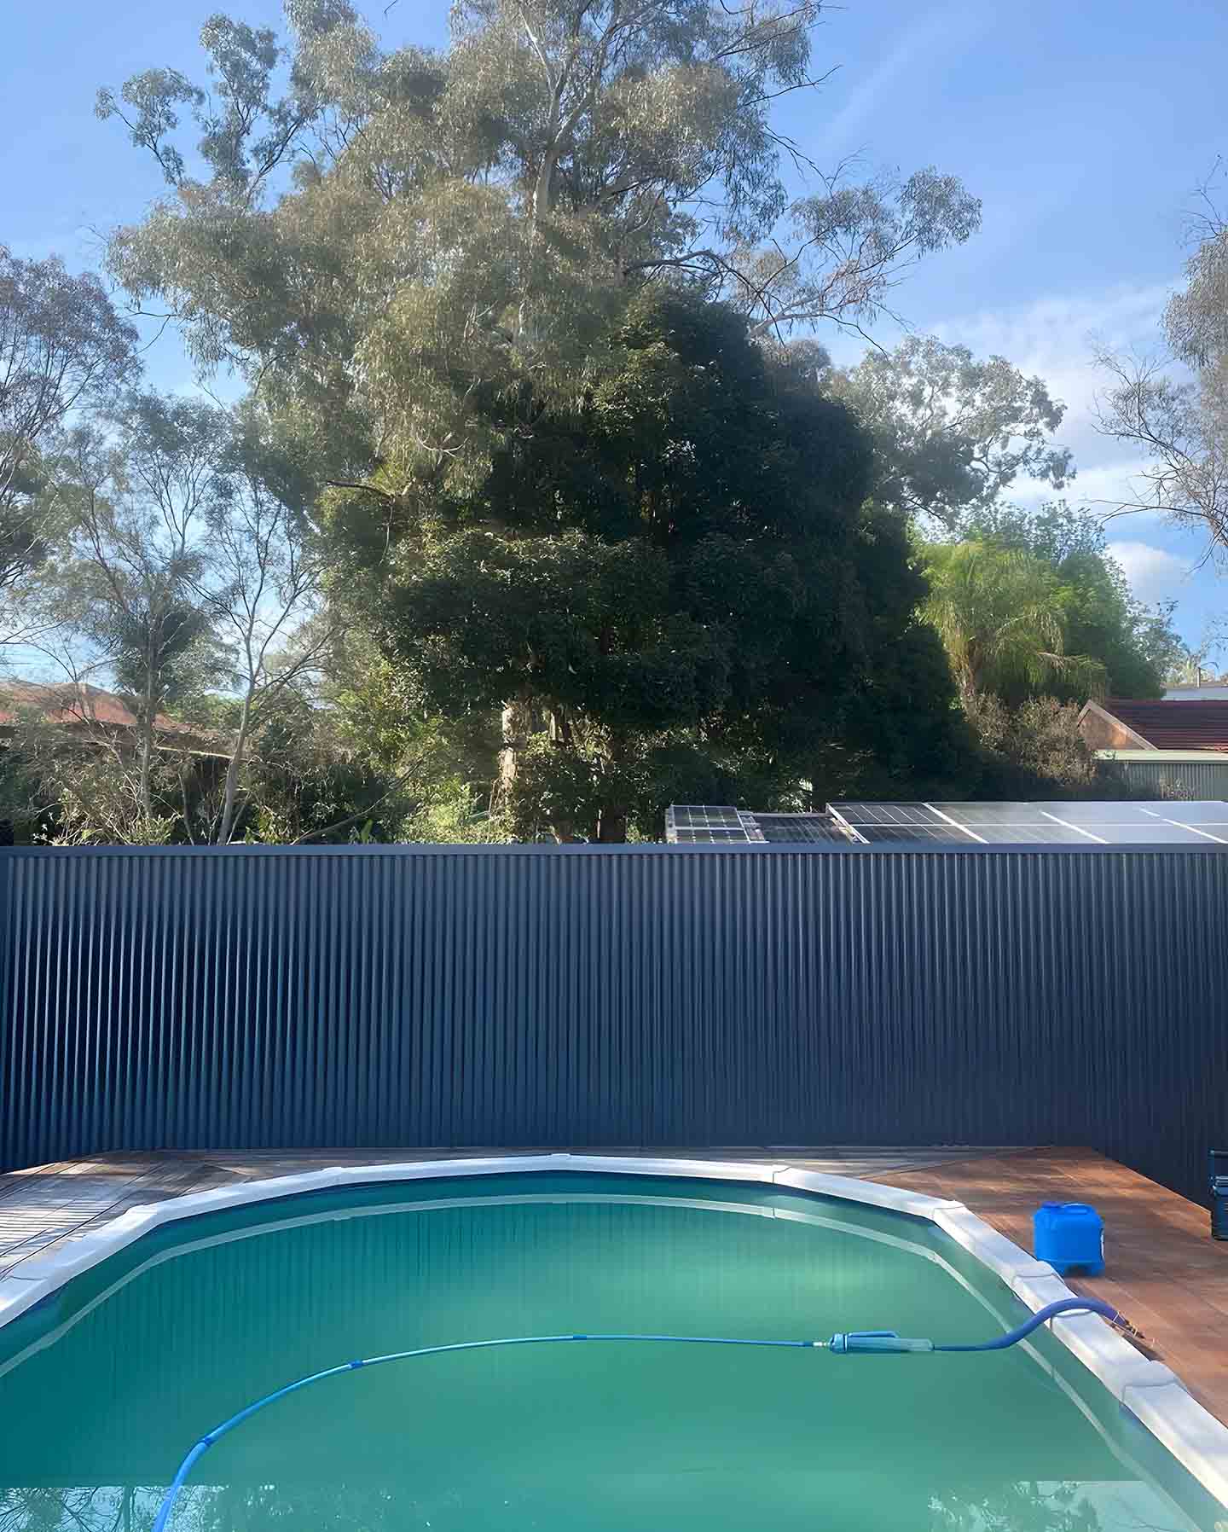
Tall grey corrugated metal fence beside the timber-clad edge of a deck
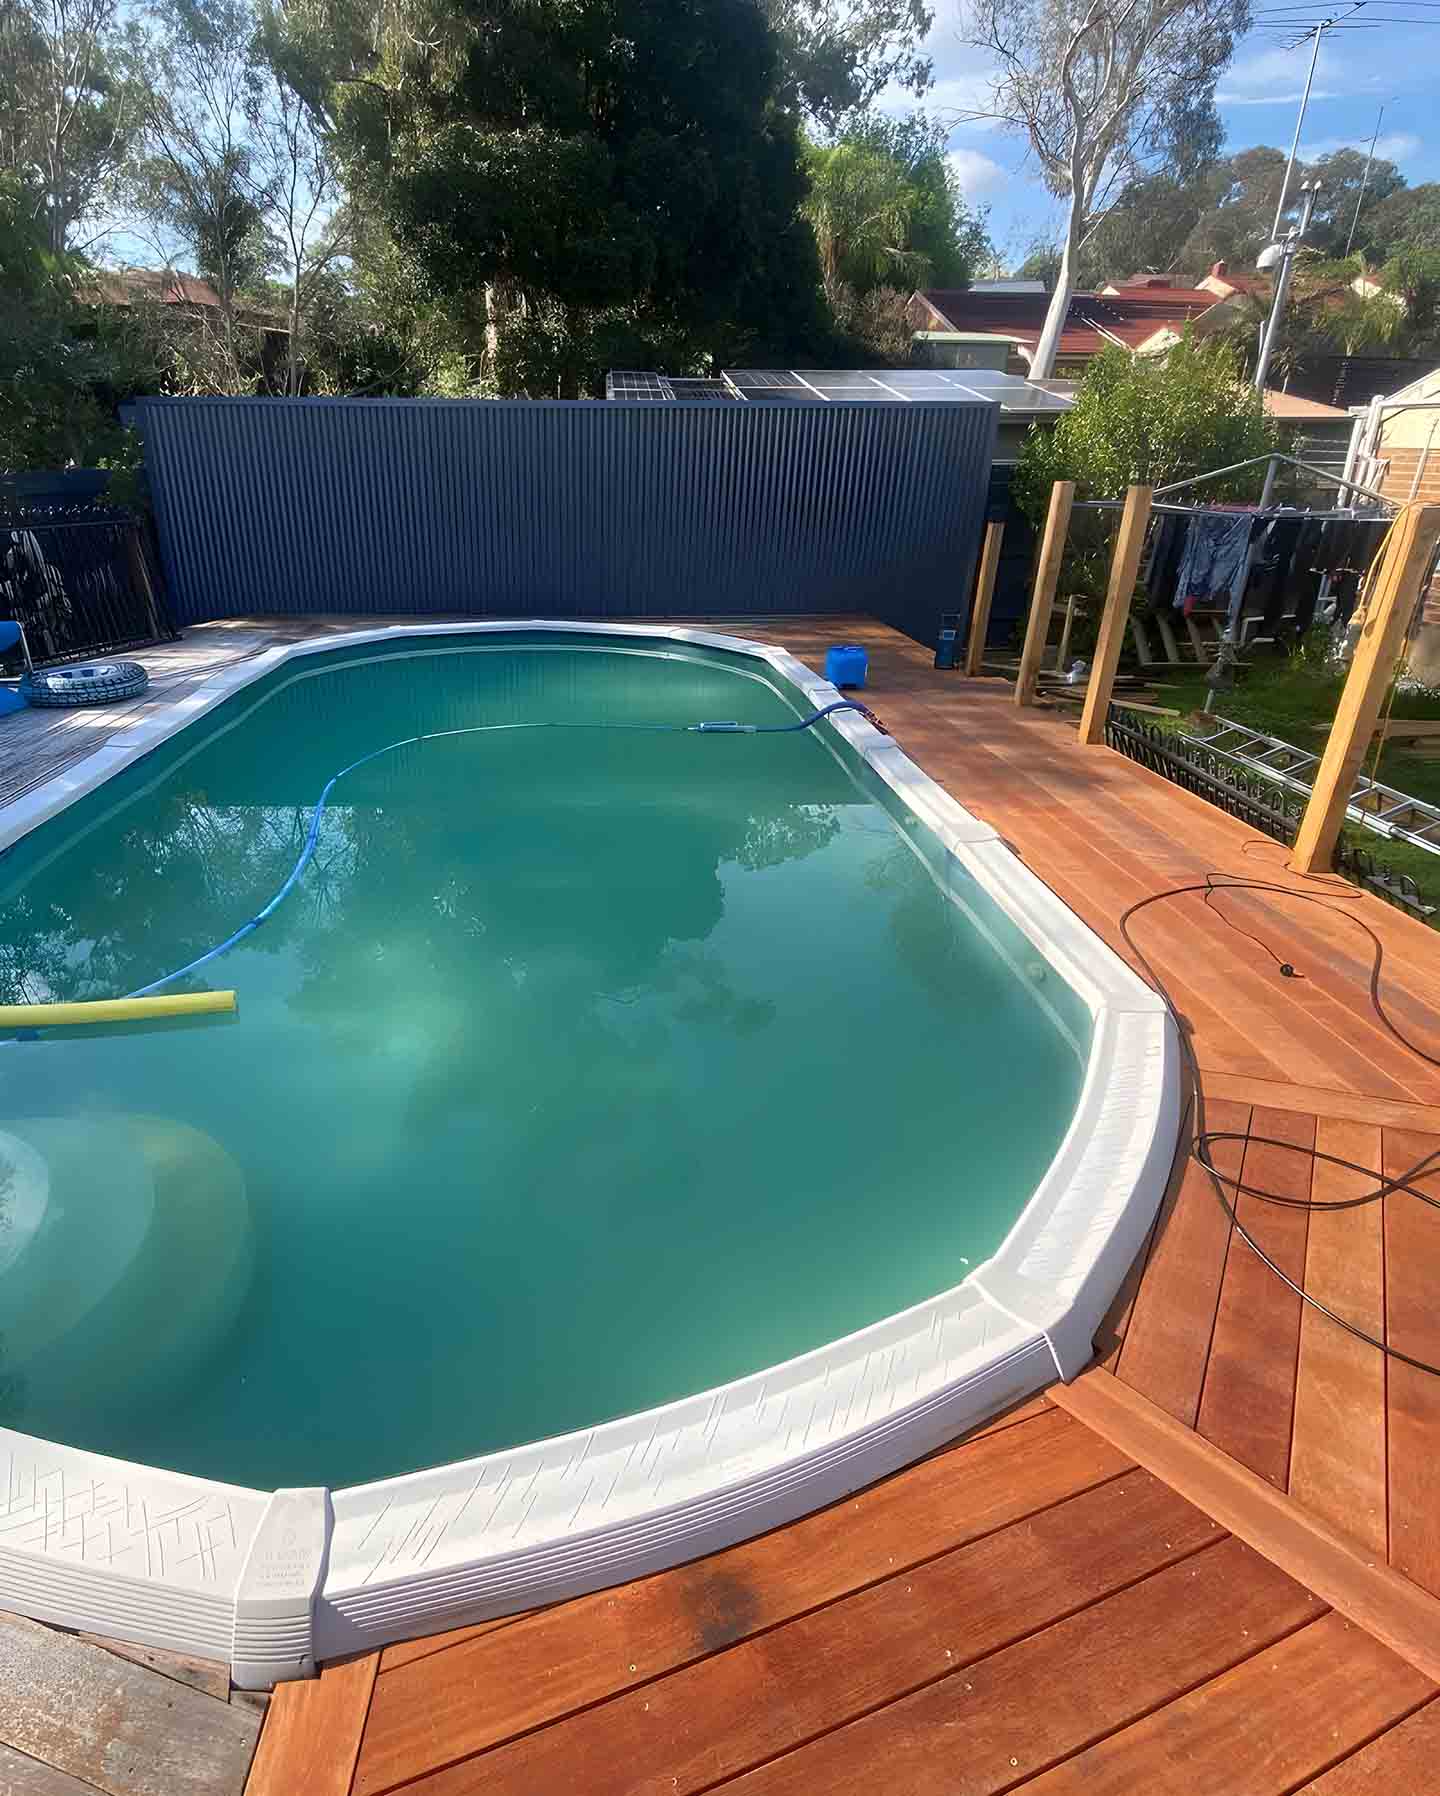
Hardwood deck built around an above-ground pool
Above-ground pool with hardwood decking and a dark metal fence
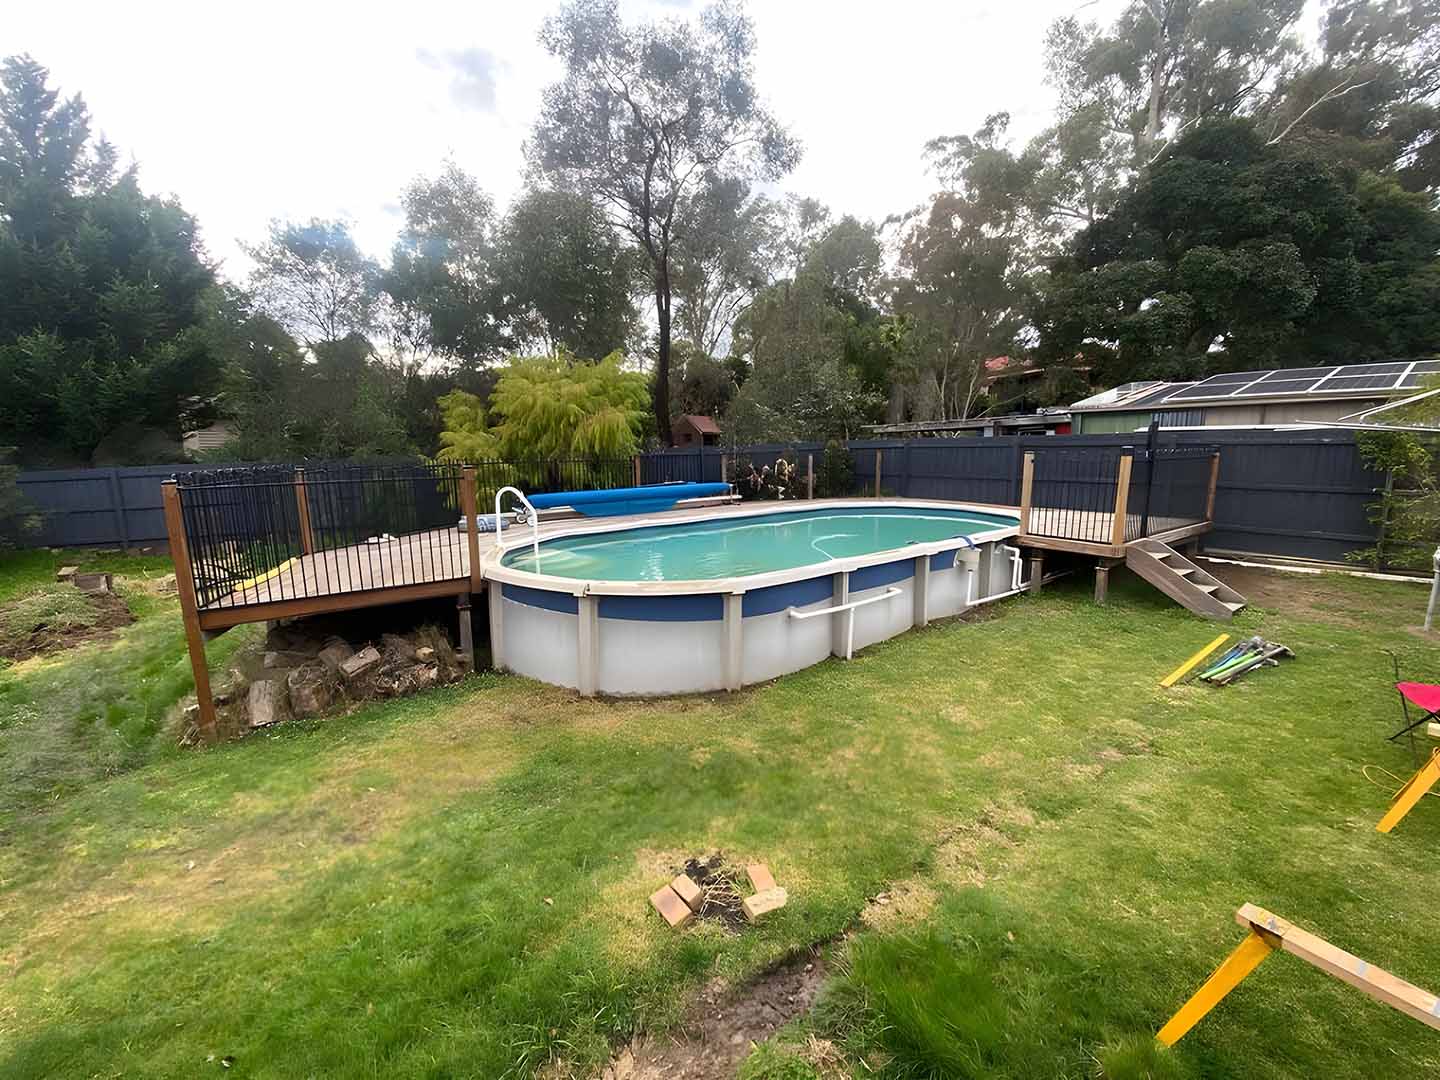
Above-ground pool in a grassy backyard with small decks at each end
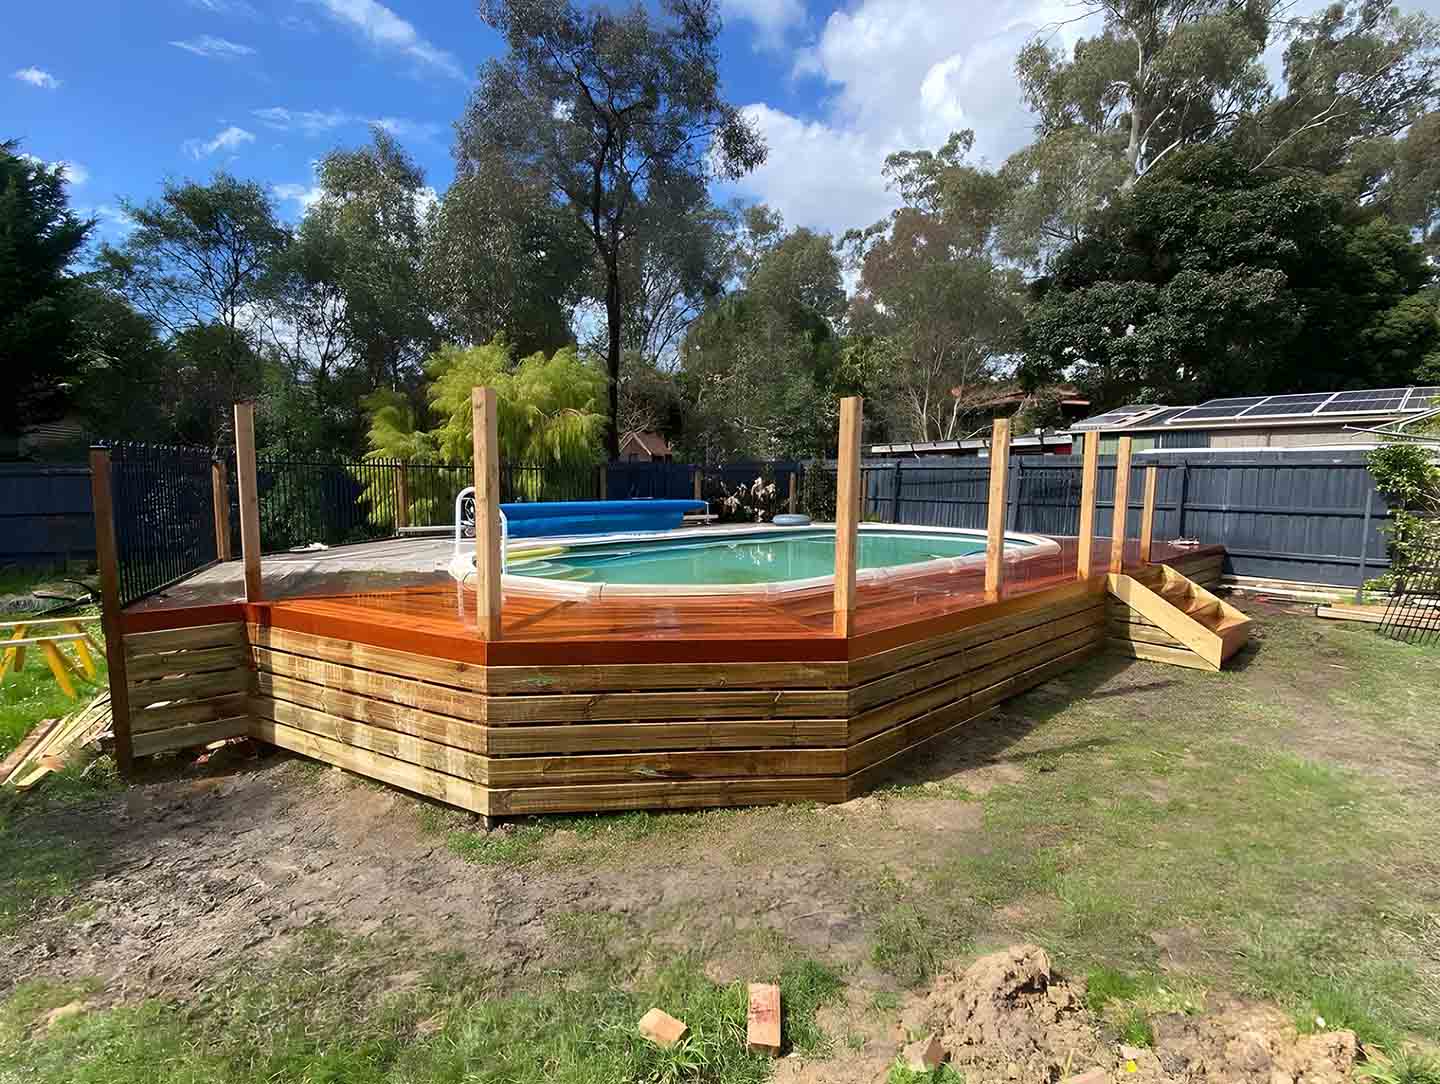
Hardwood deck being built around an above-ground pool with timber-clad sides
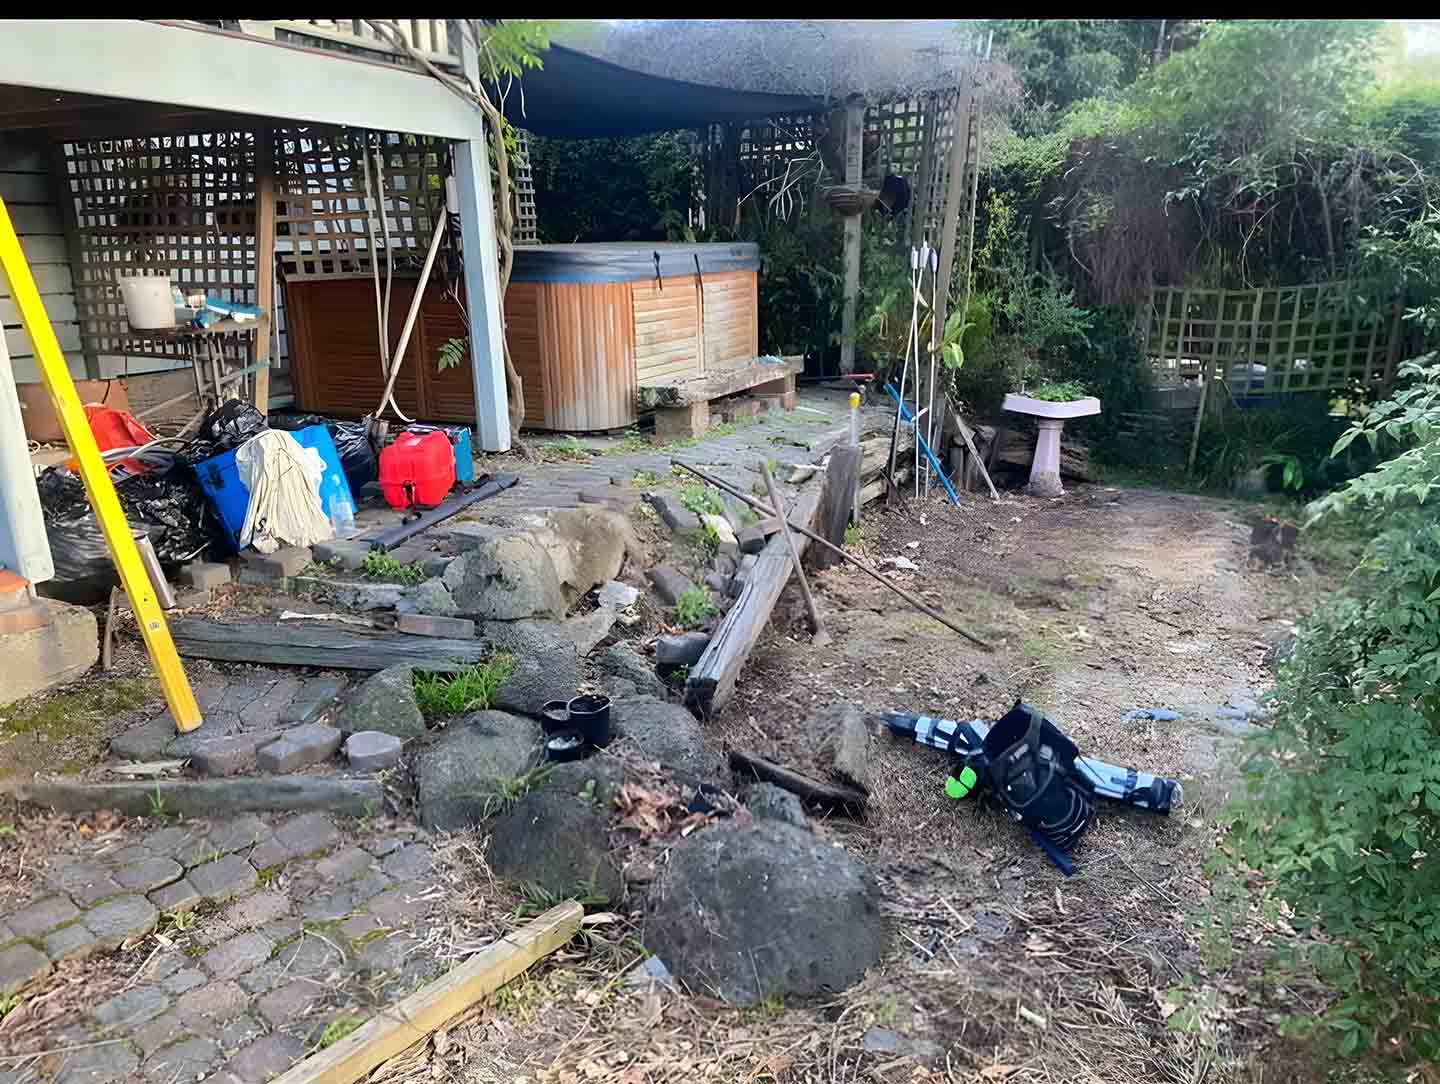
Overgrown backyard with old sleepers, rocks and tools beside a spa
Sloping backyard with old sleeper walls below a raised veranda and spa
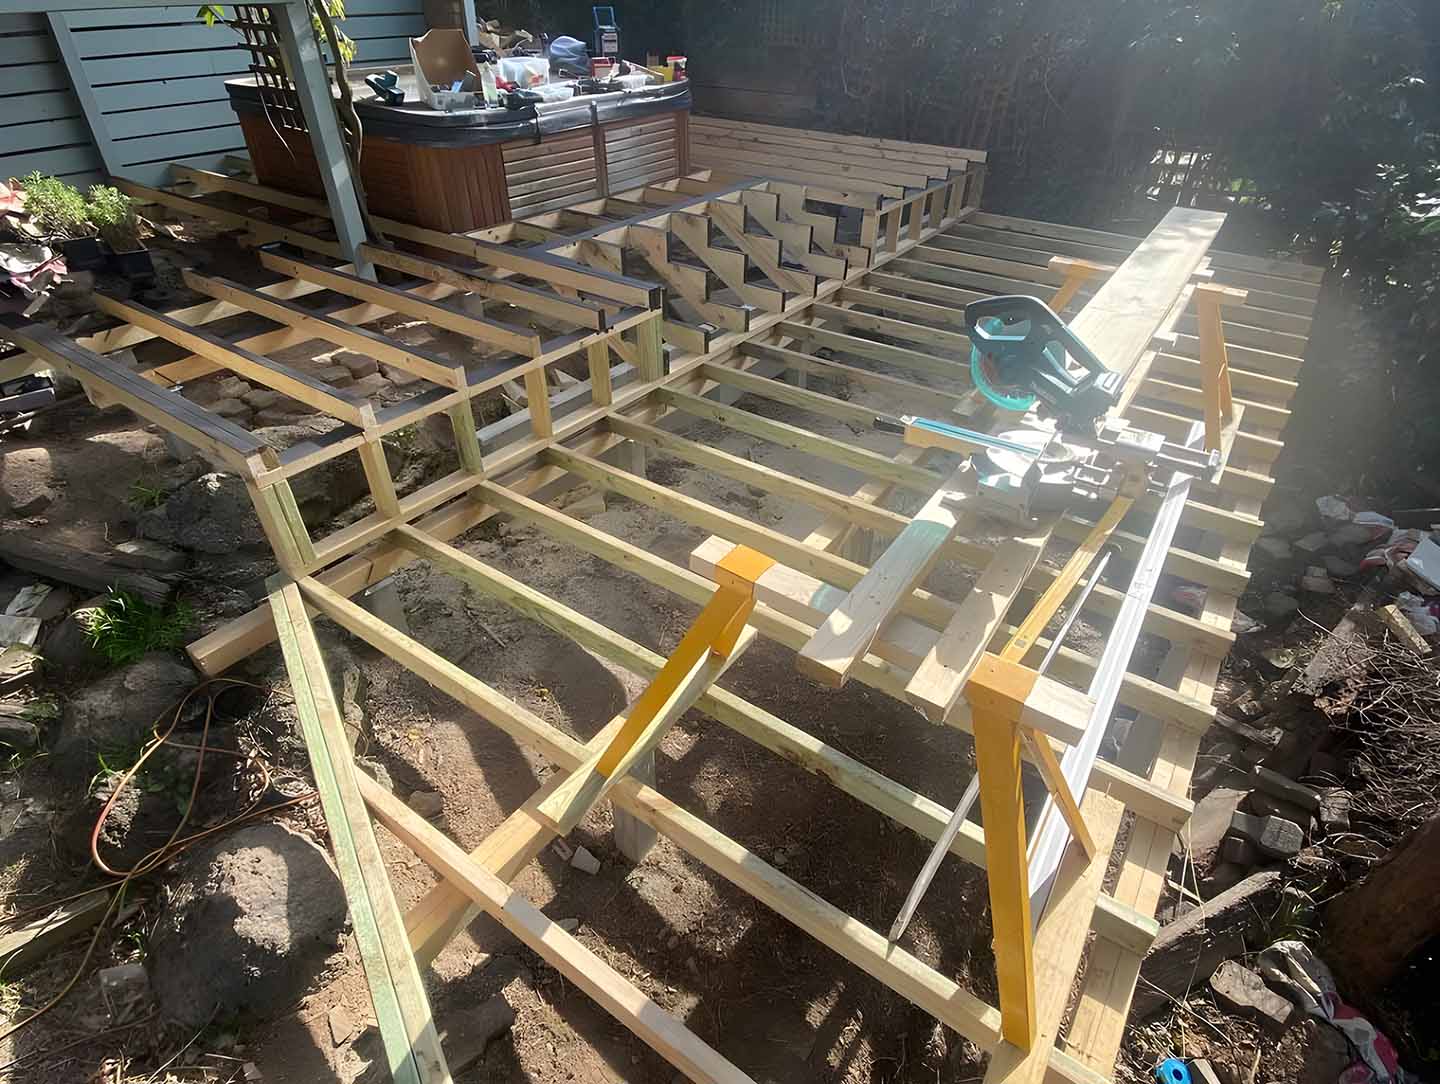
Treated pine deck subframe being built with a mitre saw on site
Freshly oiled multi-level hardwood deck with steps and a spa
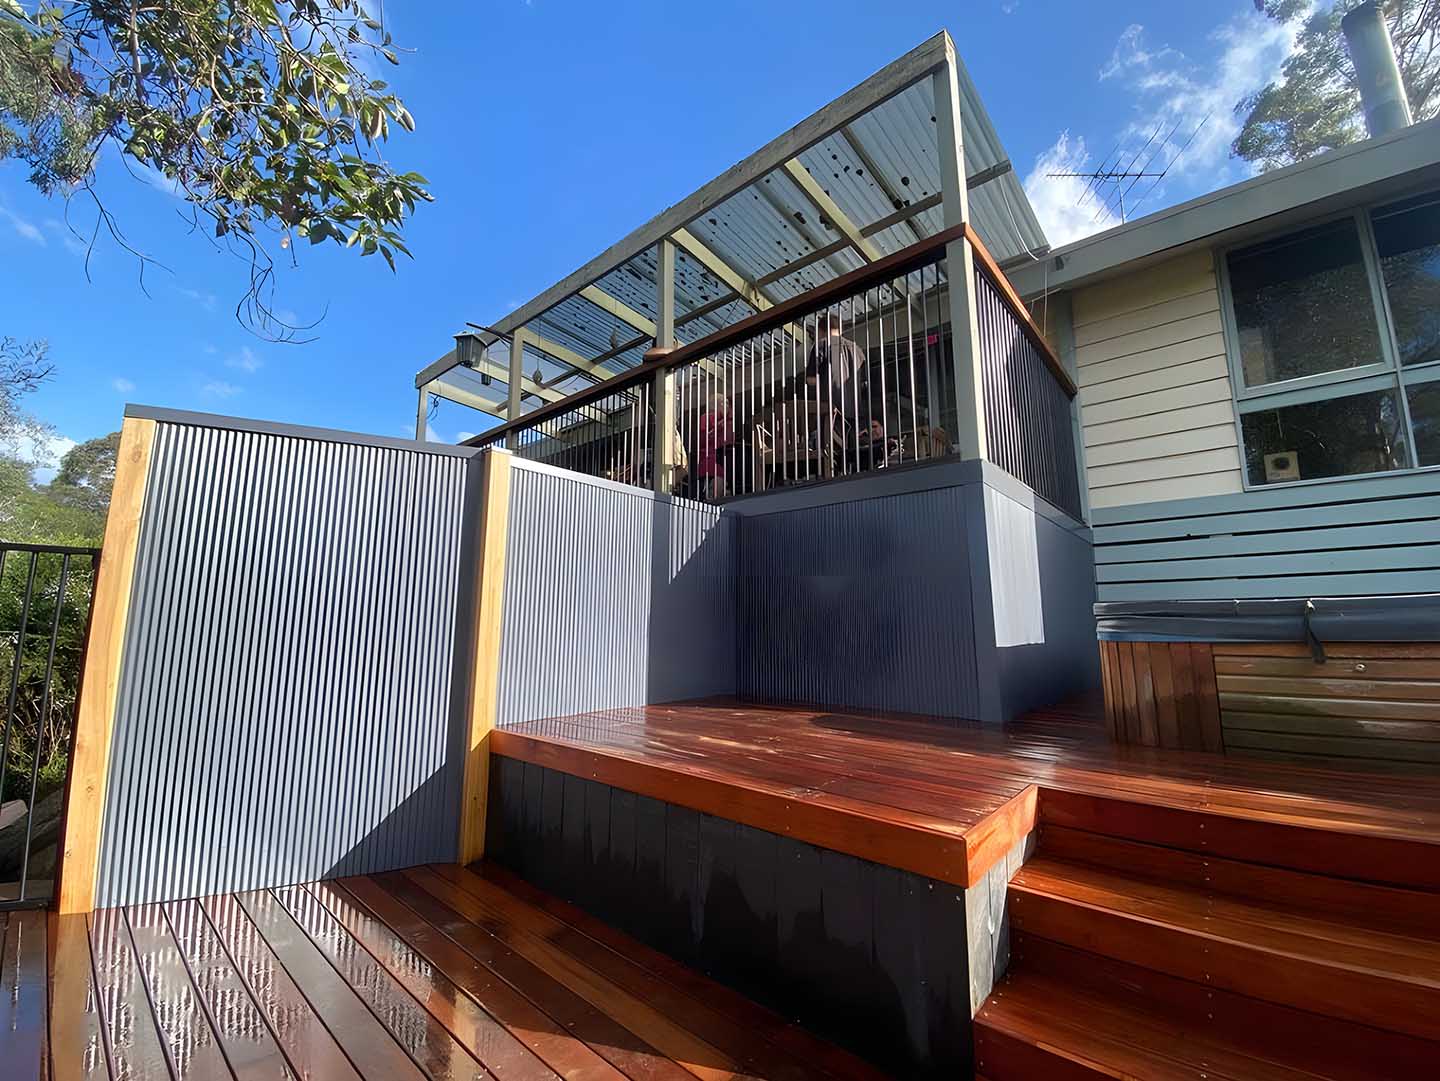
Hardwood deck steps with grey corrugated screens below a raised veranda
Oiled hardwood deck with steps, a spa and grey screens below a veranda
Before: narrow side yard with a concrete path and garden bed by a fence
After: new hardwood deck with wide steps and a timber pergola frame
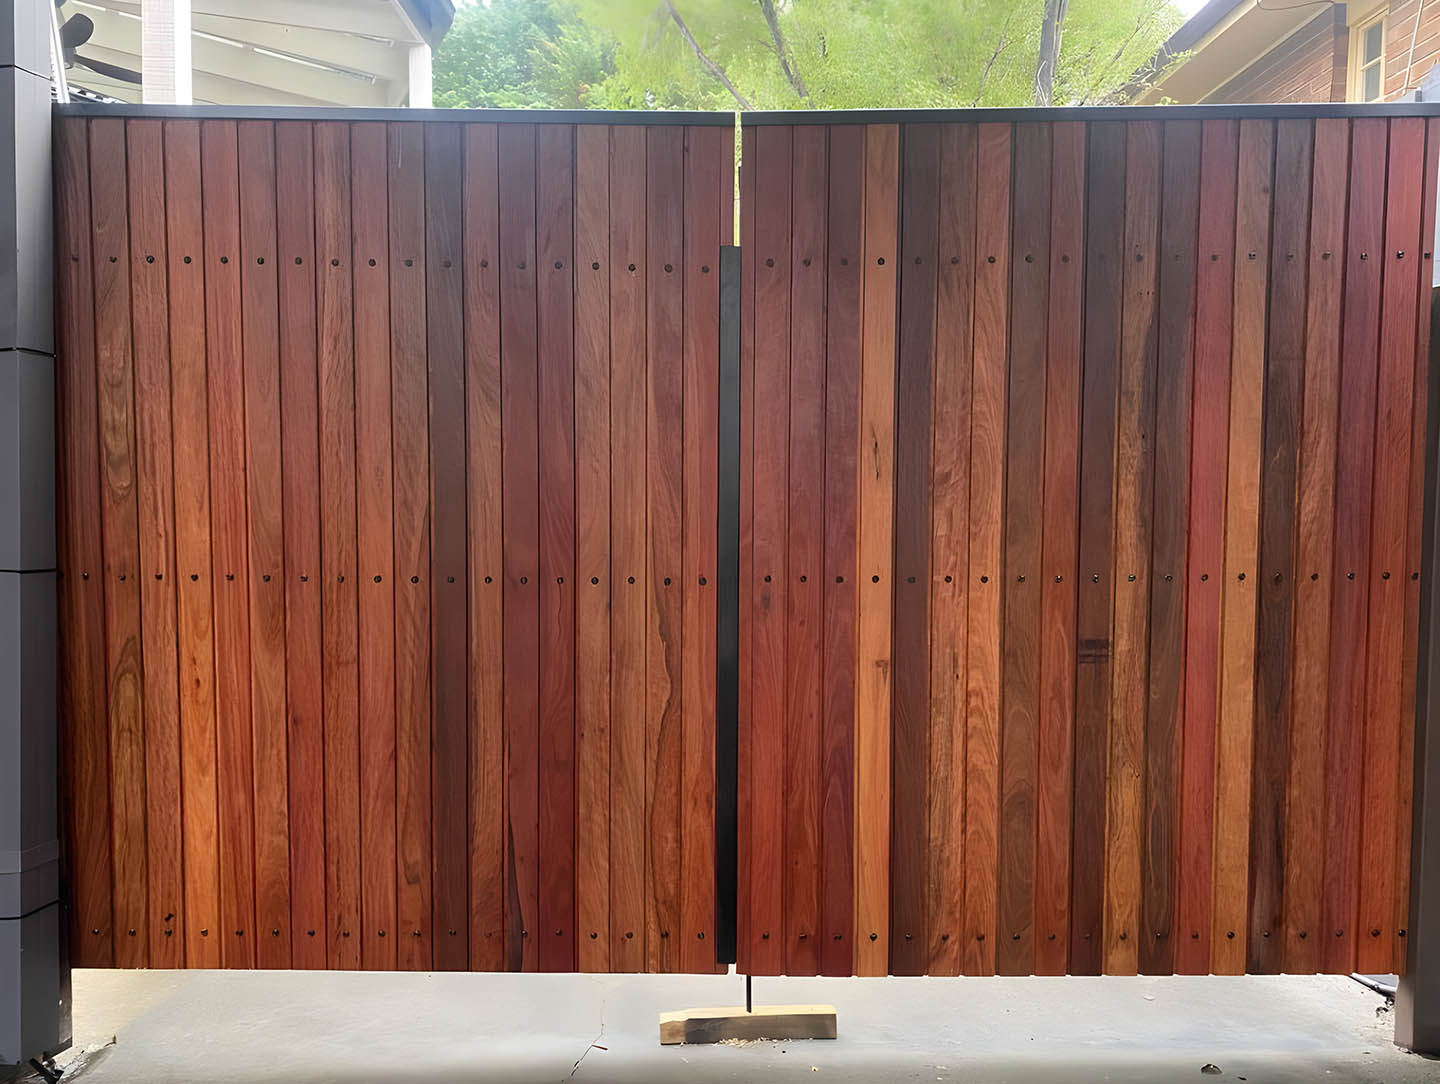
Stained hardwood double gates on a black steel frame
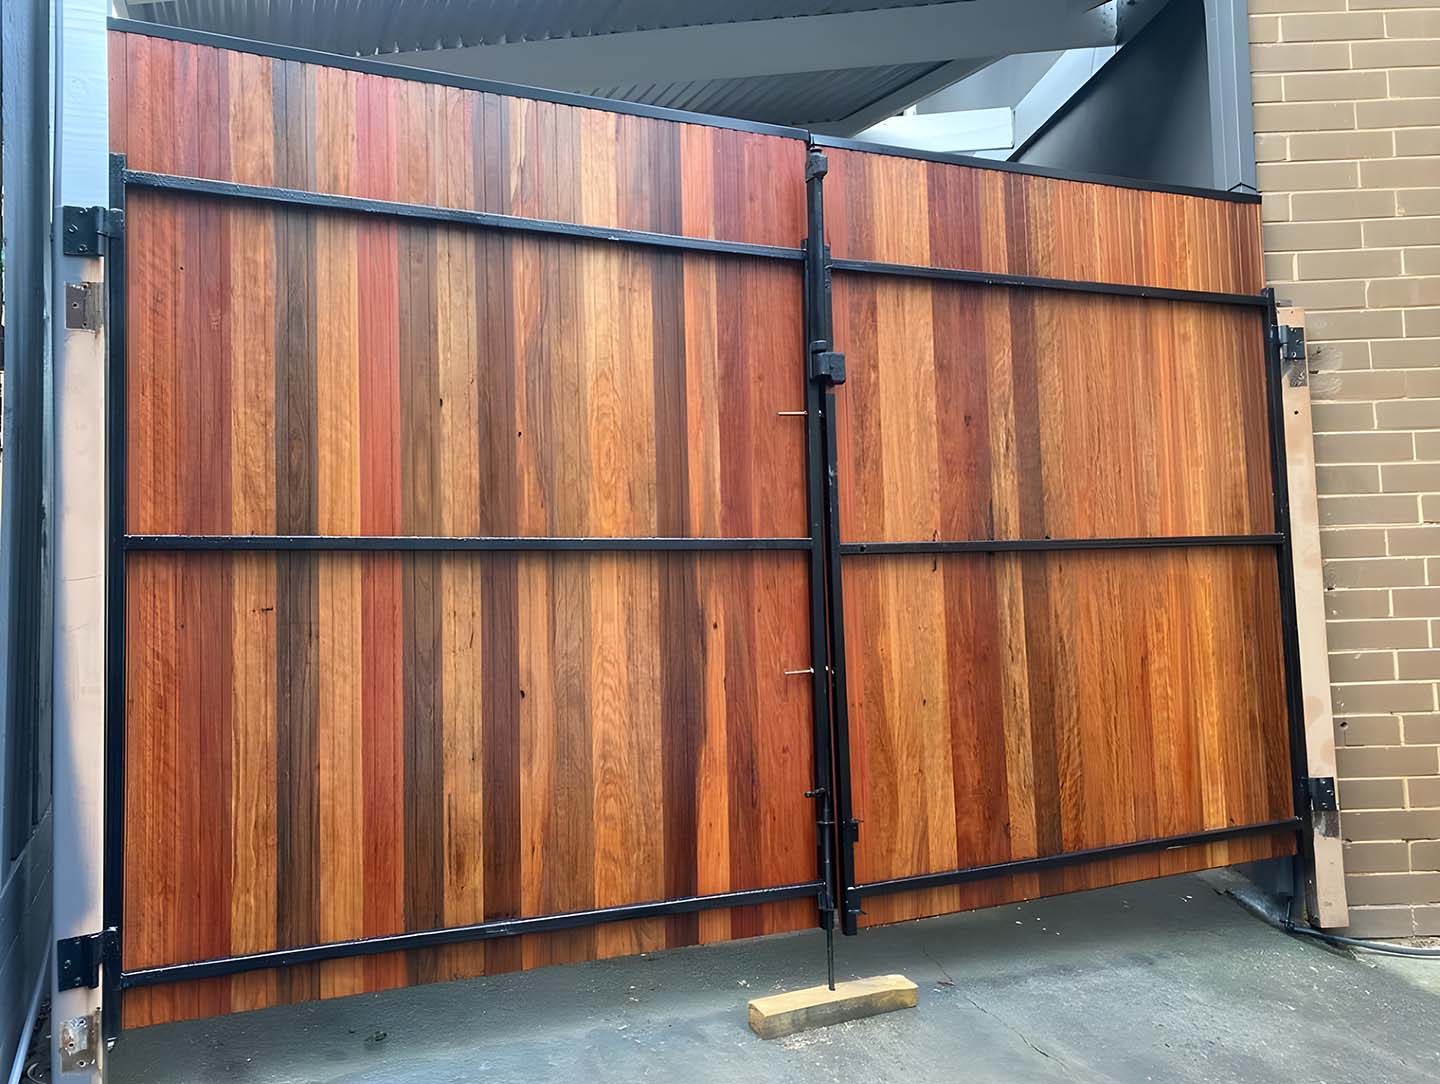
Back of stained hardwood double gates on a black steel frame
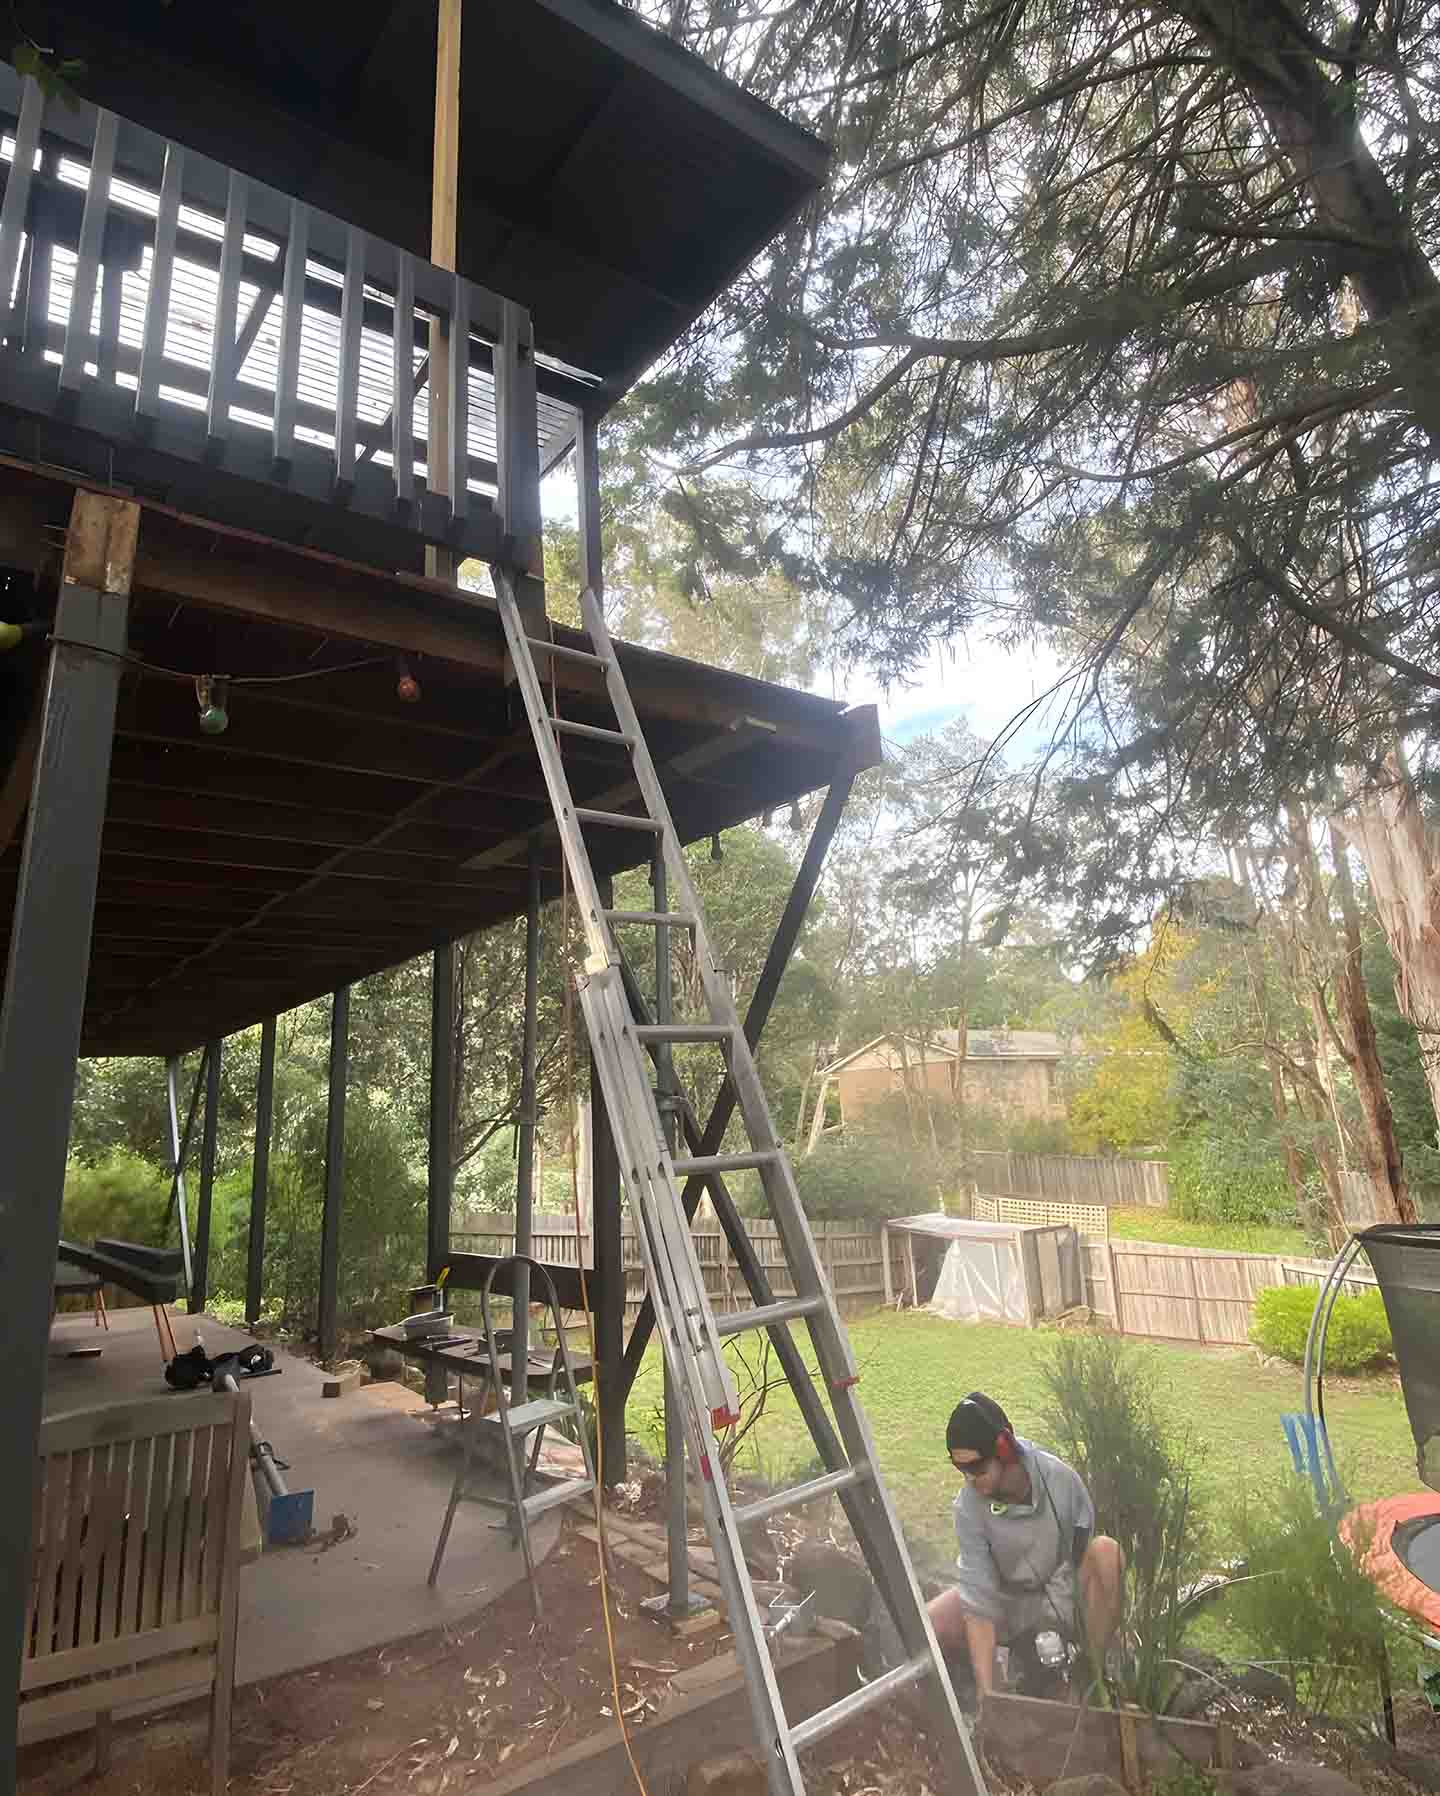
Worker beside a ladder under an elevated timber balcony
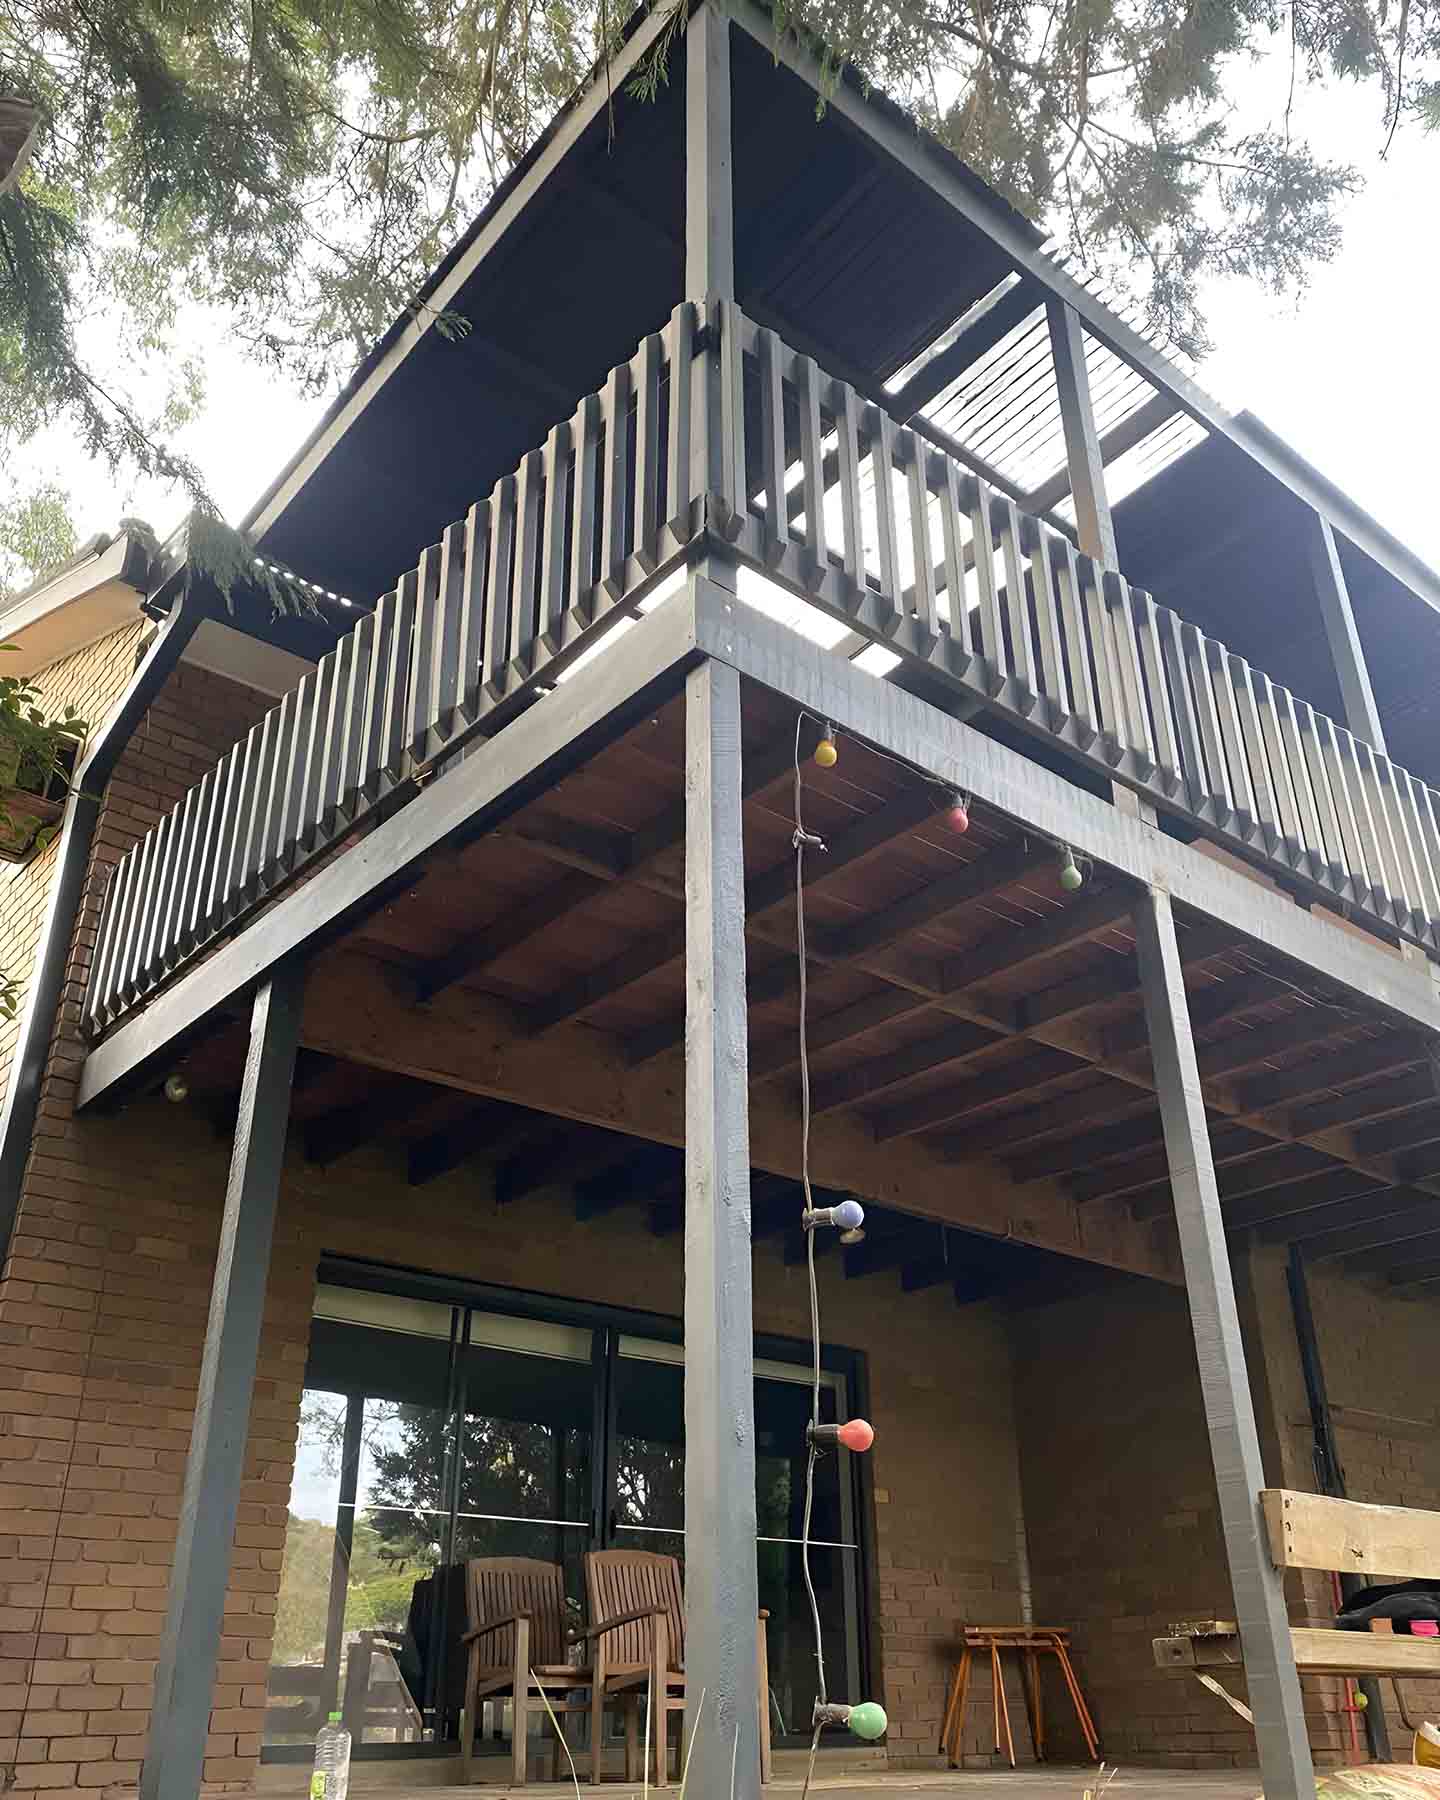
Elevated balcony with a grey timber balustrade and steel posts
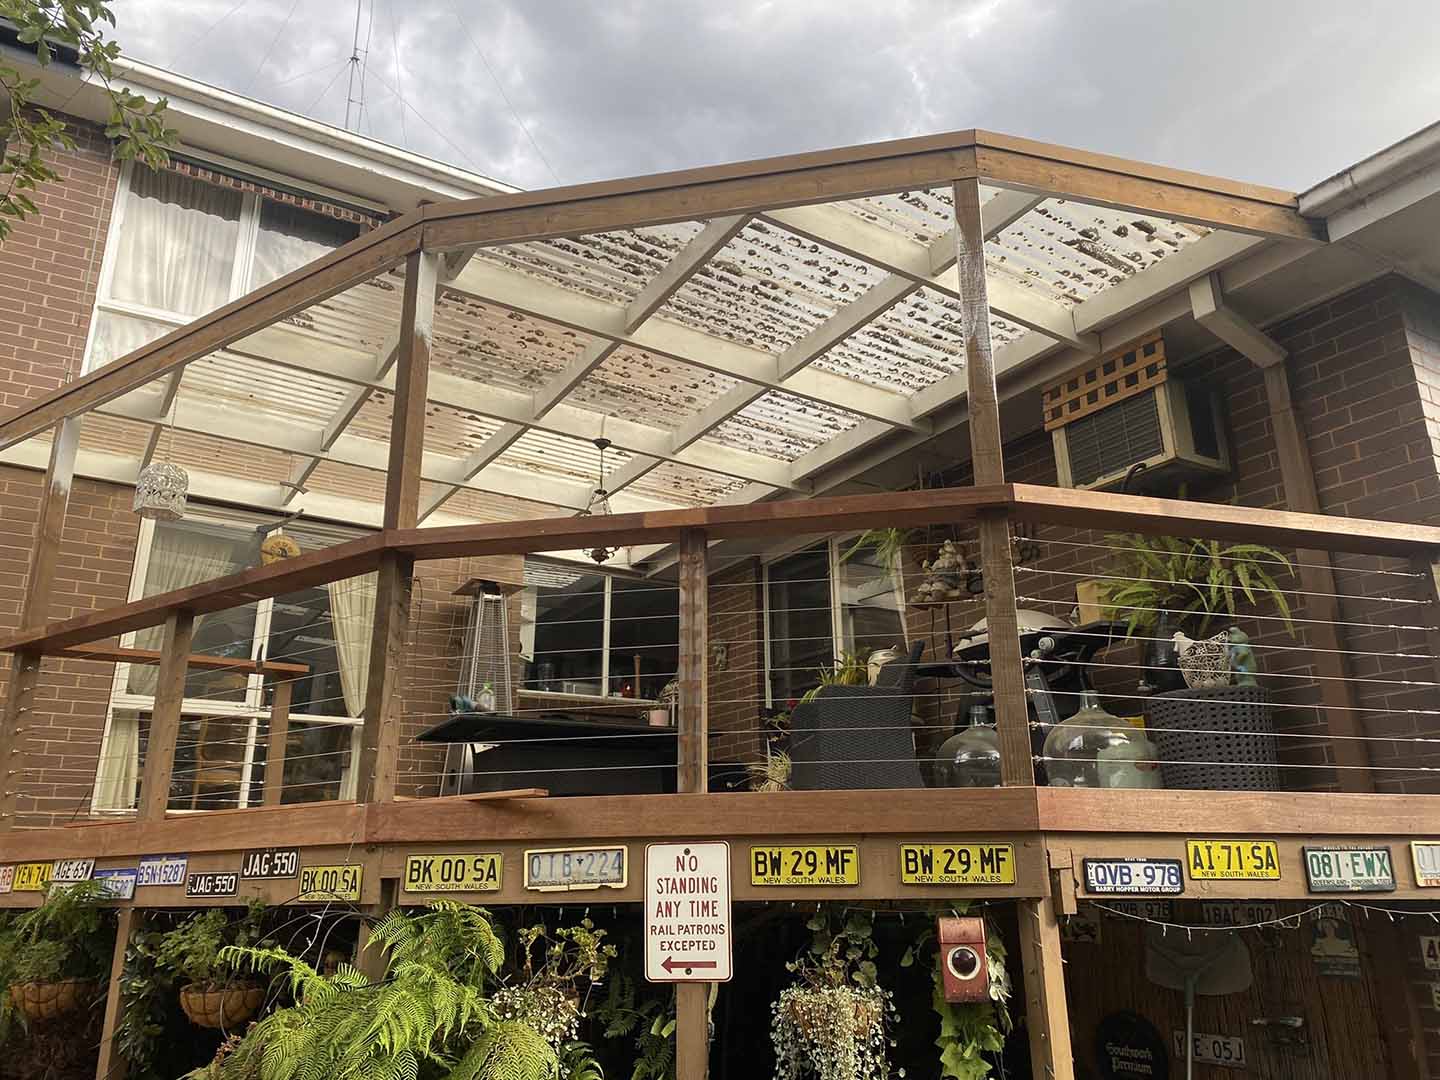
Before: old pergola with worn roof sheets over a raised deck, wider view
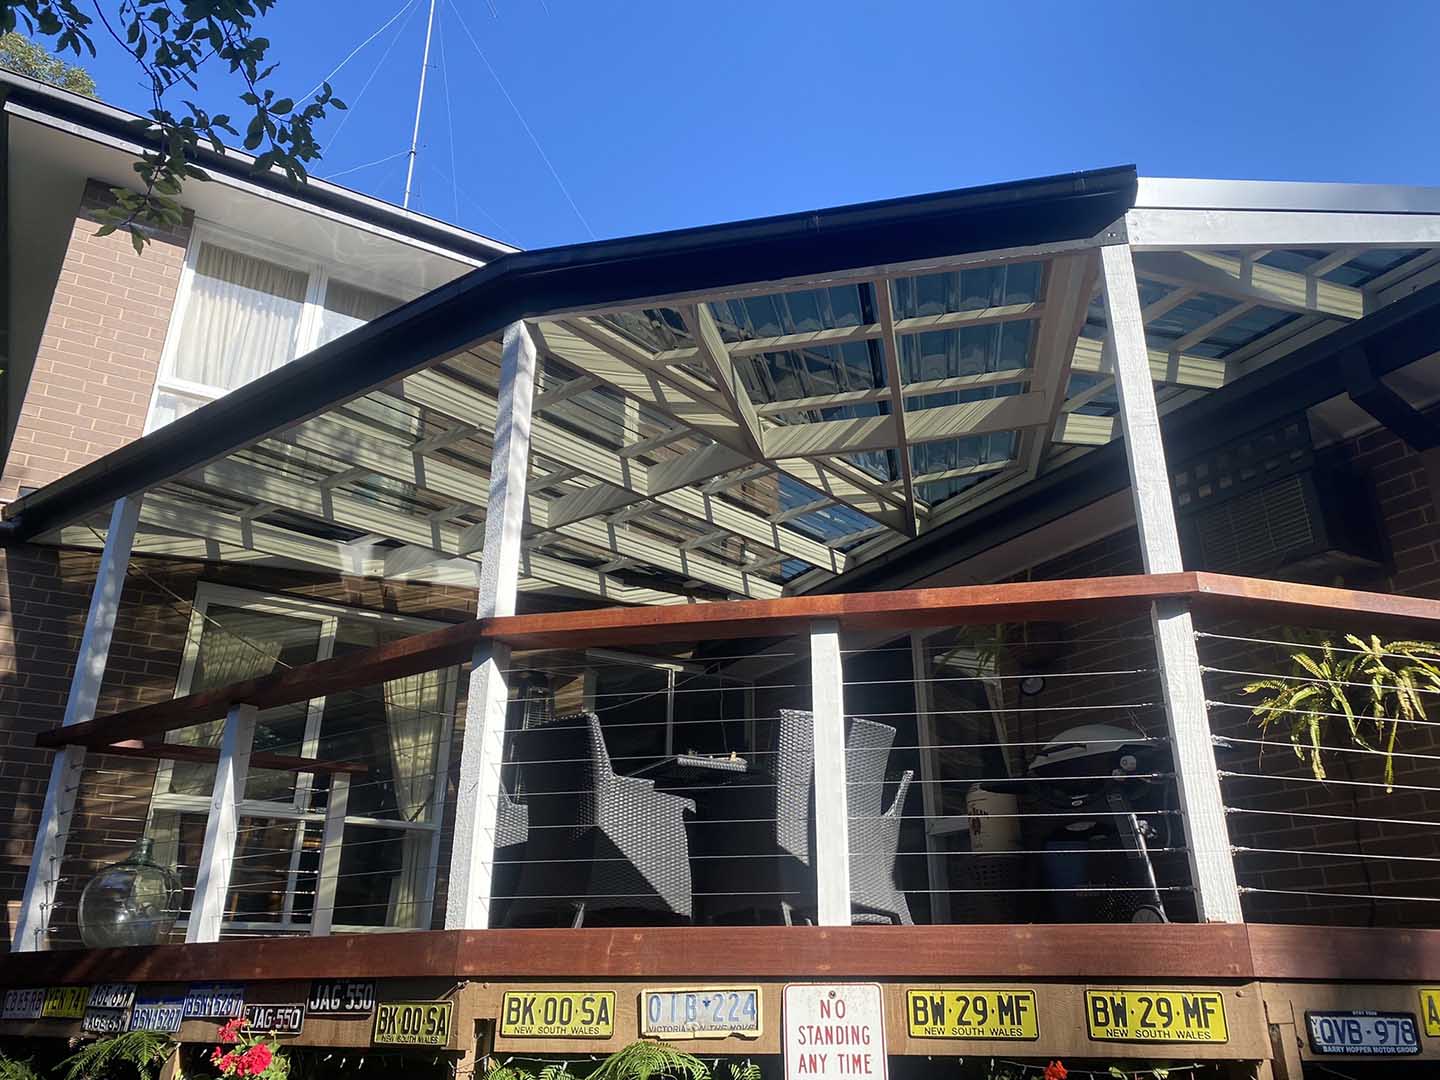
After: new pergola with clear roofing over a raised deck, wider view
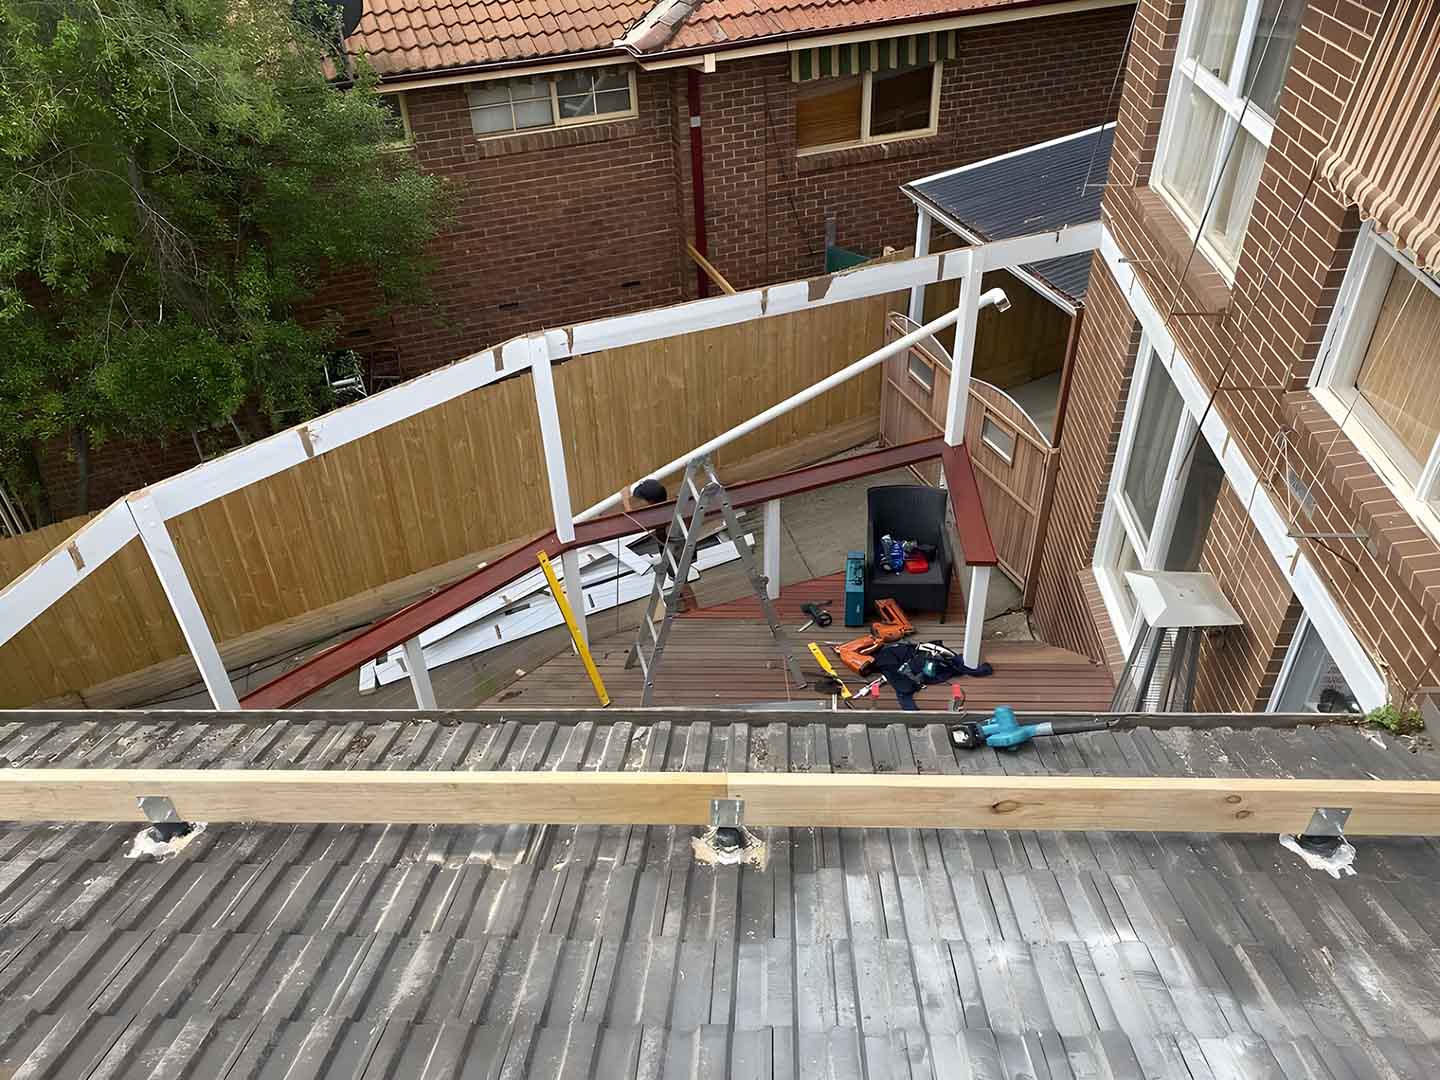
New timber pergola frame over a deck, seen from a tiled roof
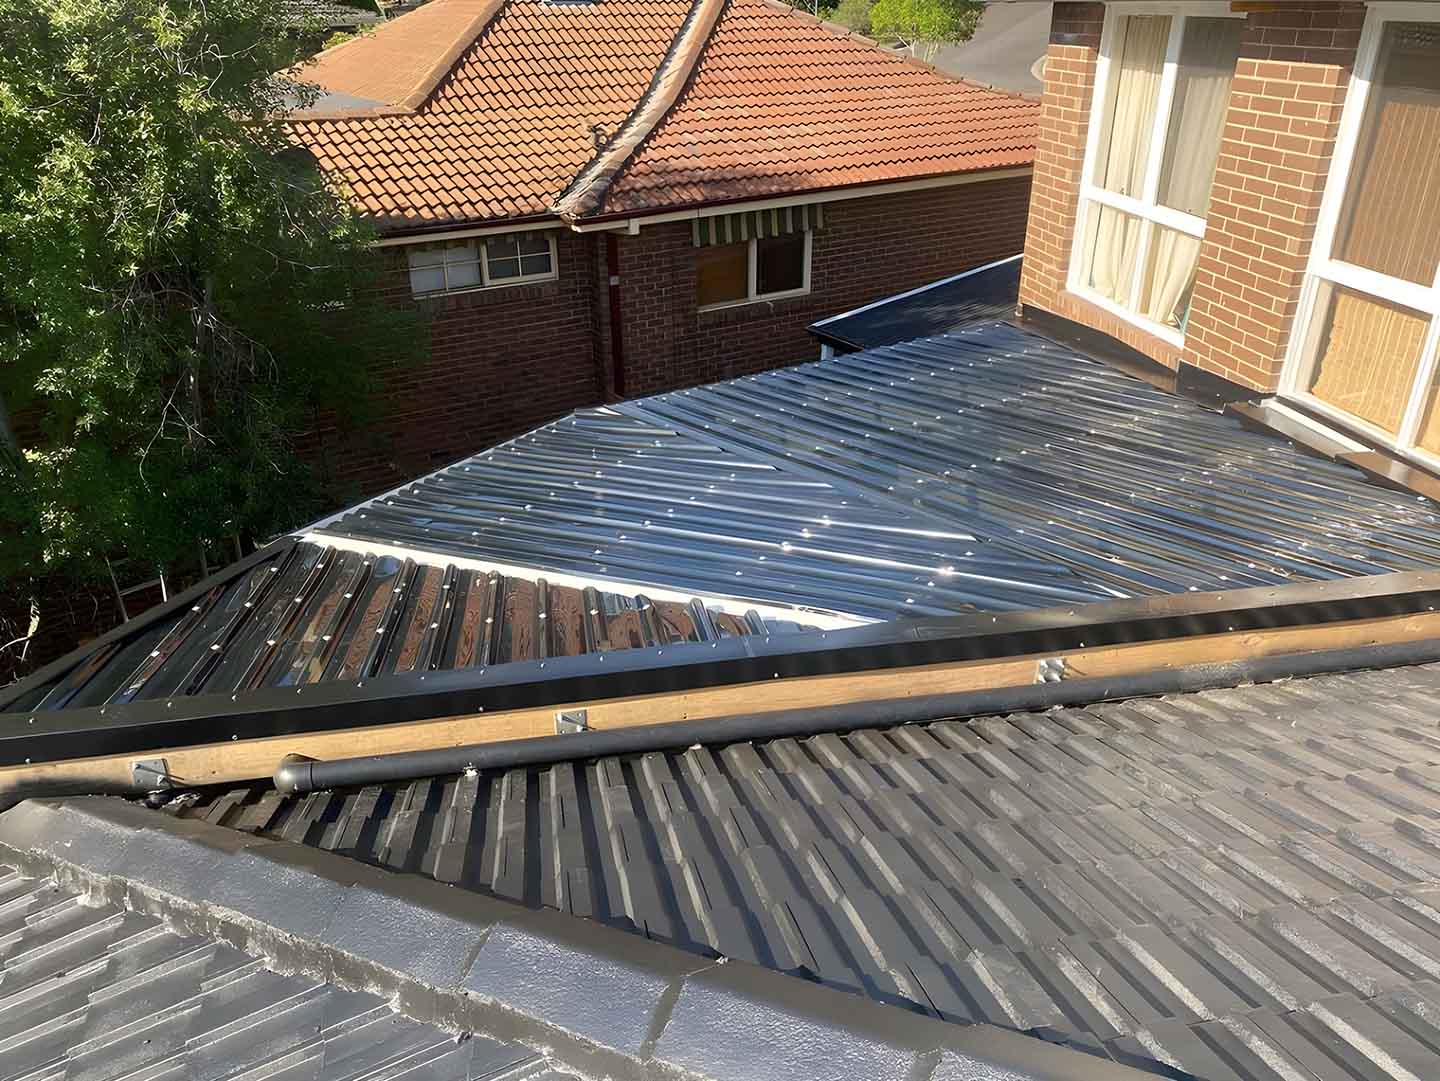
New dark metal pergola roof between the tiled roofs of a brick house
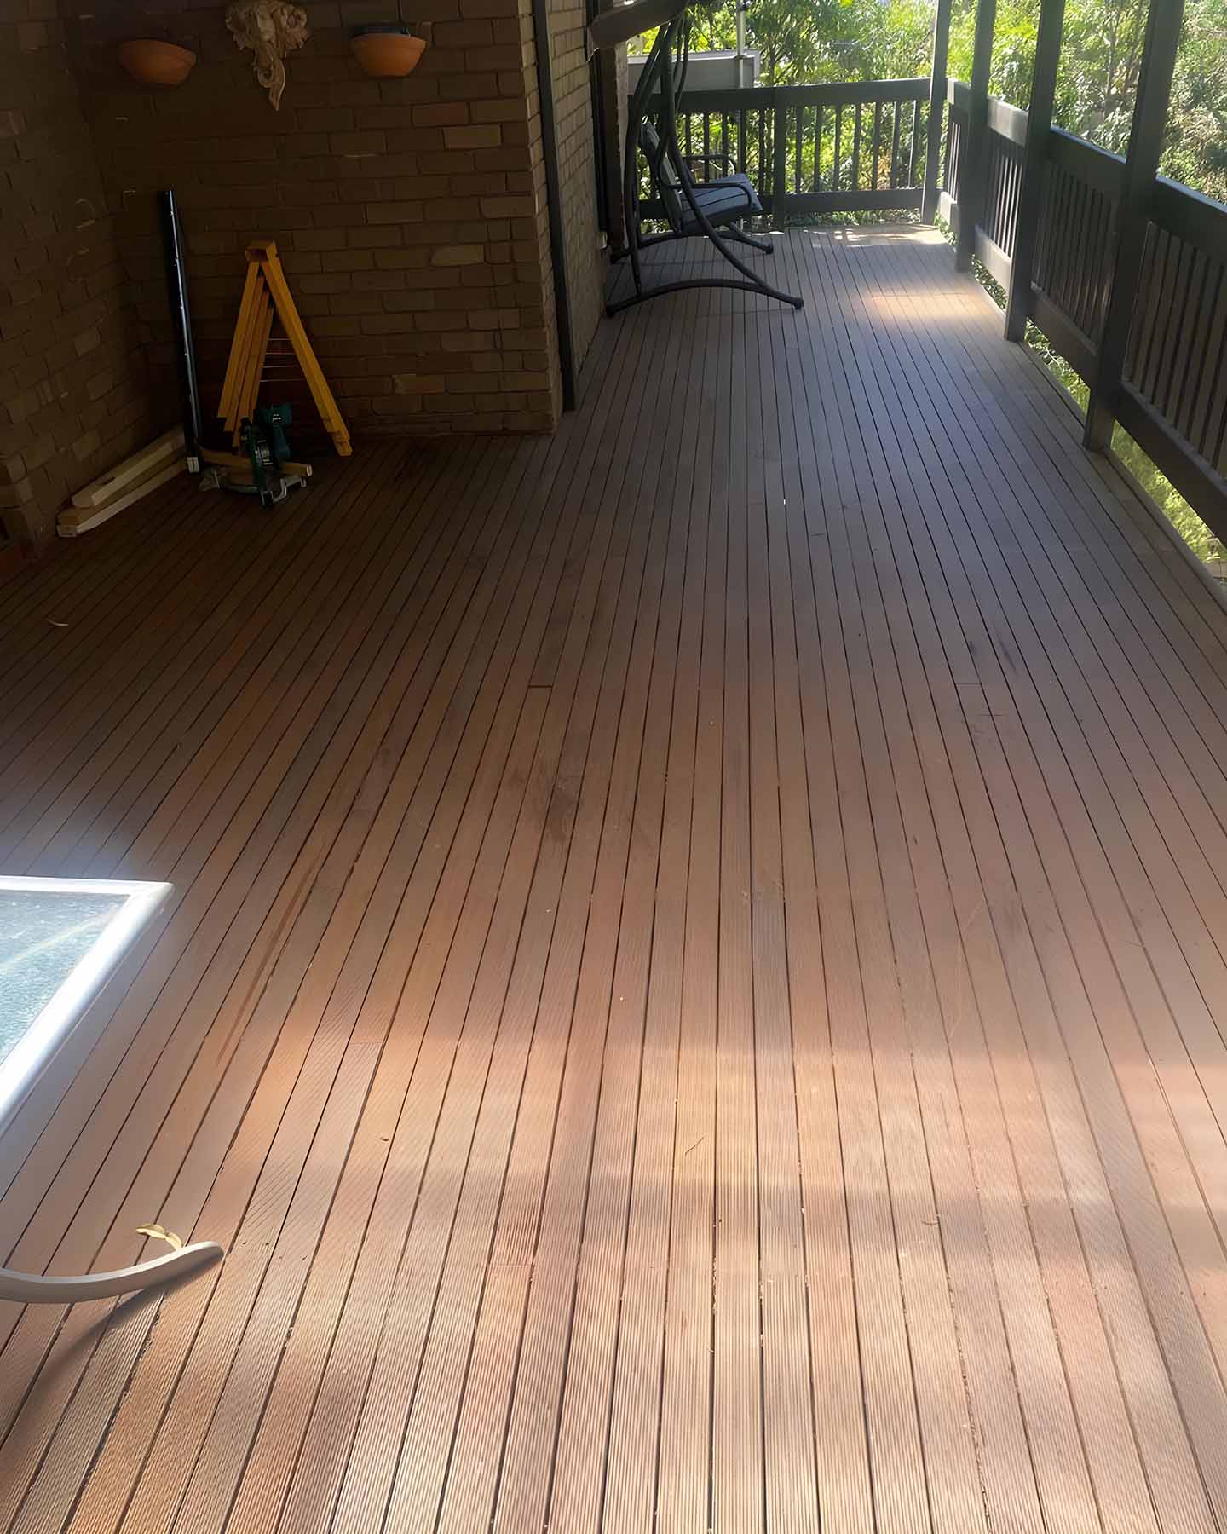
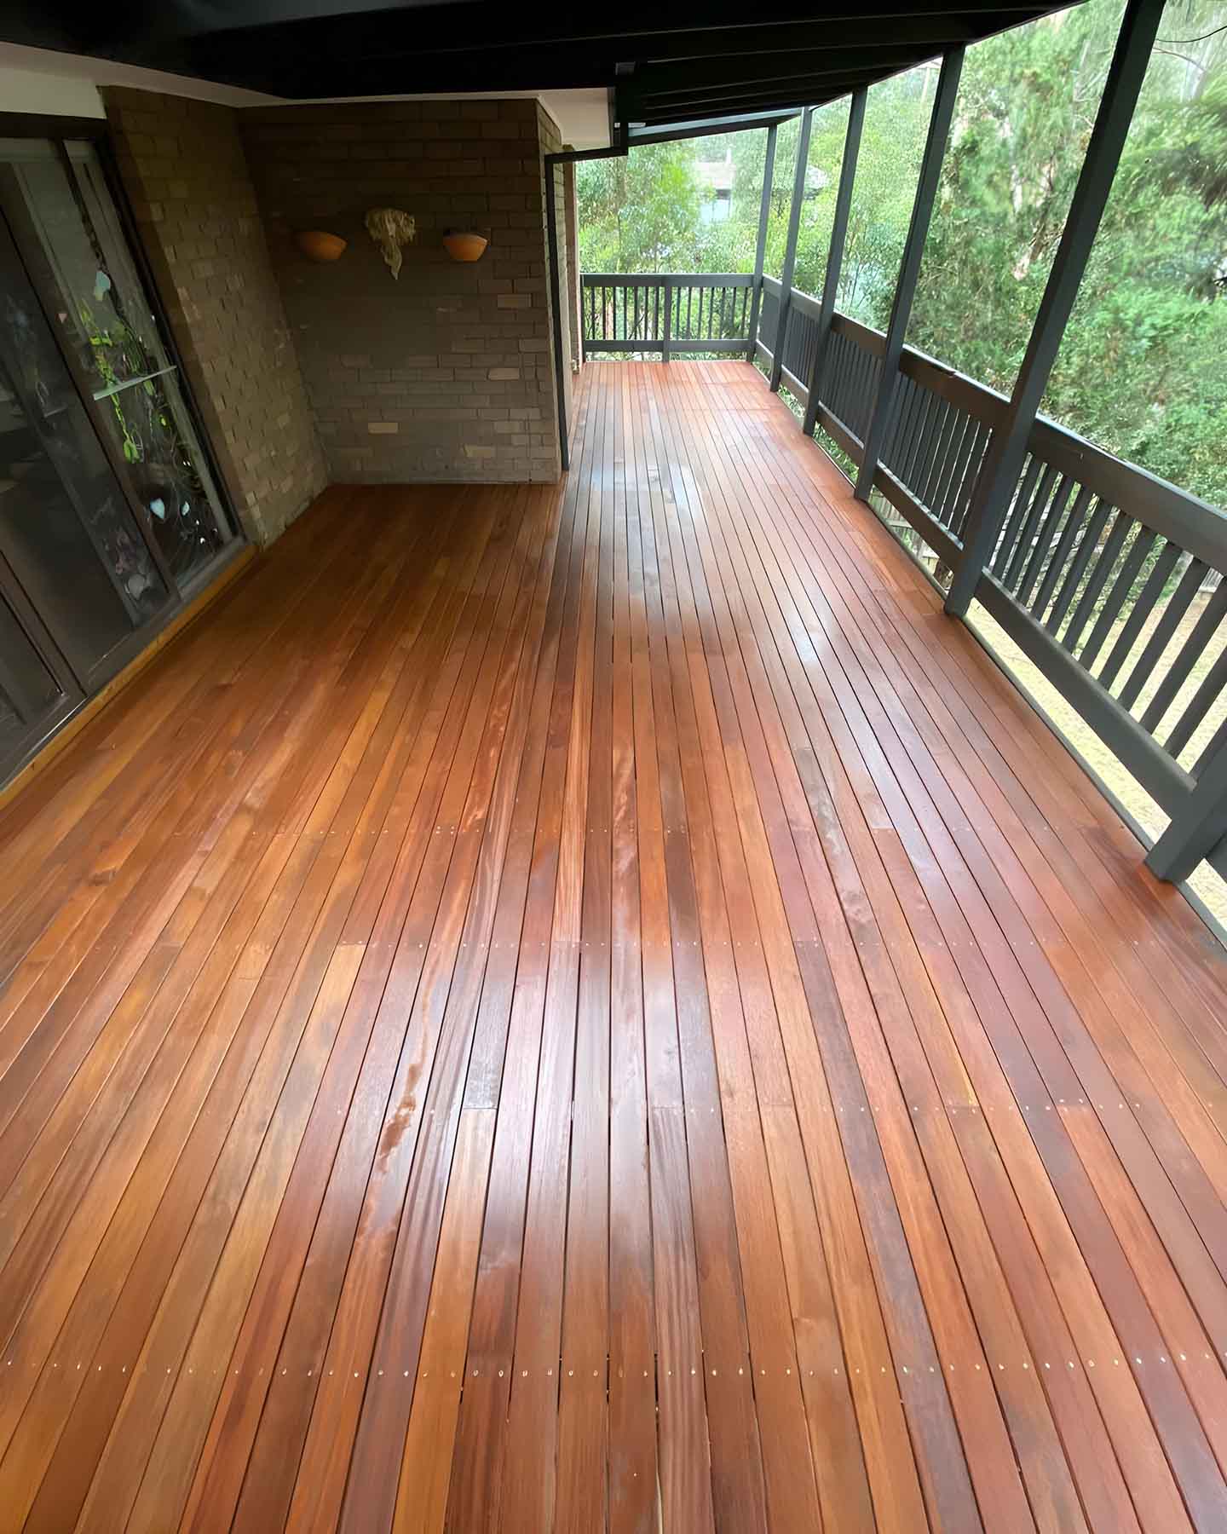
Freshly oiled hardwood balcony deck with a timber balustrade
Long oiled hardwood balcony deck with a dark balustrade beside glass doors
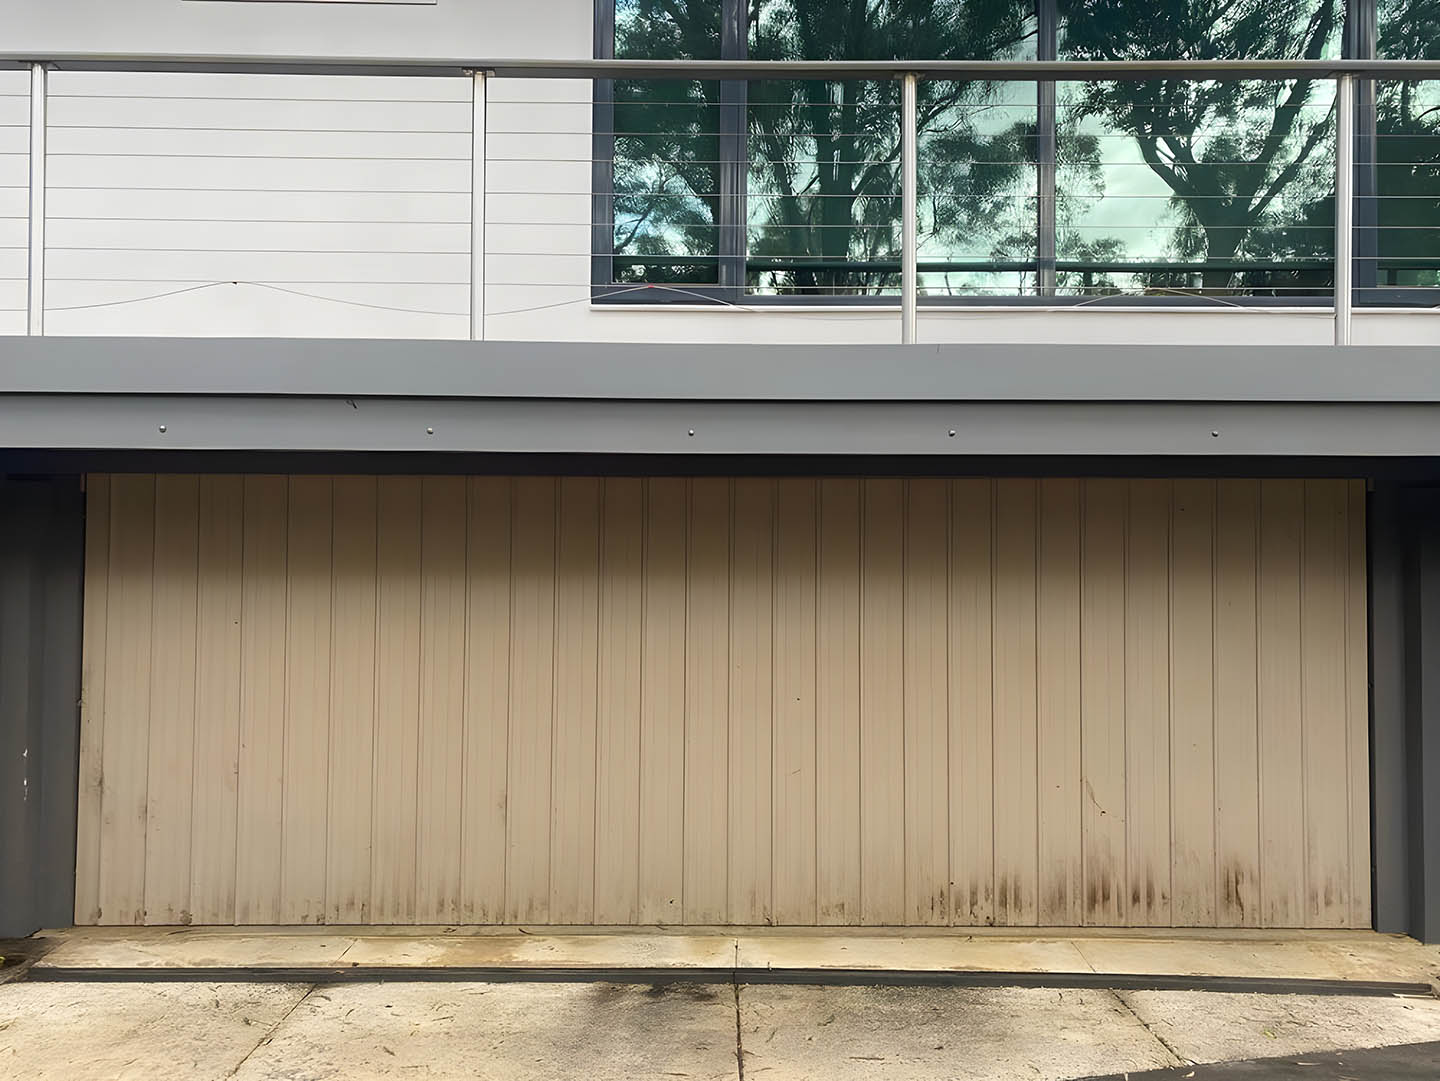
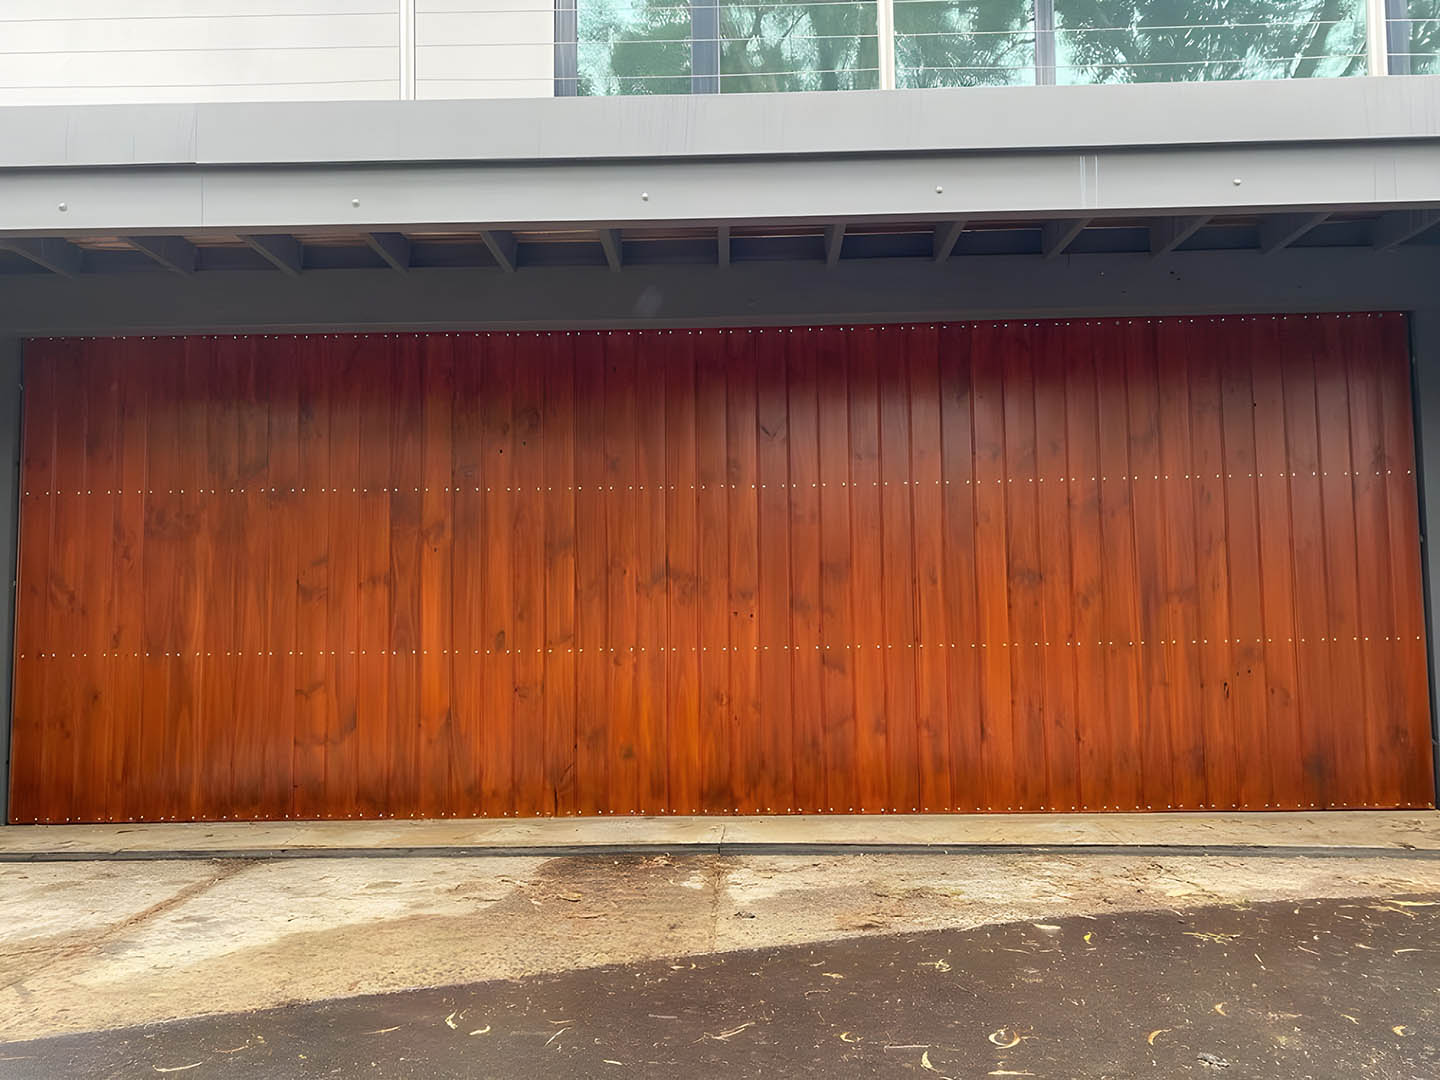
Old beige garage door under a house with a balcony above
Garage door clad in stained timber boards under a balcony
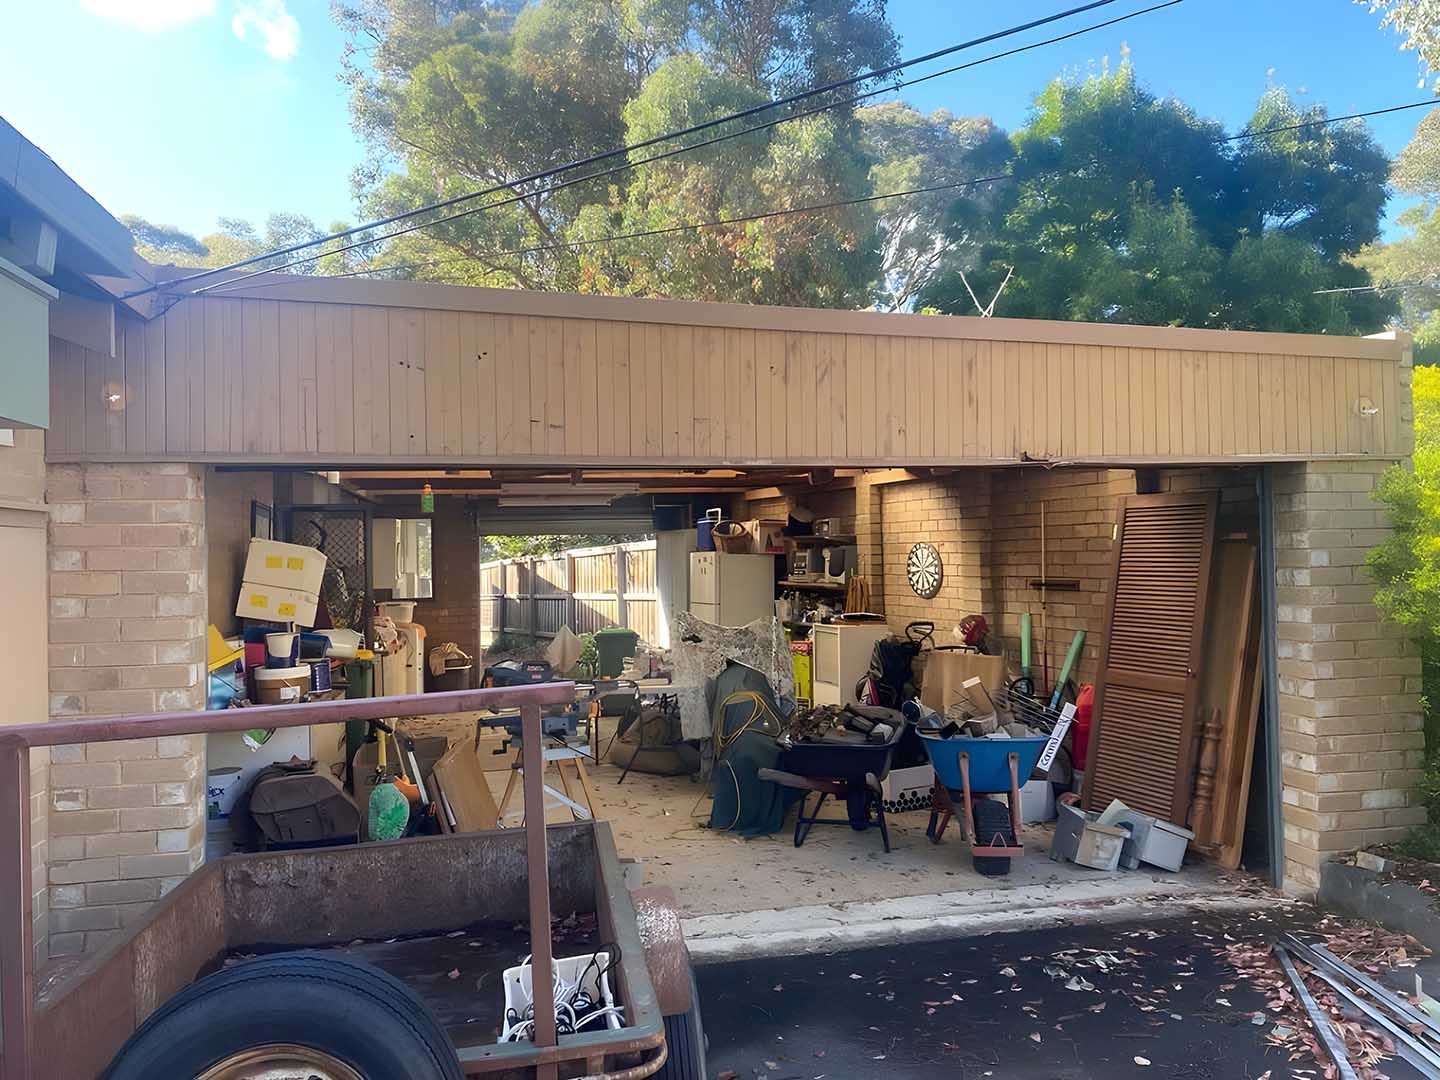
Open double garage full of stored items under a timber-lined fascia
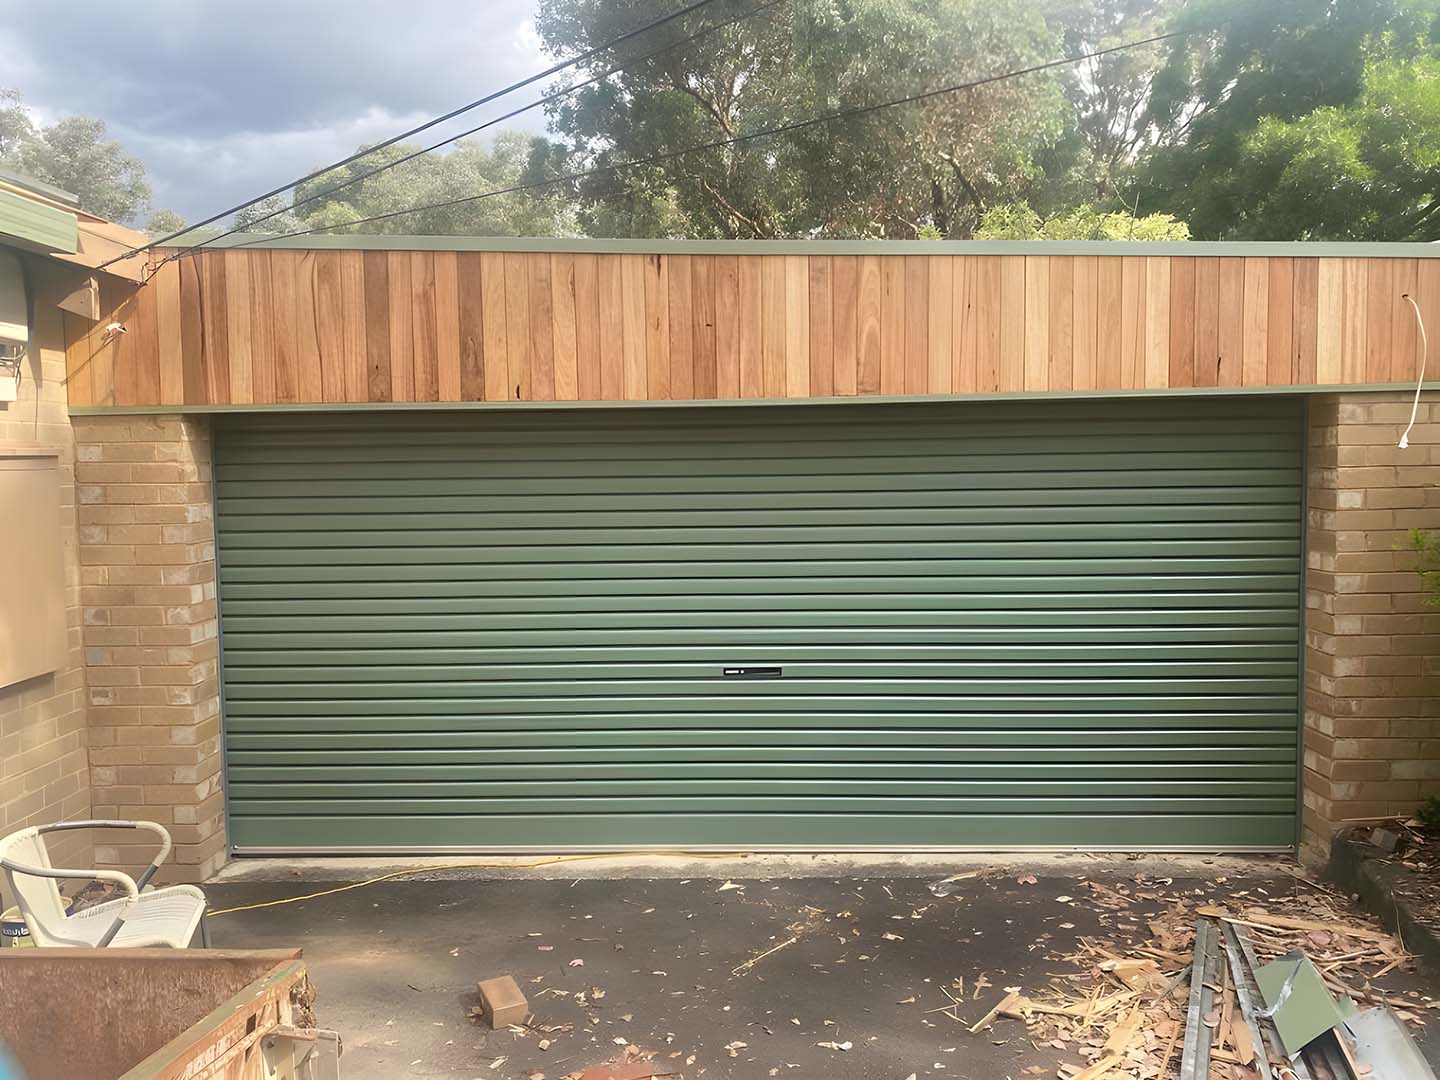
Green roller door on a double garage with new timber cladding above
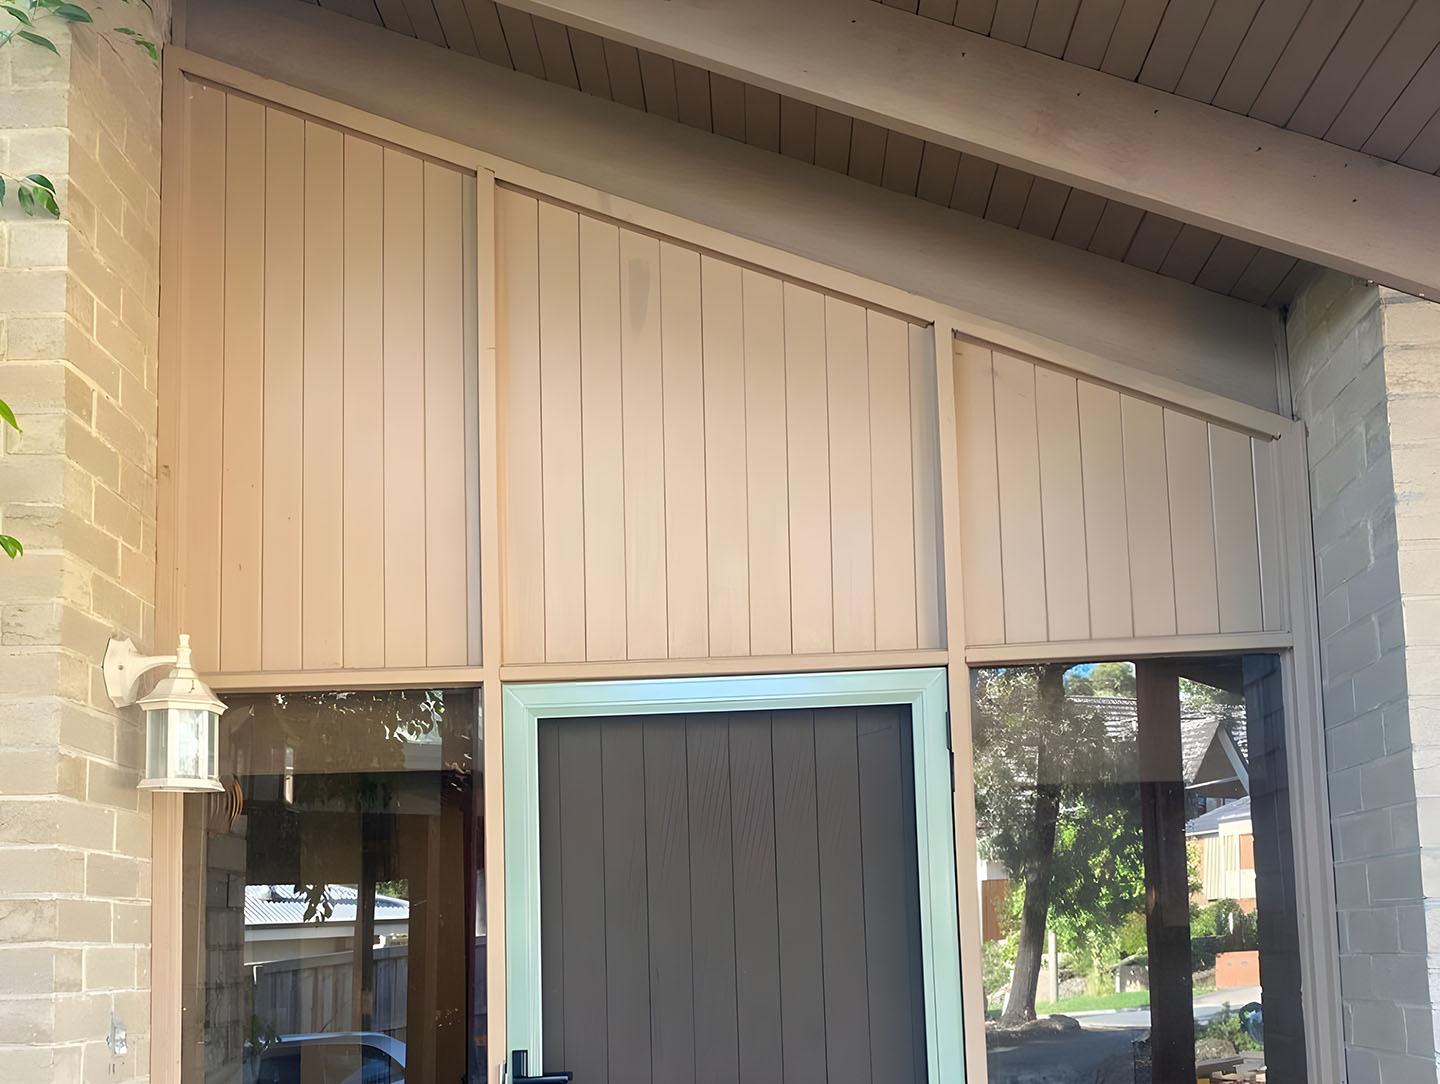
Gable entry with painted vertical board cladding above a grey front door
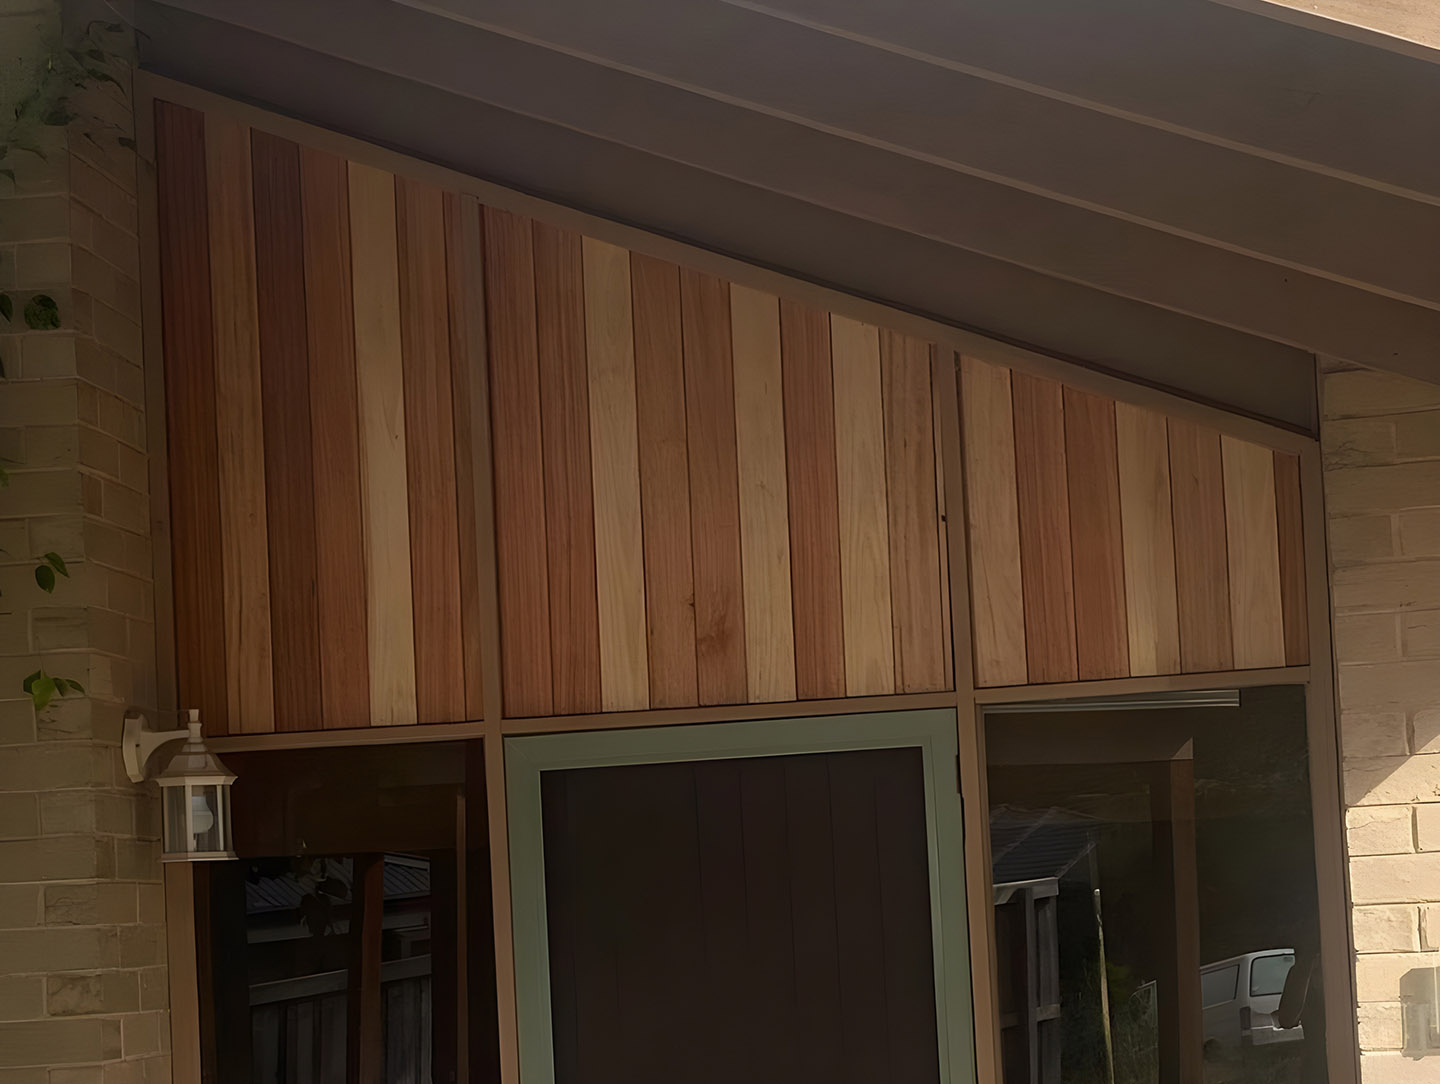
Gable entry clad in natural timber boards above the front door
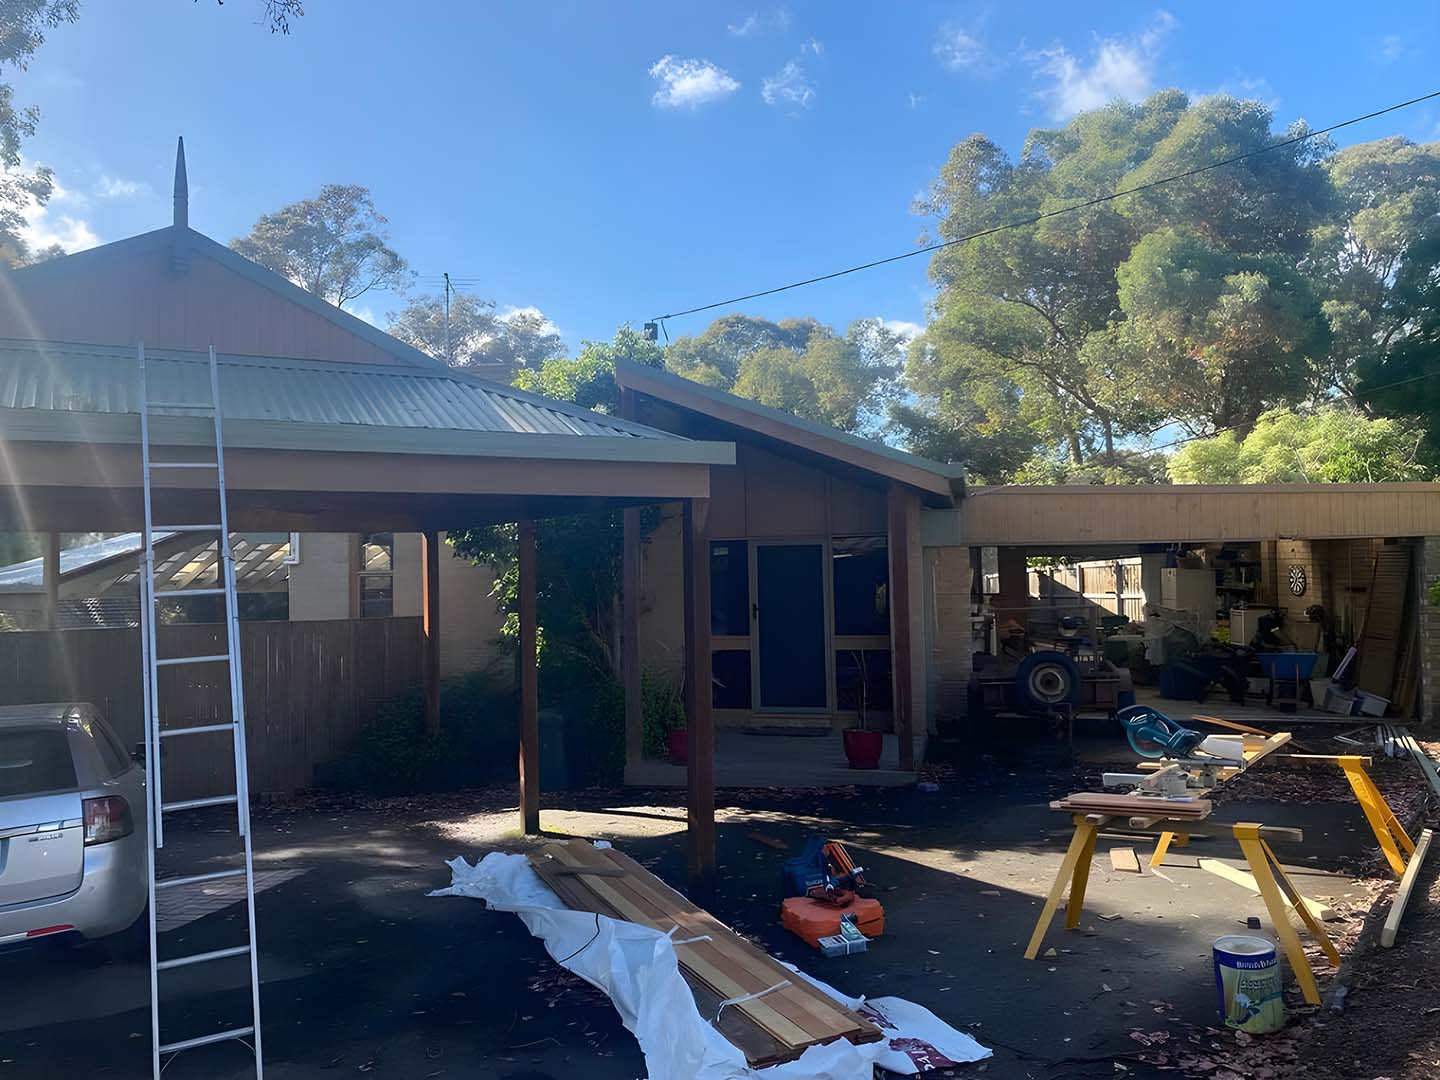
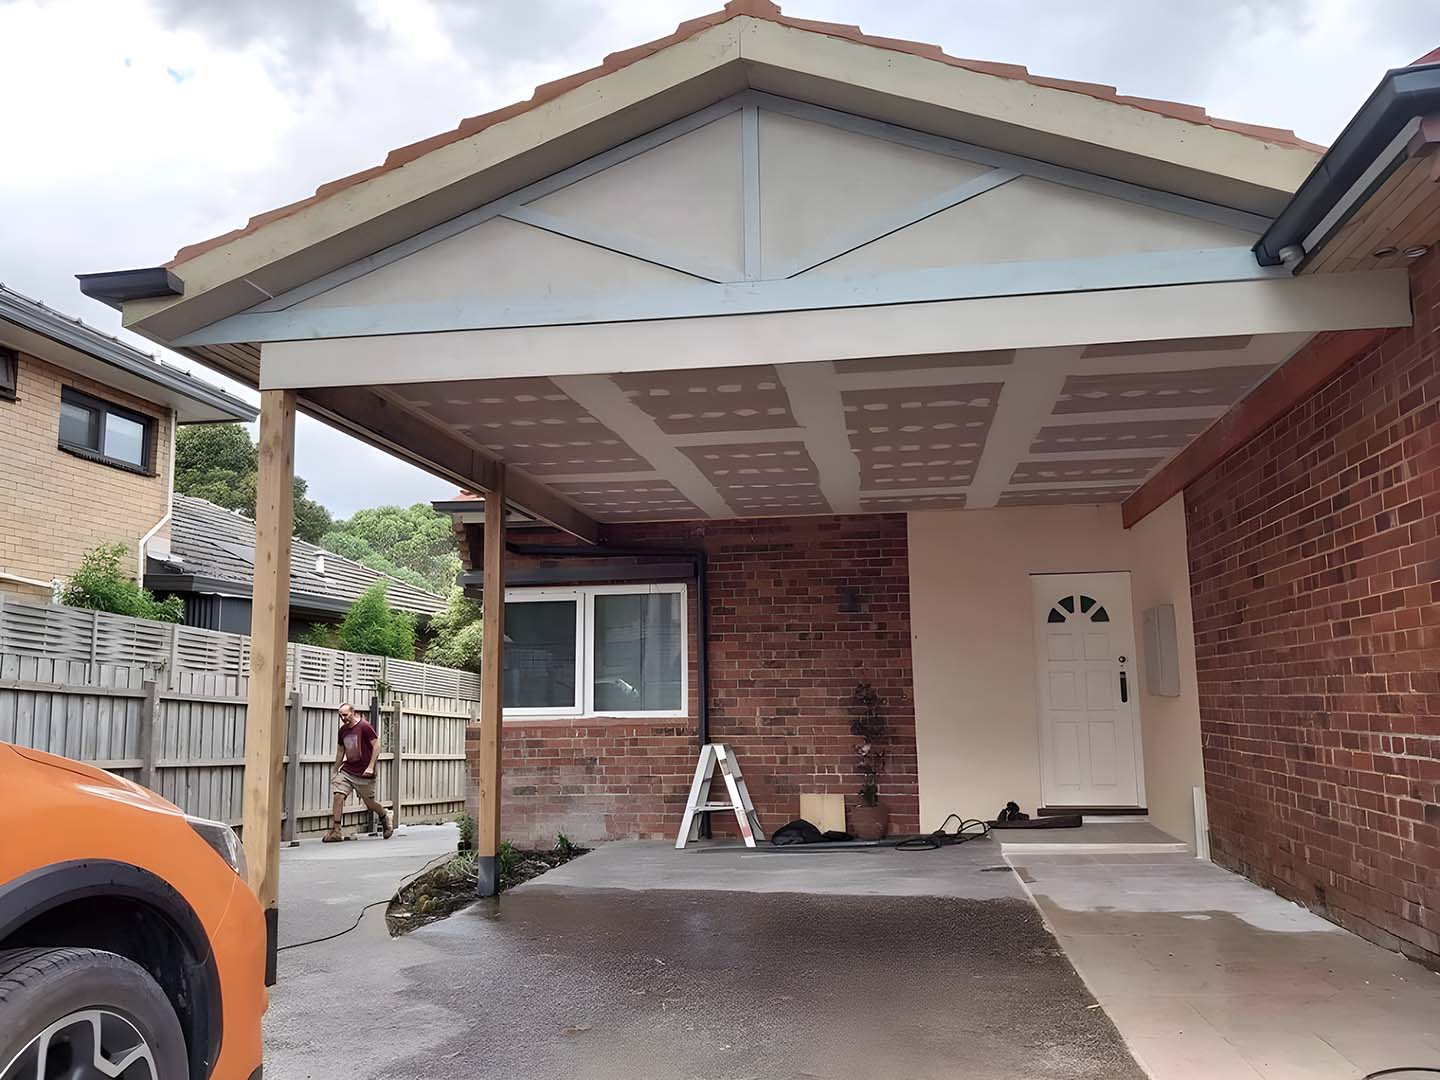
Carport under construction with a ladder and timber on the driveway
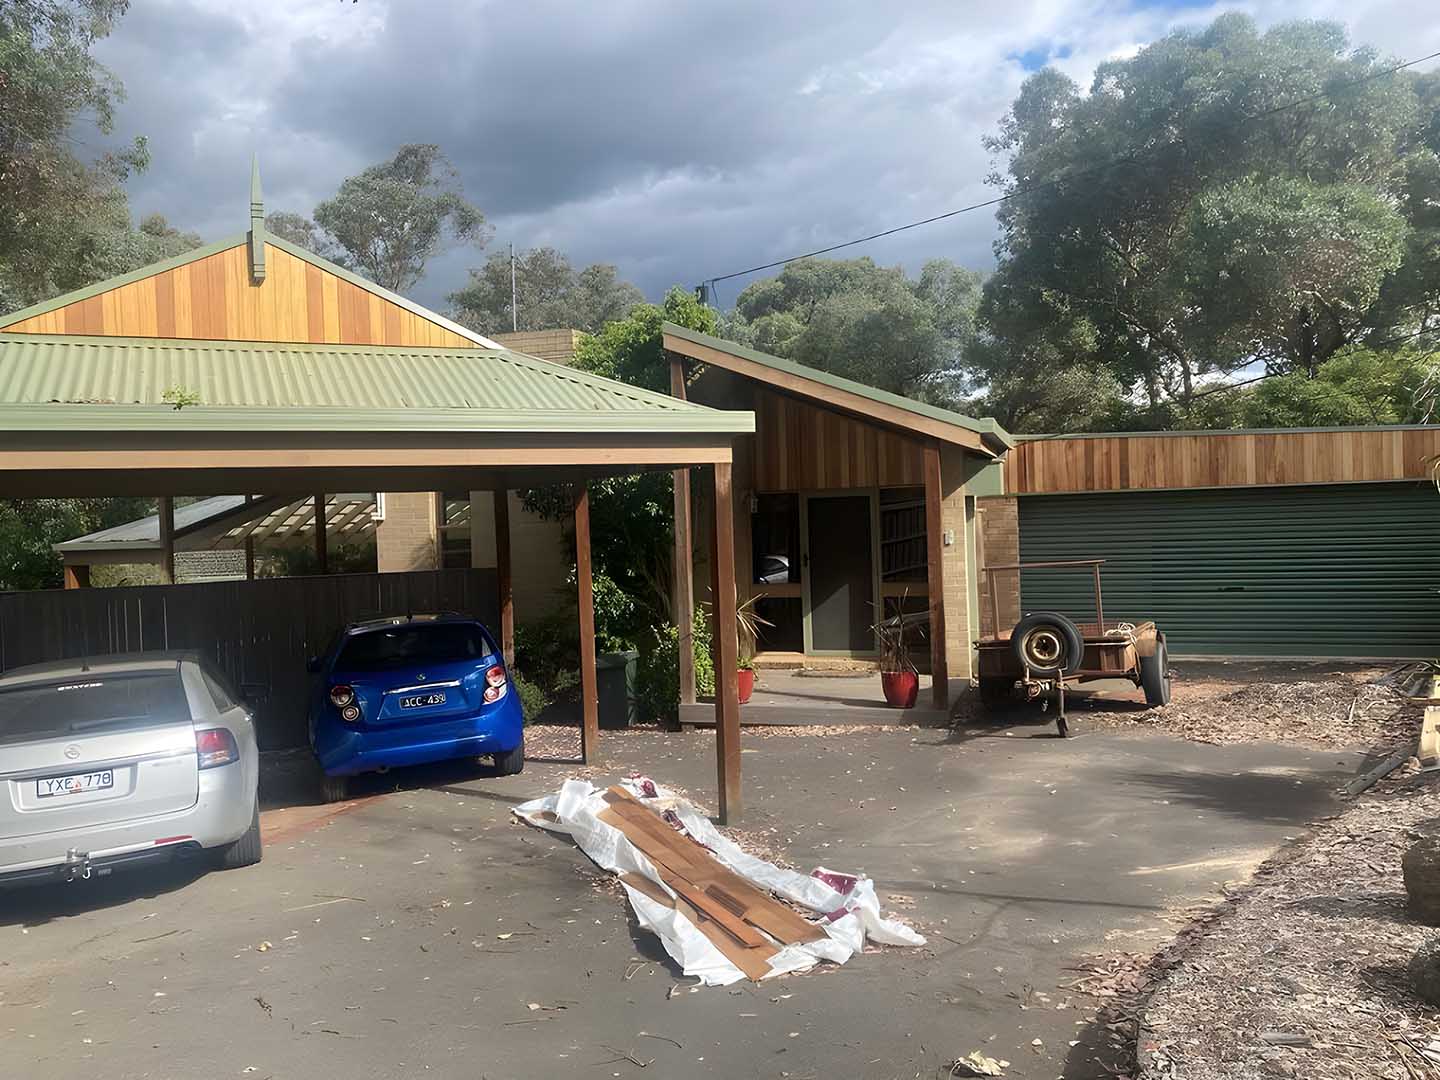
Gabled carport with a green metal roof and timber gable over two cars
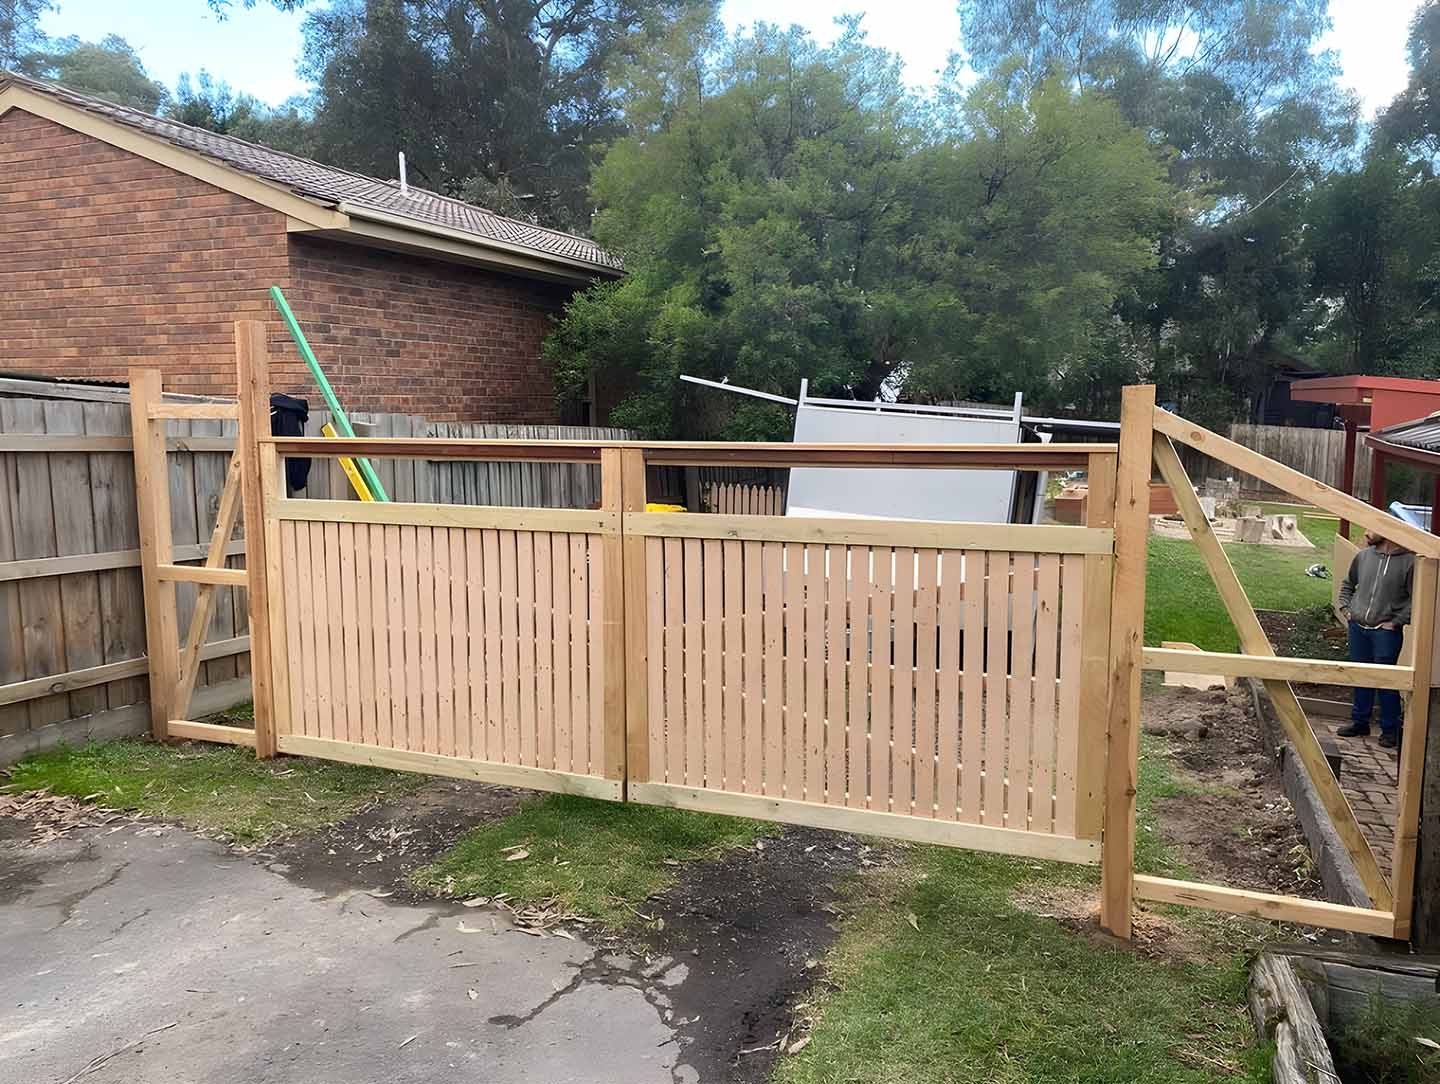
New timber picket fence and gate frame going up beside a brick house
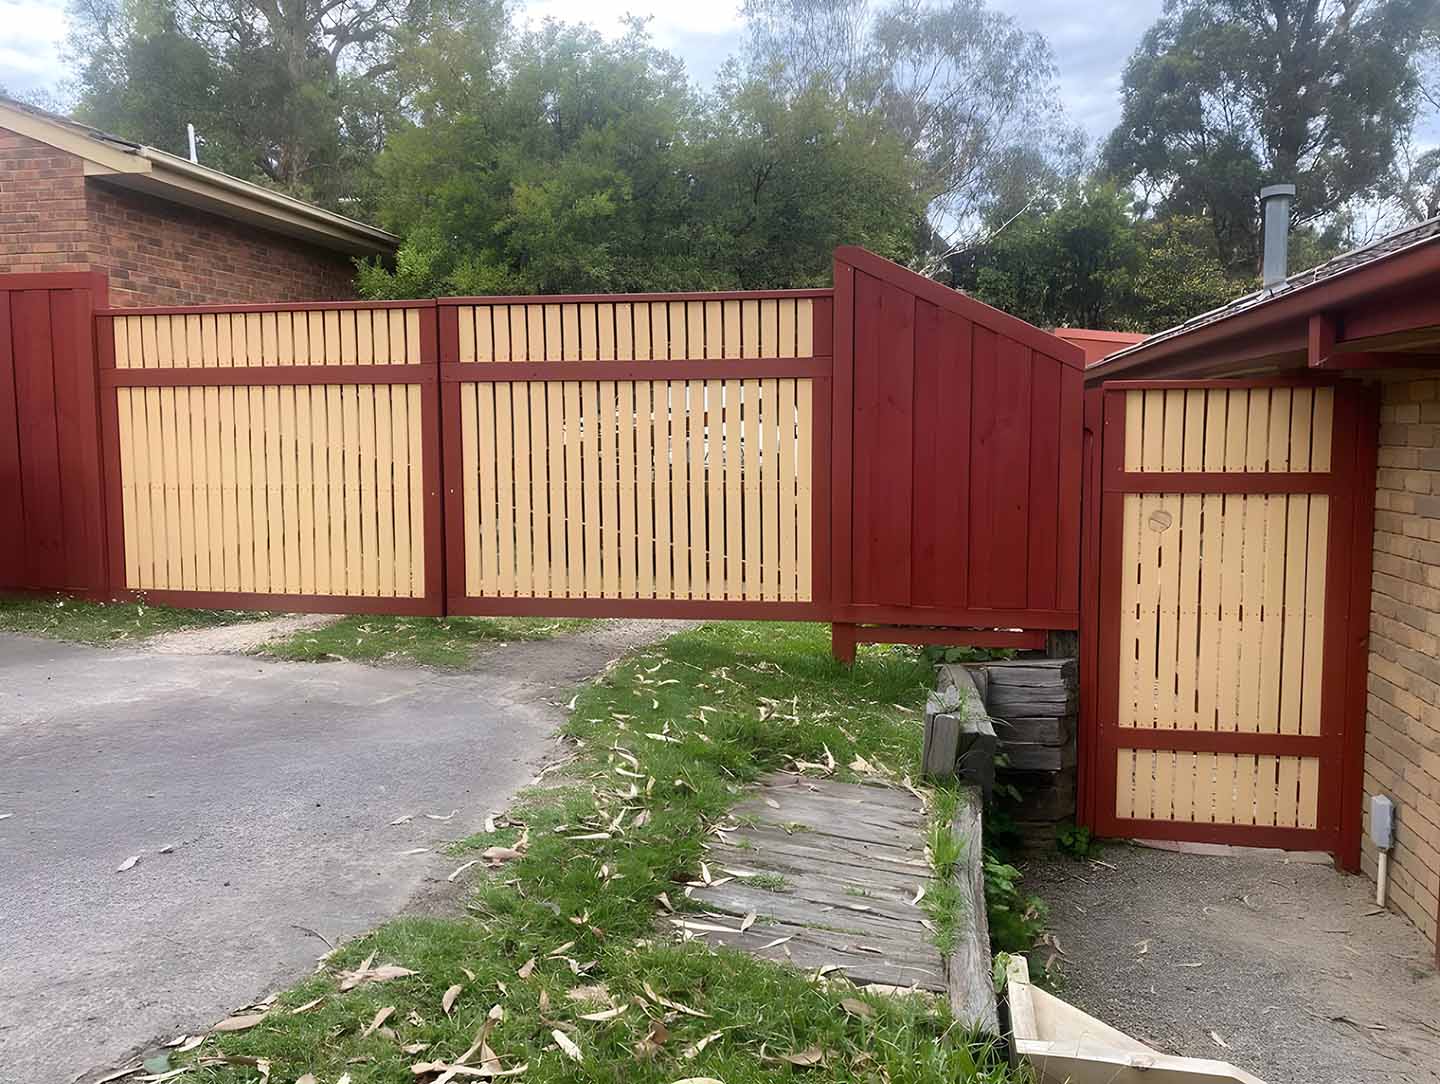
Red and cream timber fence and gates across a driveway
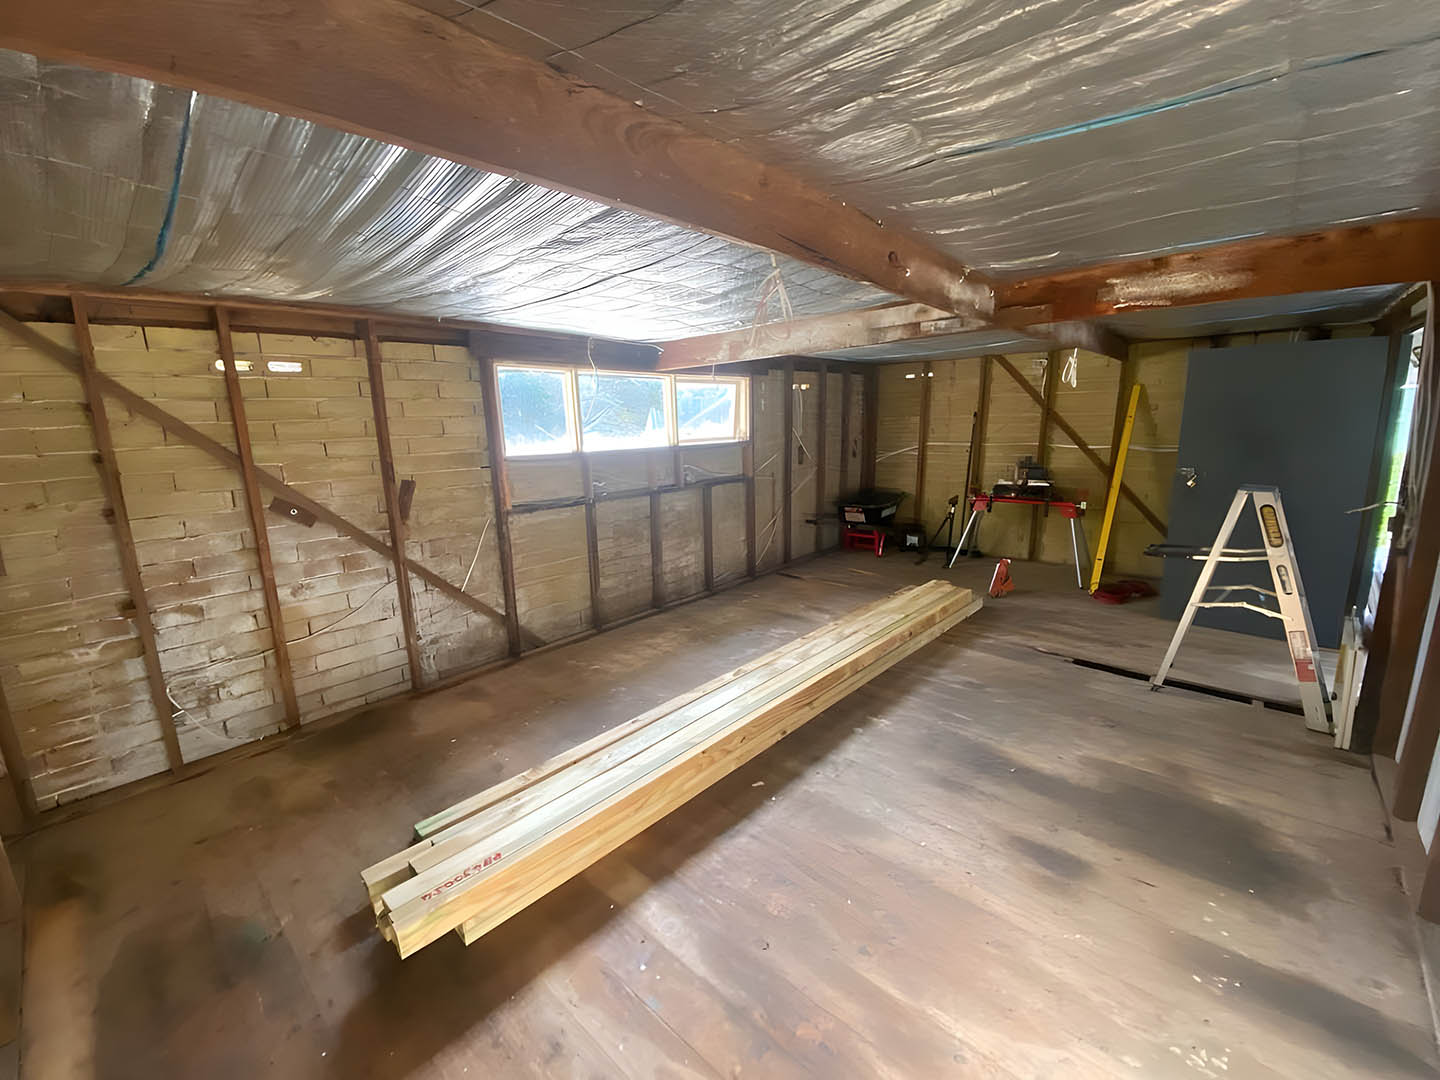
Garage interior stripped back to the frame with a foil-lined ceiling
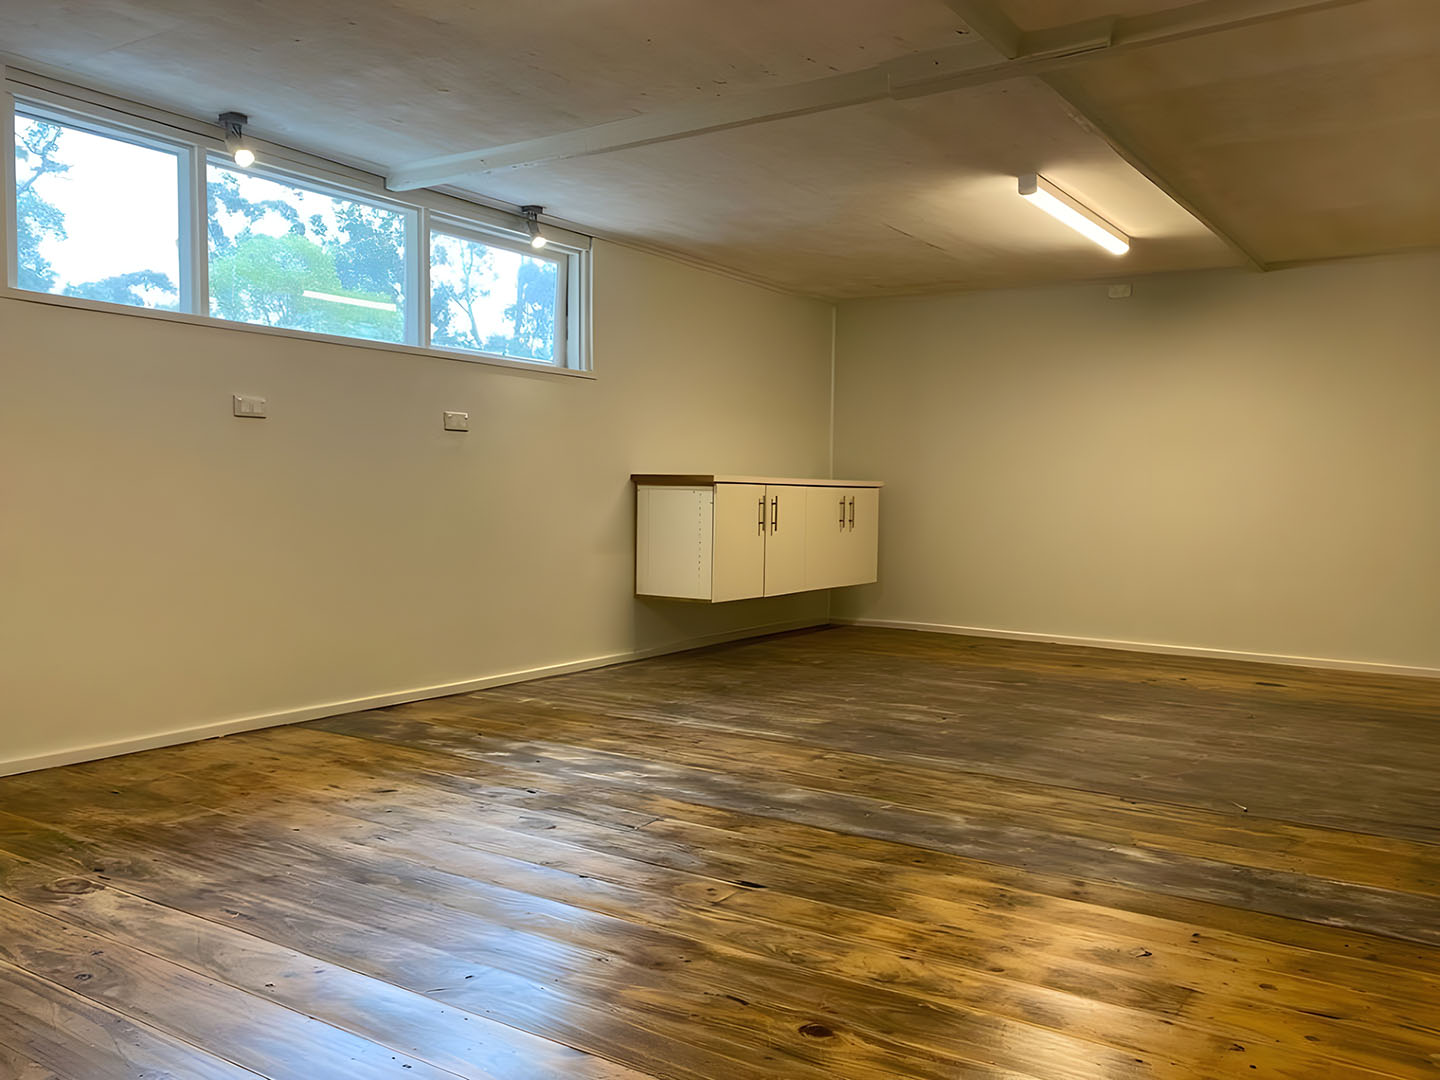
Finished room with a timber floor, cream walls and wall cupboards
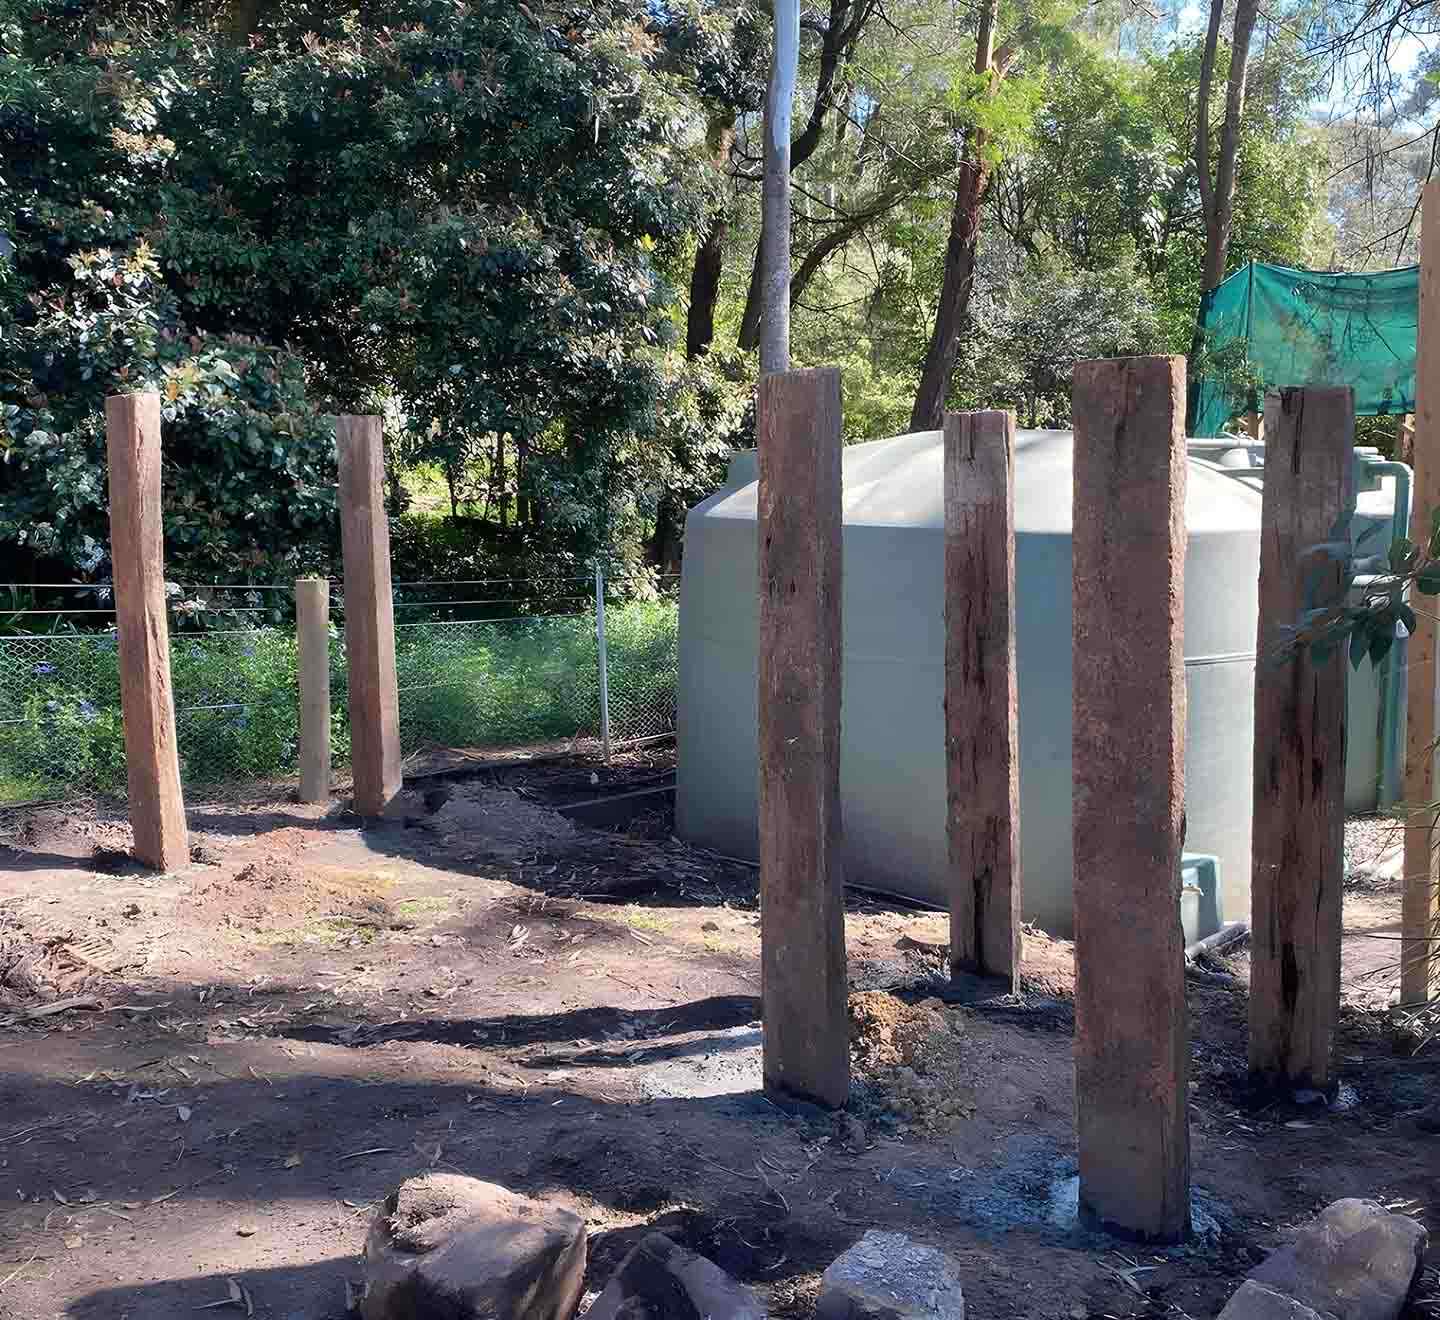
Timber posts set in the ground beside a water tank
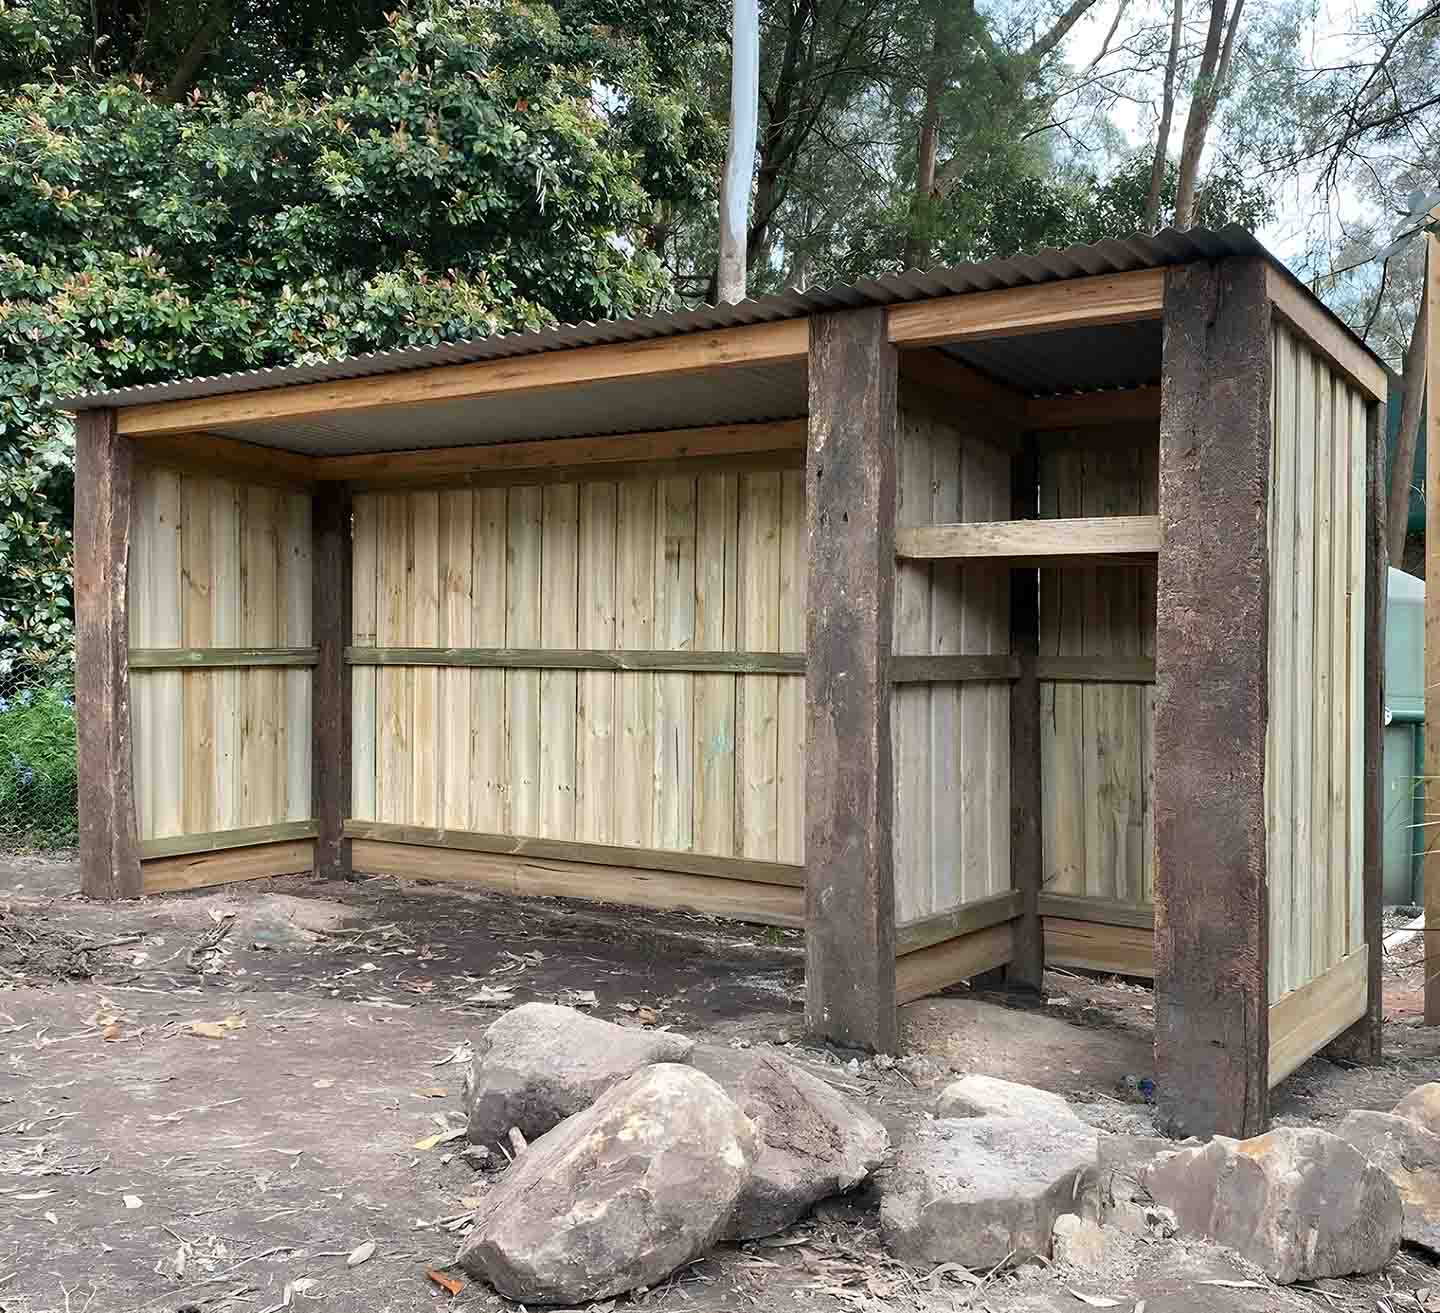
Open-fronted woodshed with sleeper posts, paling walls and a metal roof
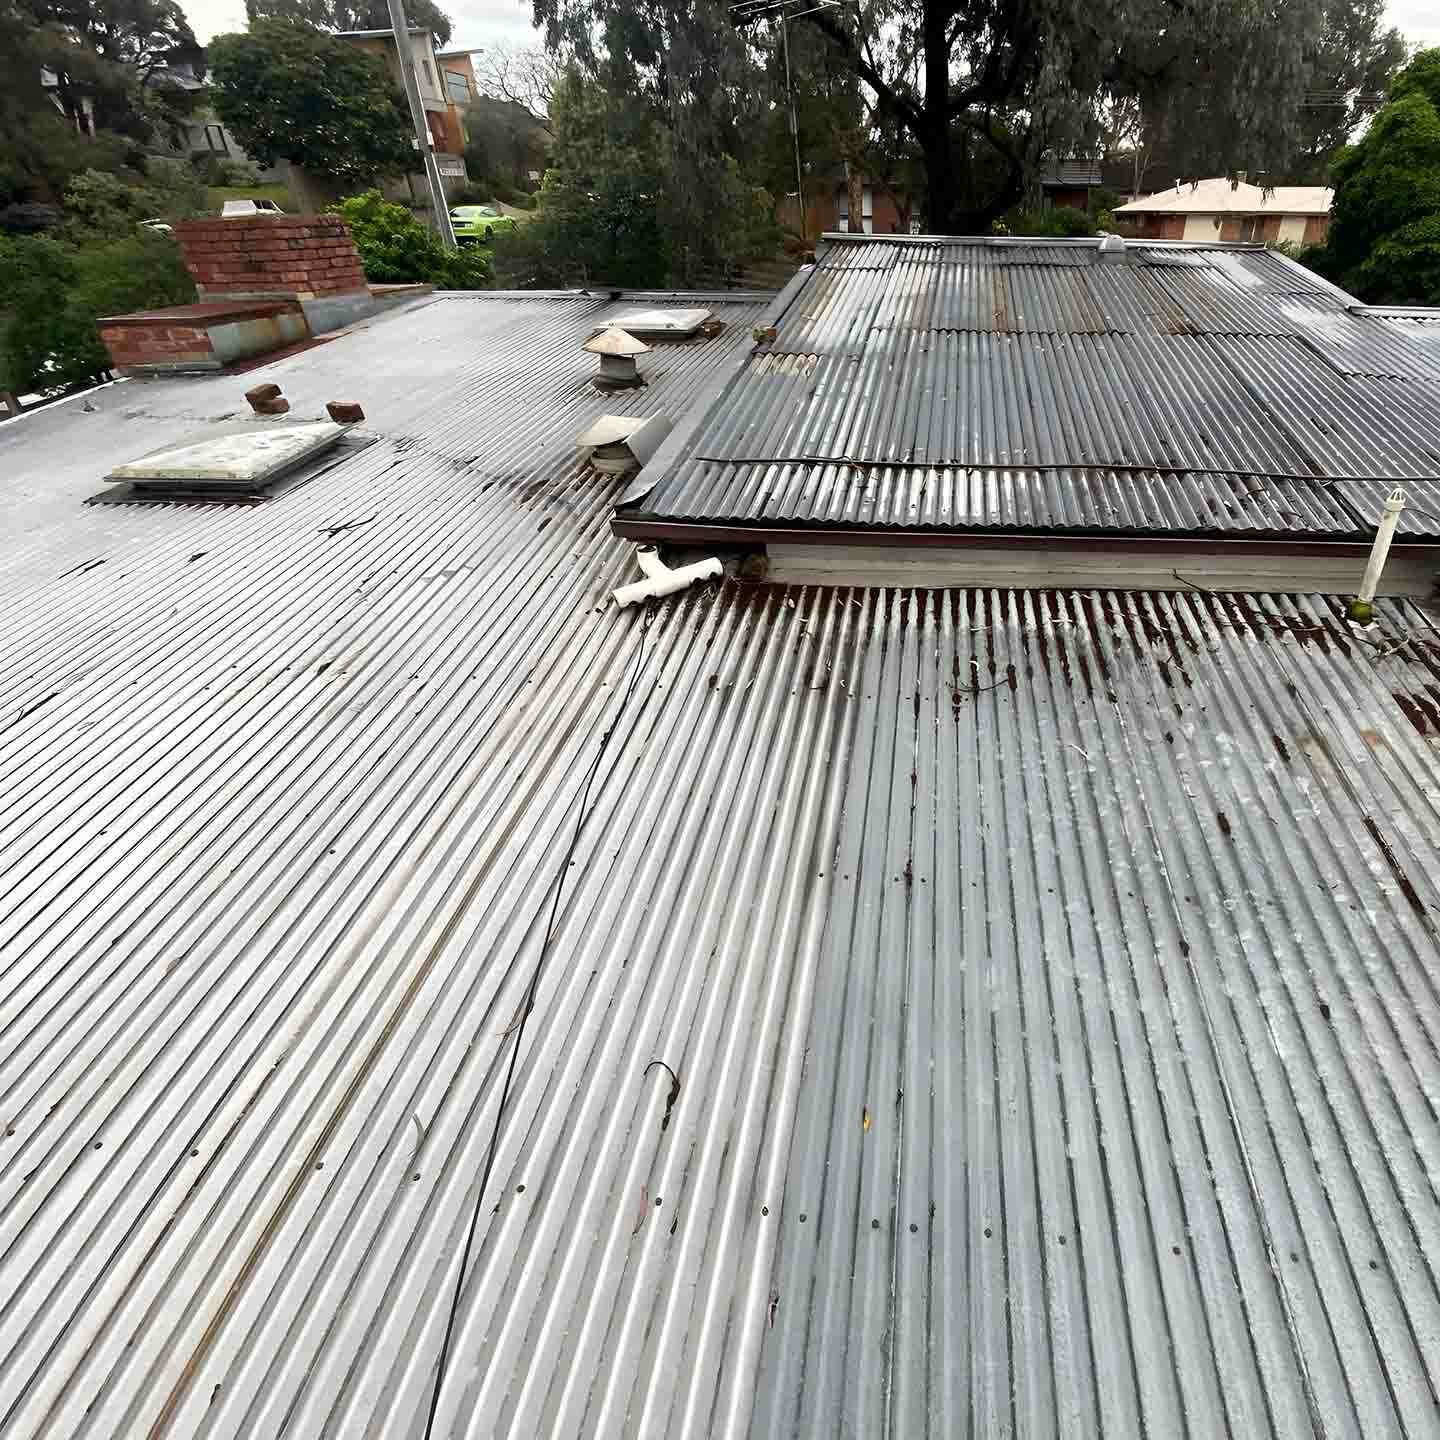
Old weathered corrugated metal roof with vents and a skylight
New corrugated metal roof sheets being laid on a house
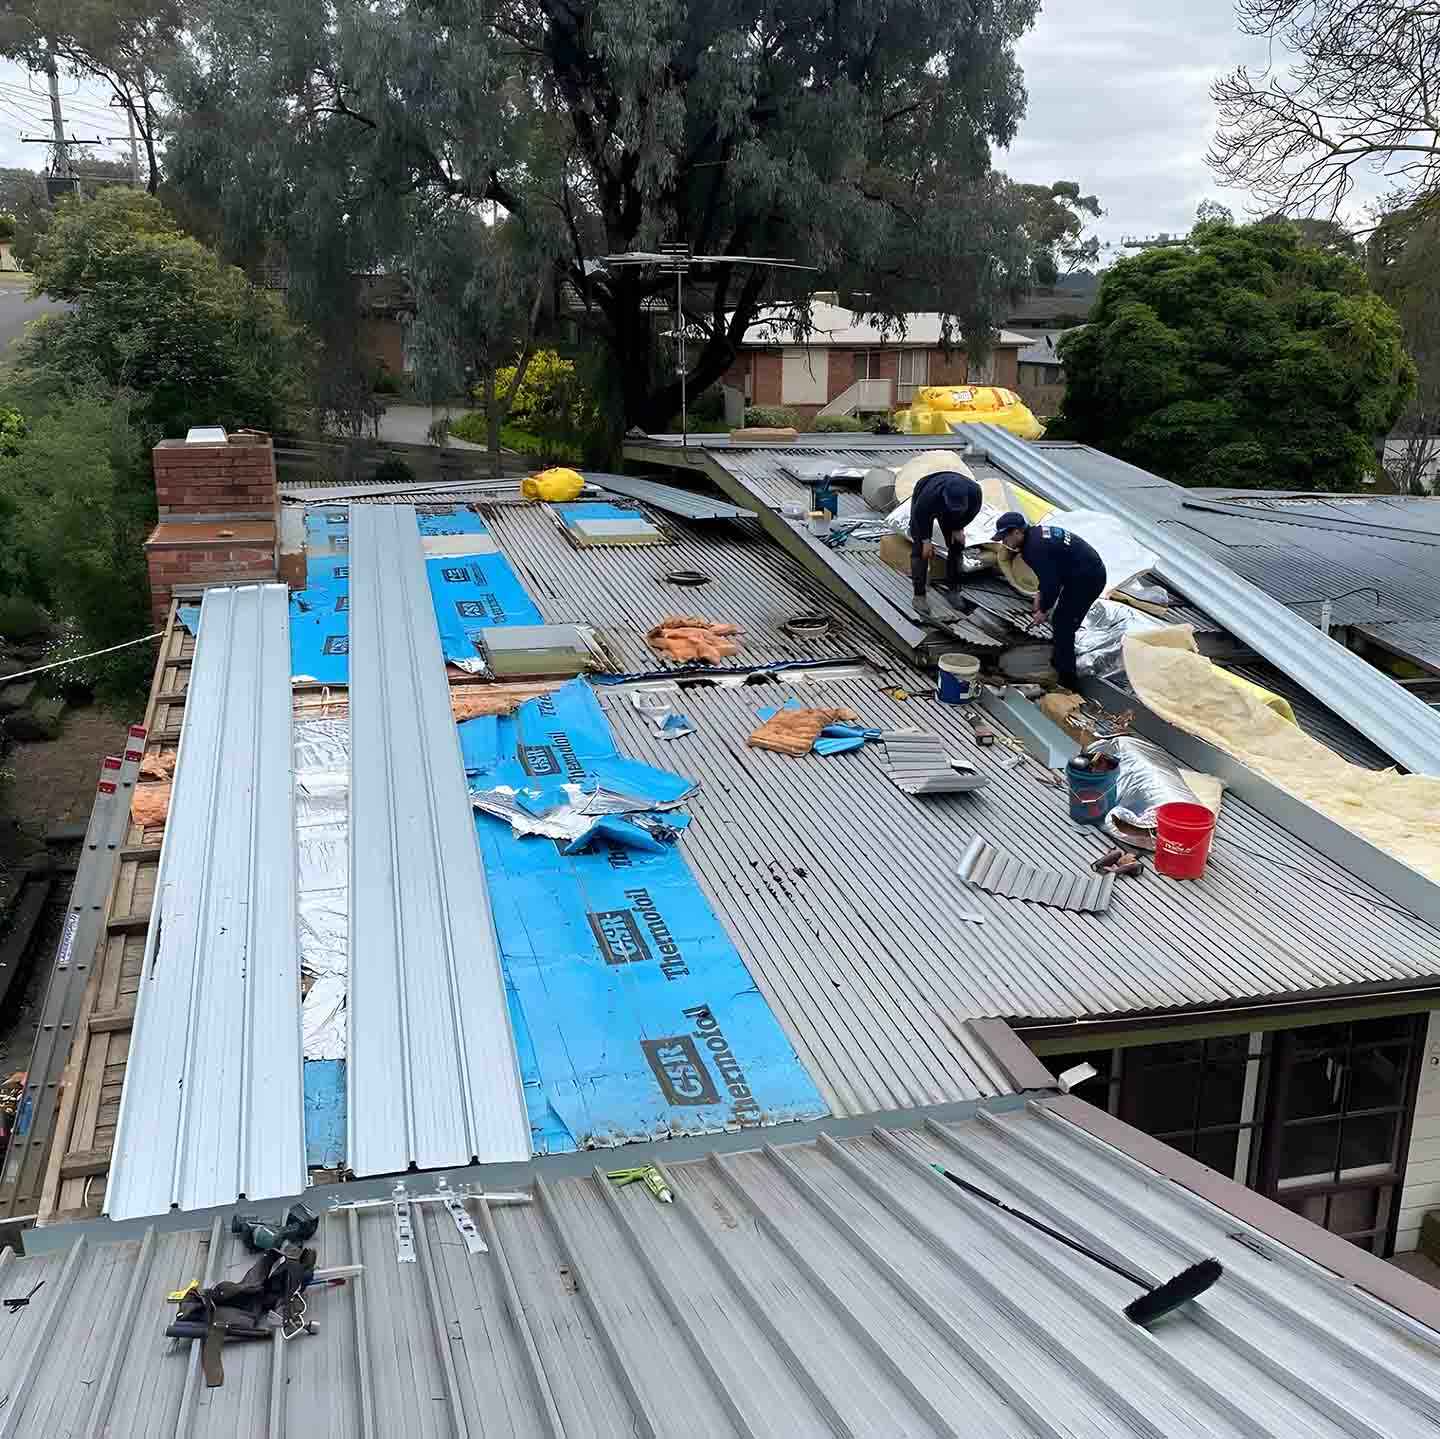
Roofers laying new metal roof sheets over blue sarking
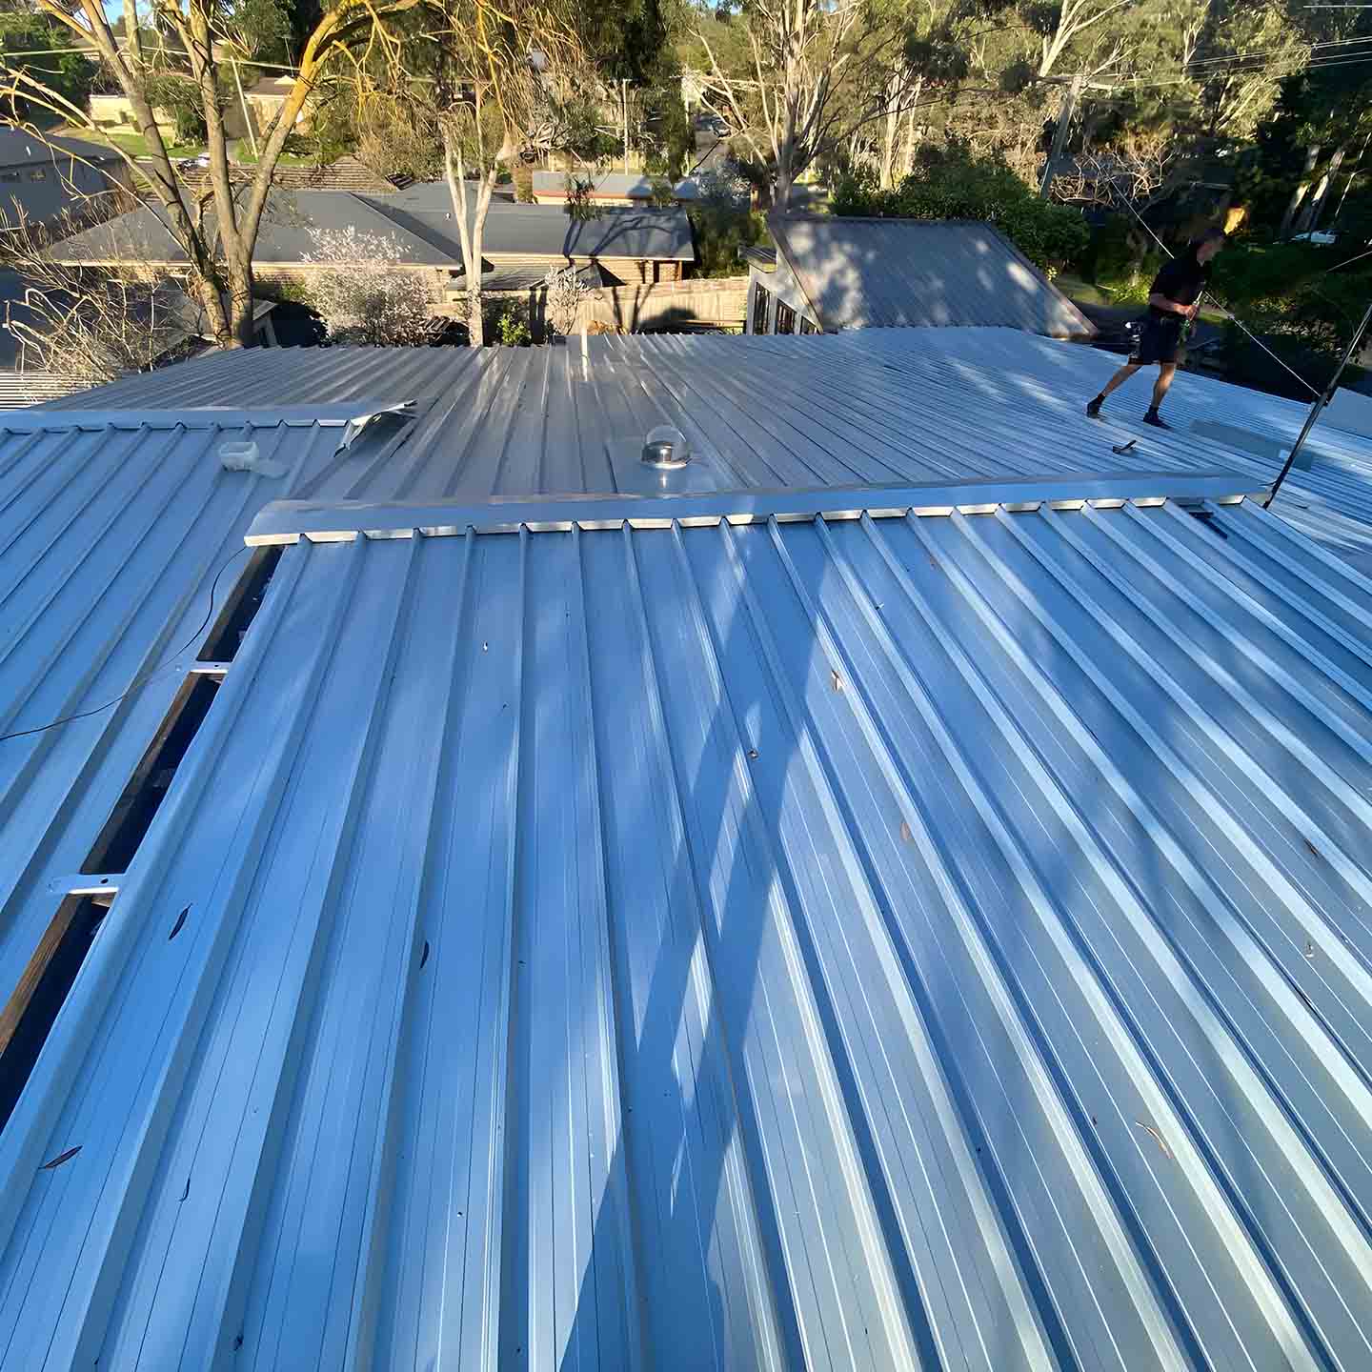
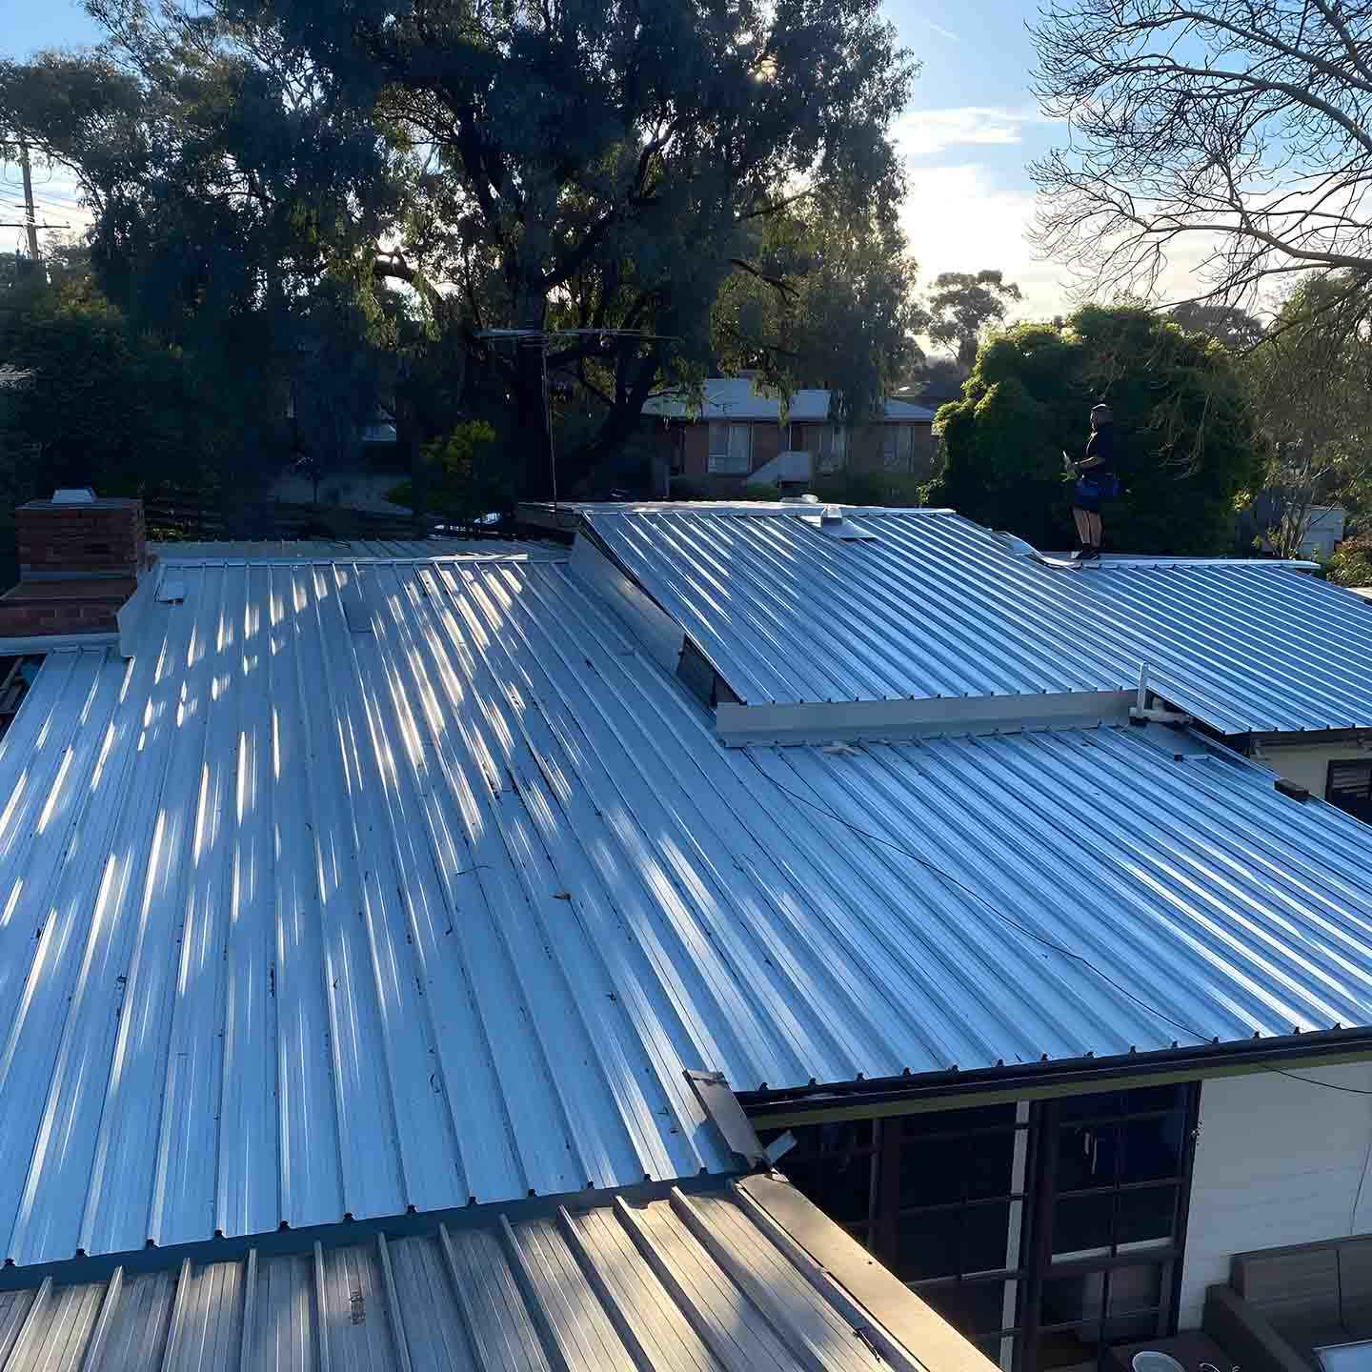
Finished new corrugated metal roof on a house among trees
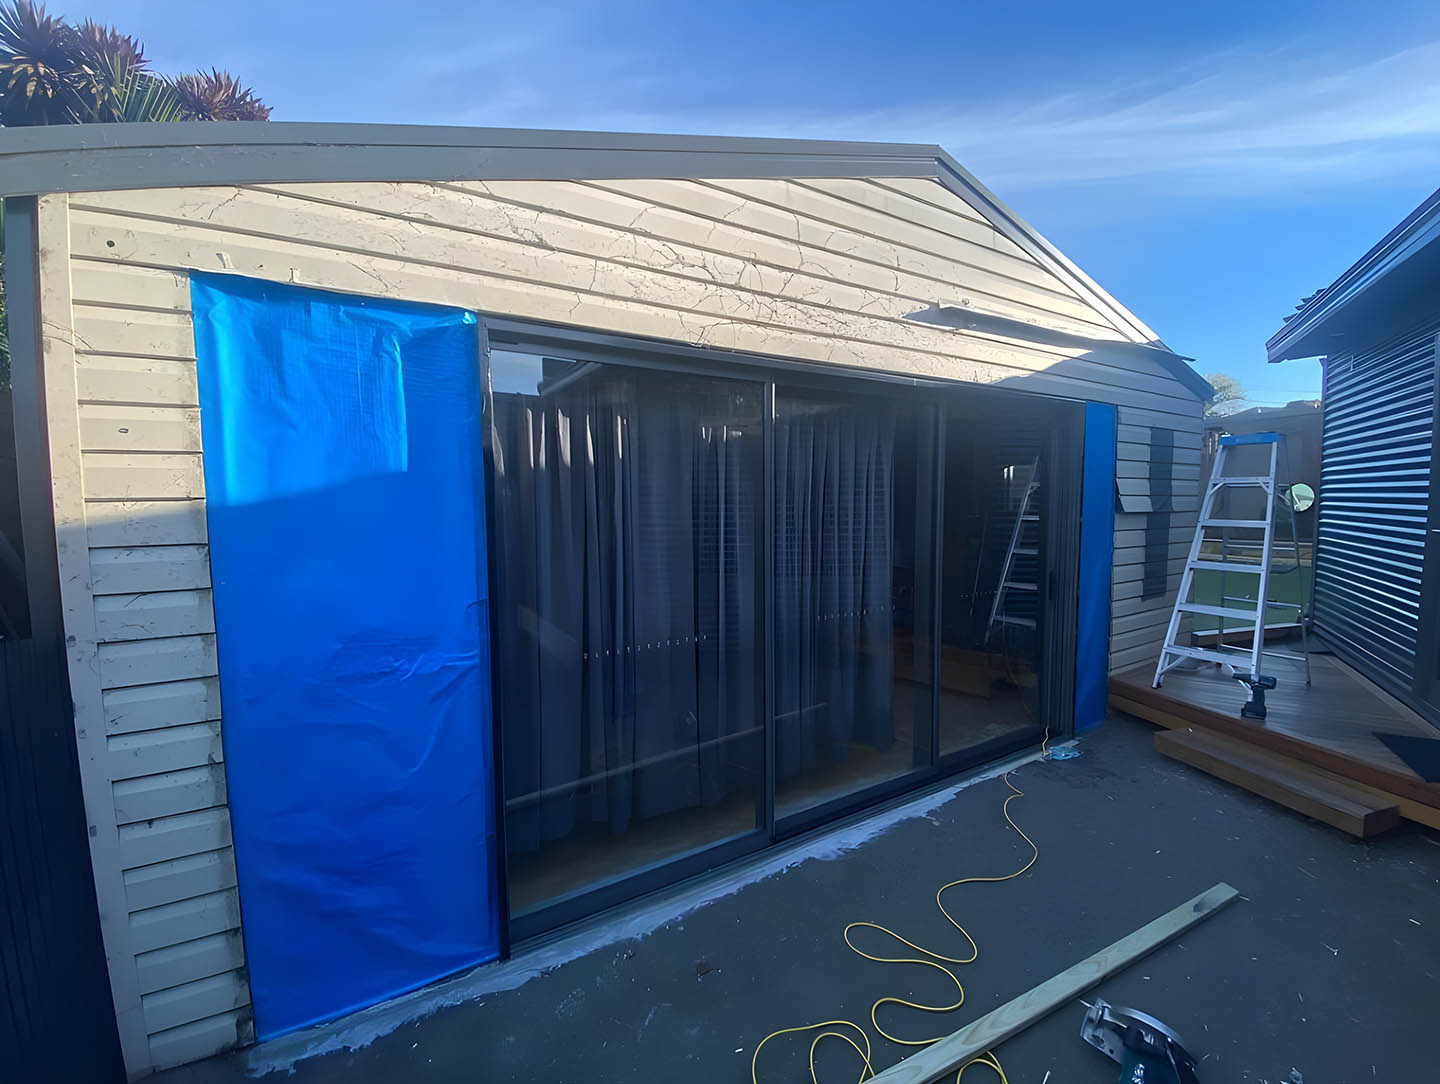
Extension with new sliding doors and weatherboard walls during construction
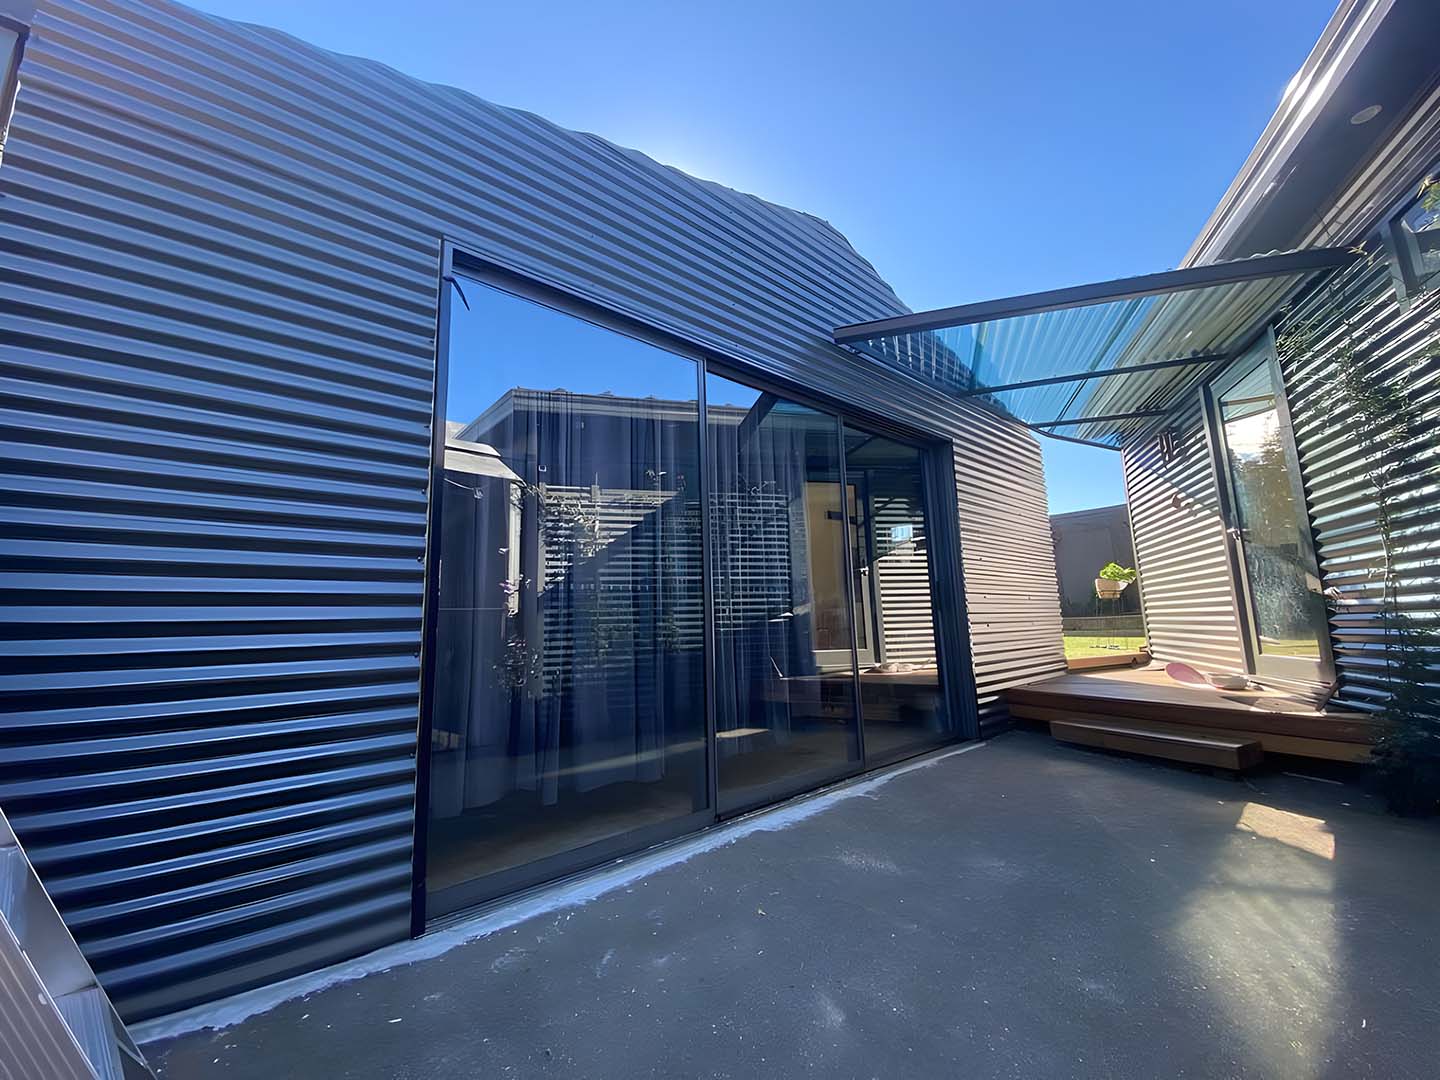
Finished extension clad in dark corrugated metal with large glass doors
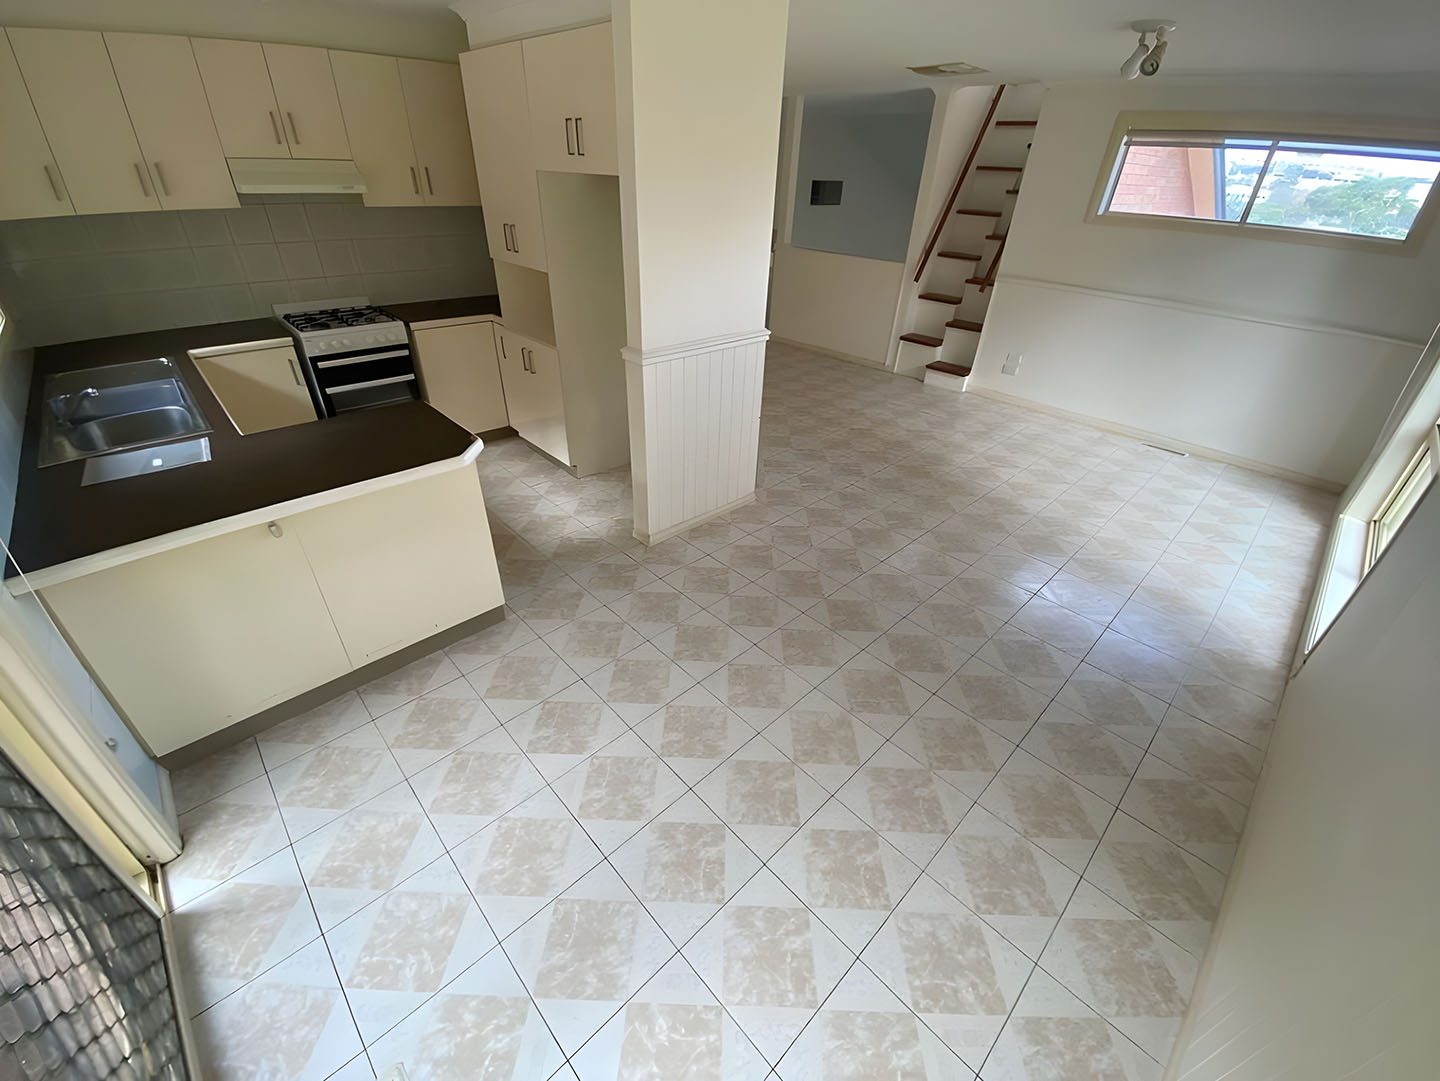
Kitchen and living area with old beige floor tiles
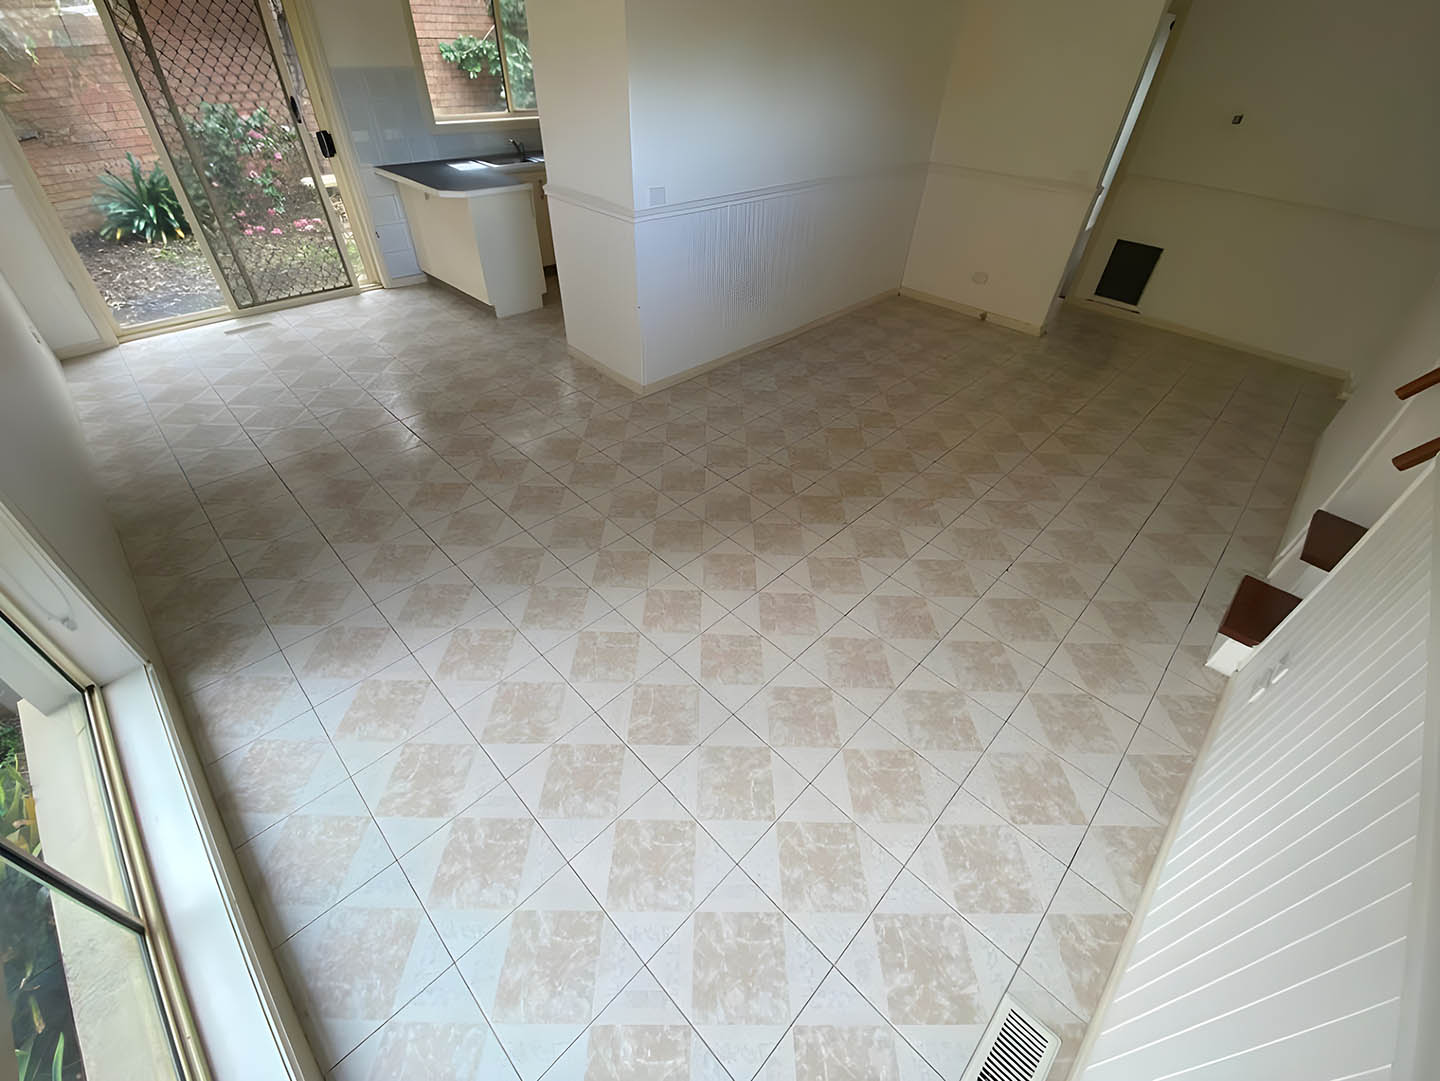
Living area with old beige floor tiles and white walls
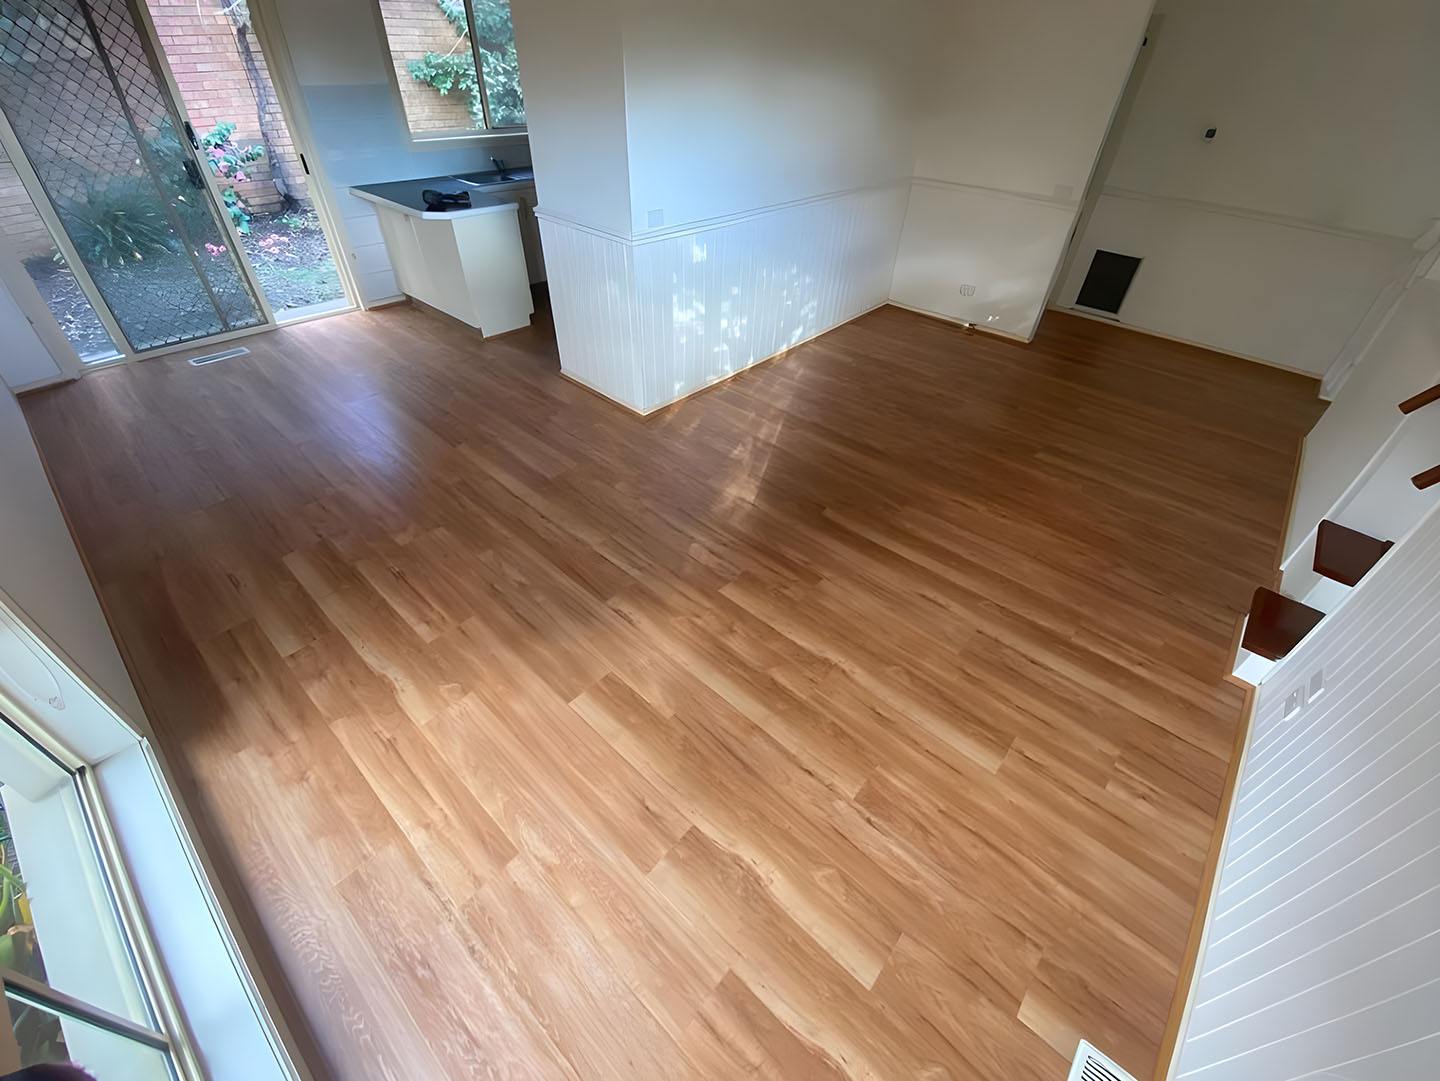
Same living area with new timber-look flooring laid
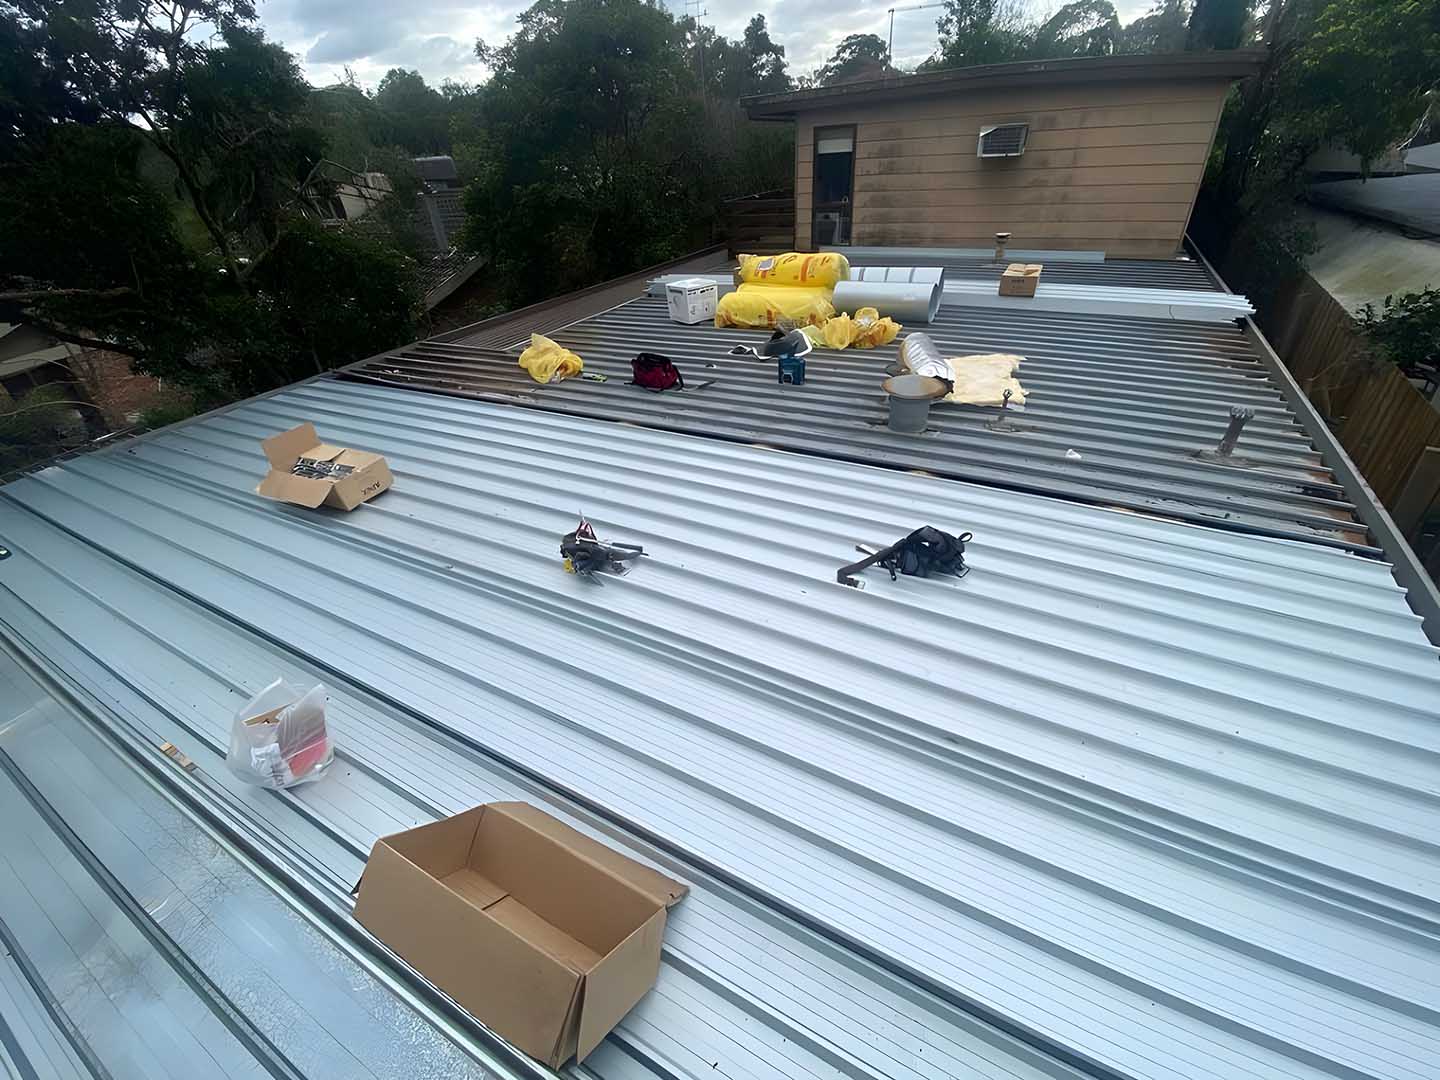
New metal roof sheets being laid with tools and boxes on the roof
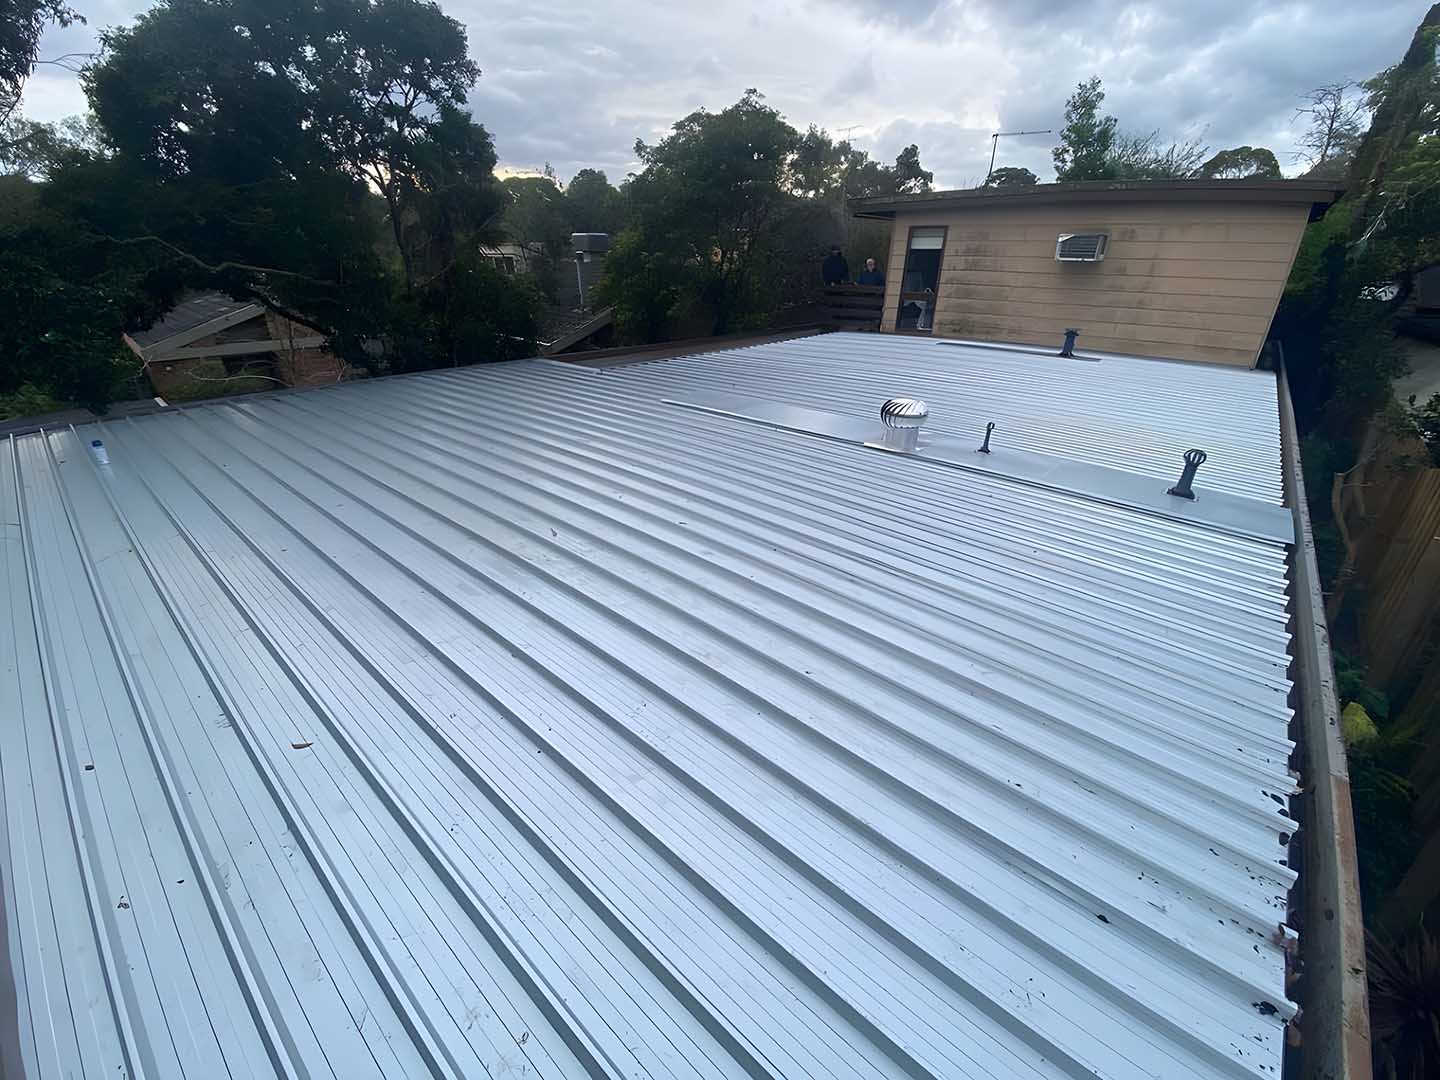
Finished corrugated metal roof on a single-storey house
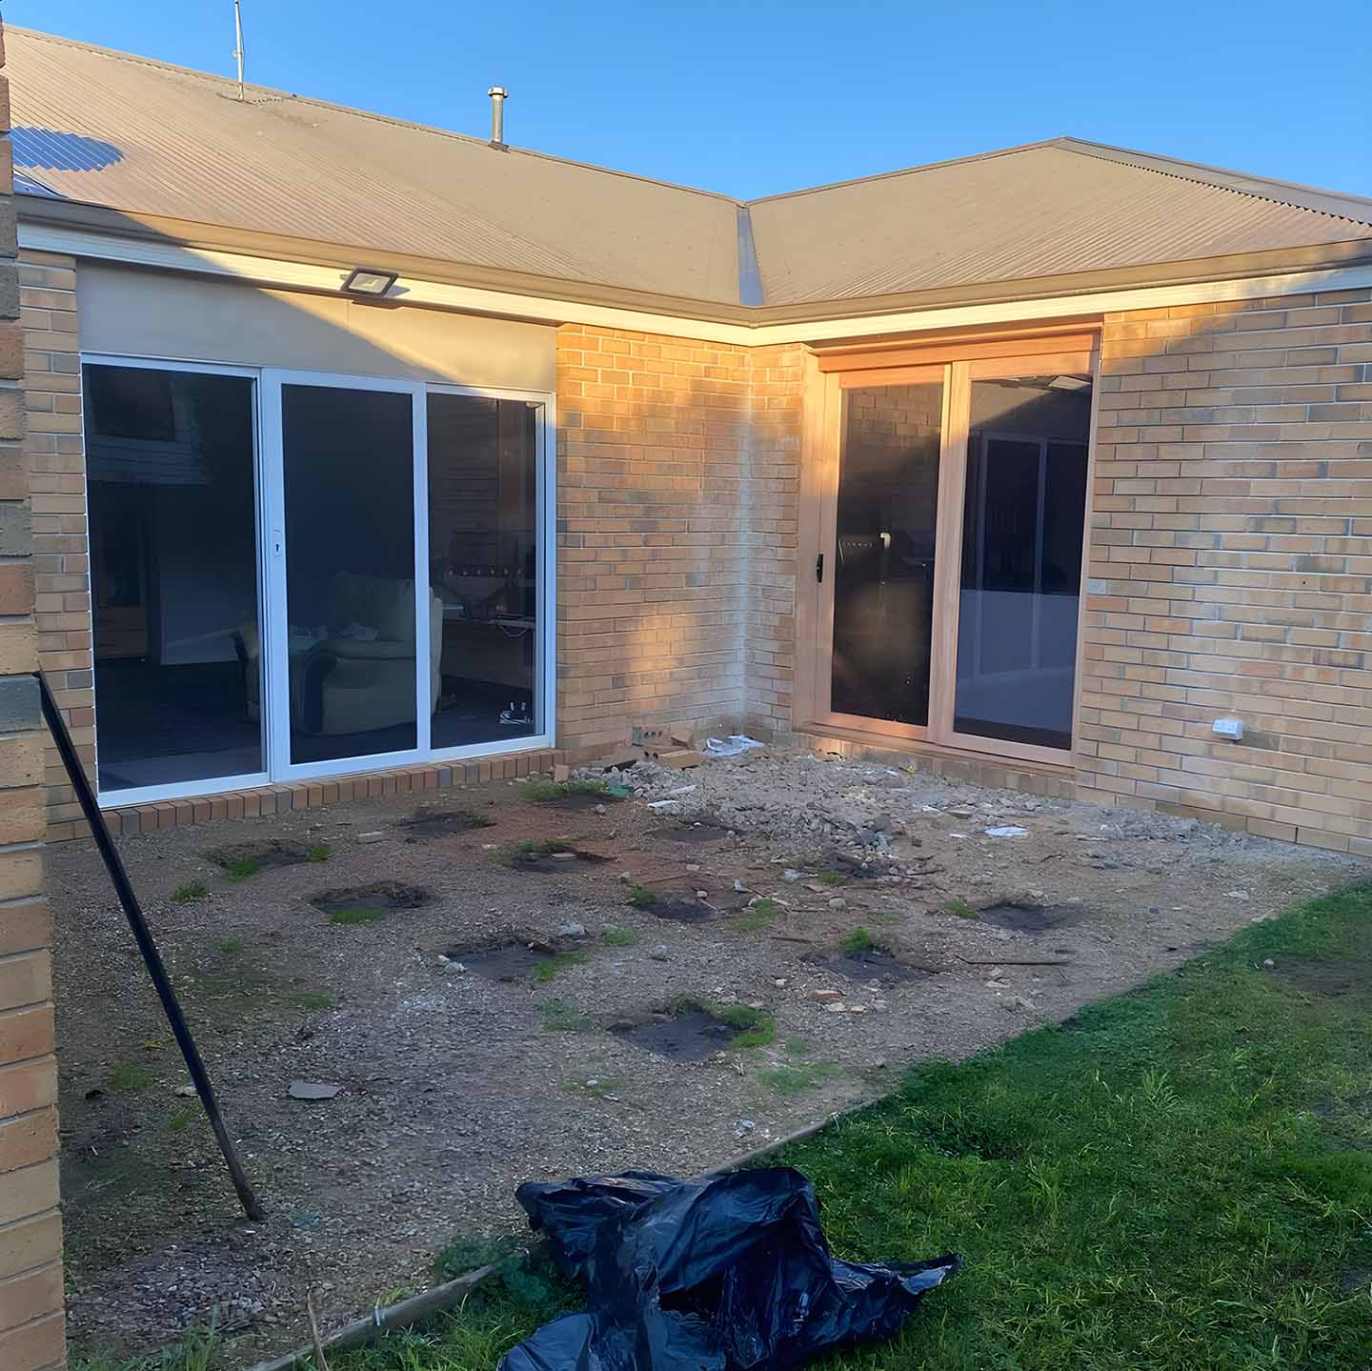
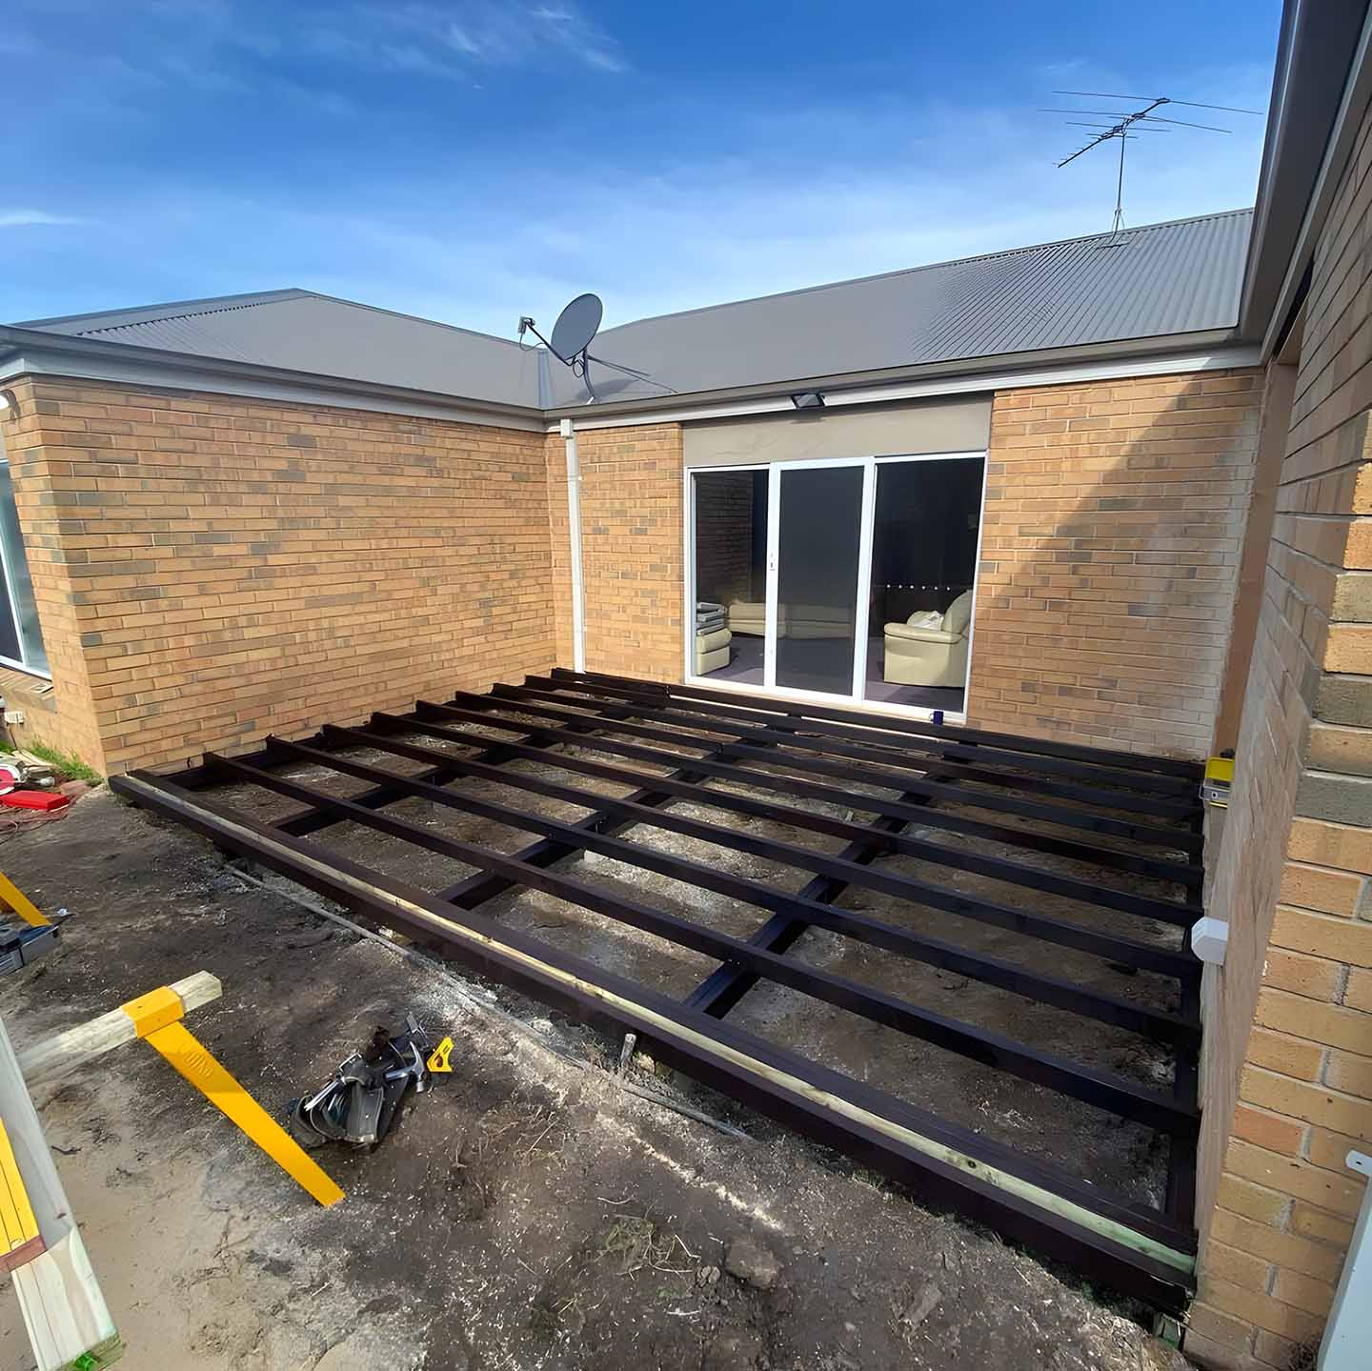
Bare backyard corner of a brick house with pier holes dug for a deck
Black steel deck subframe in the corner of a brick house
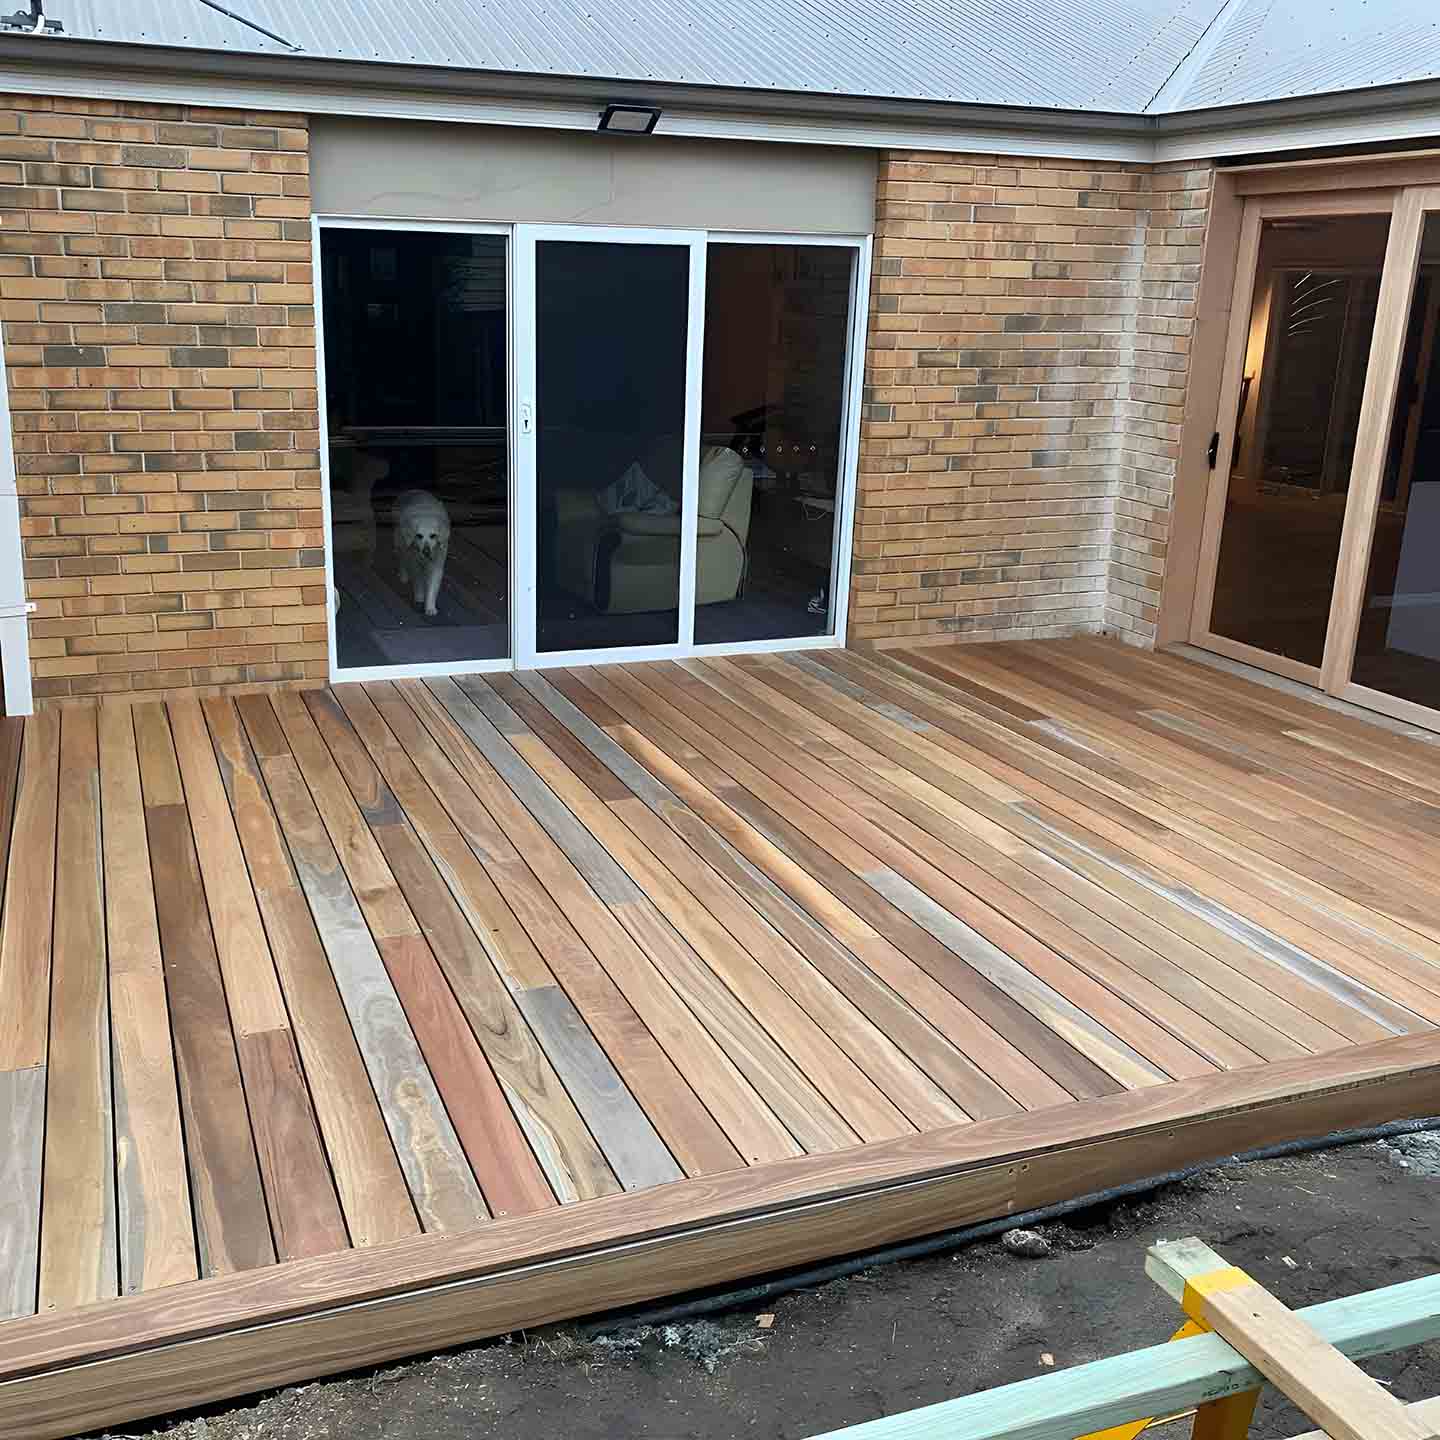
New unoiled hardwood deck in the corner of a brick house
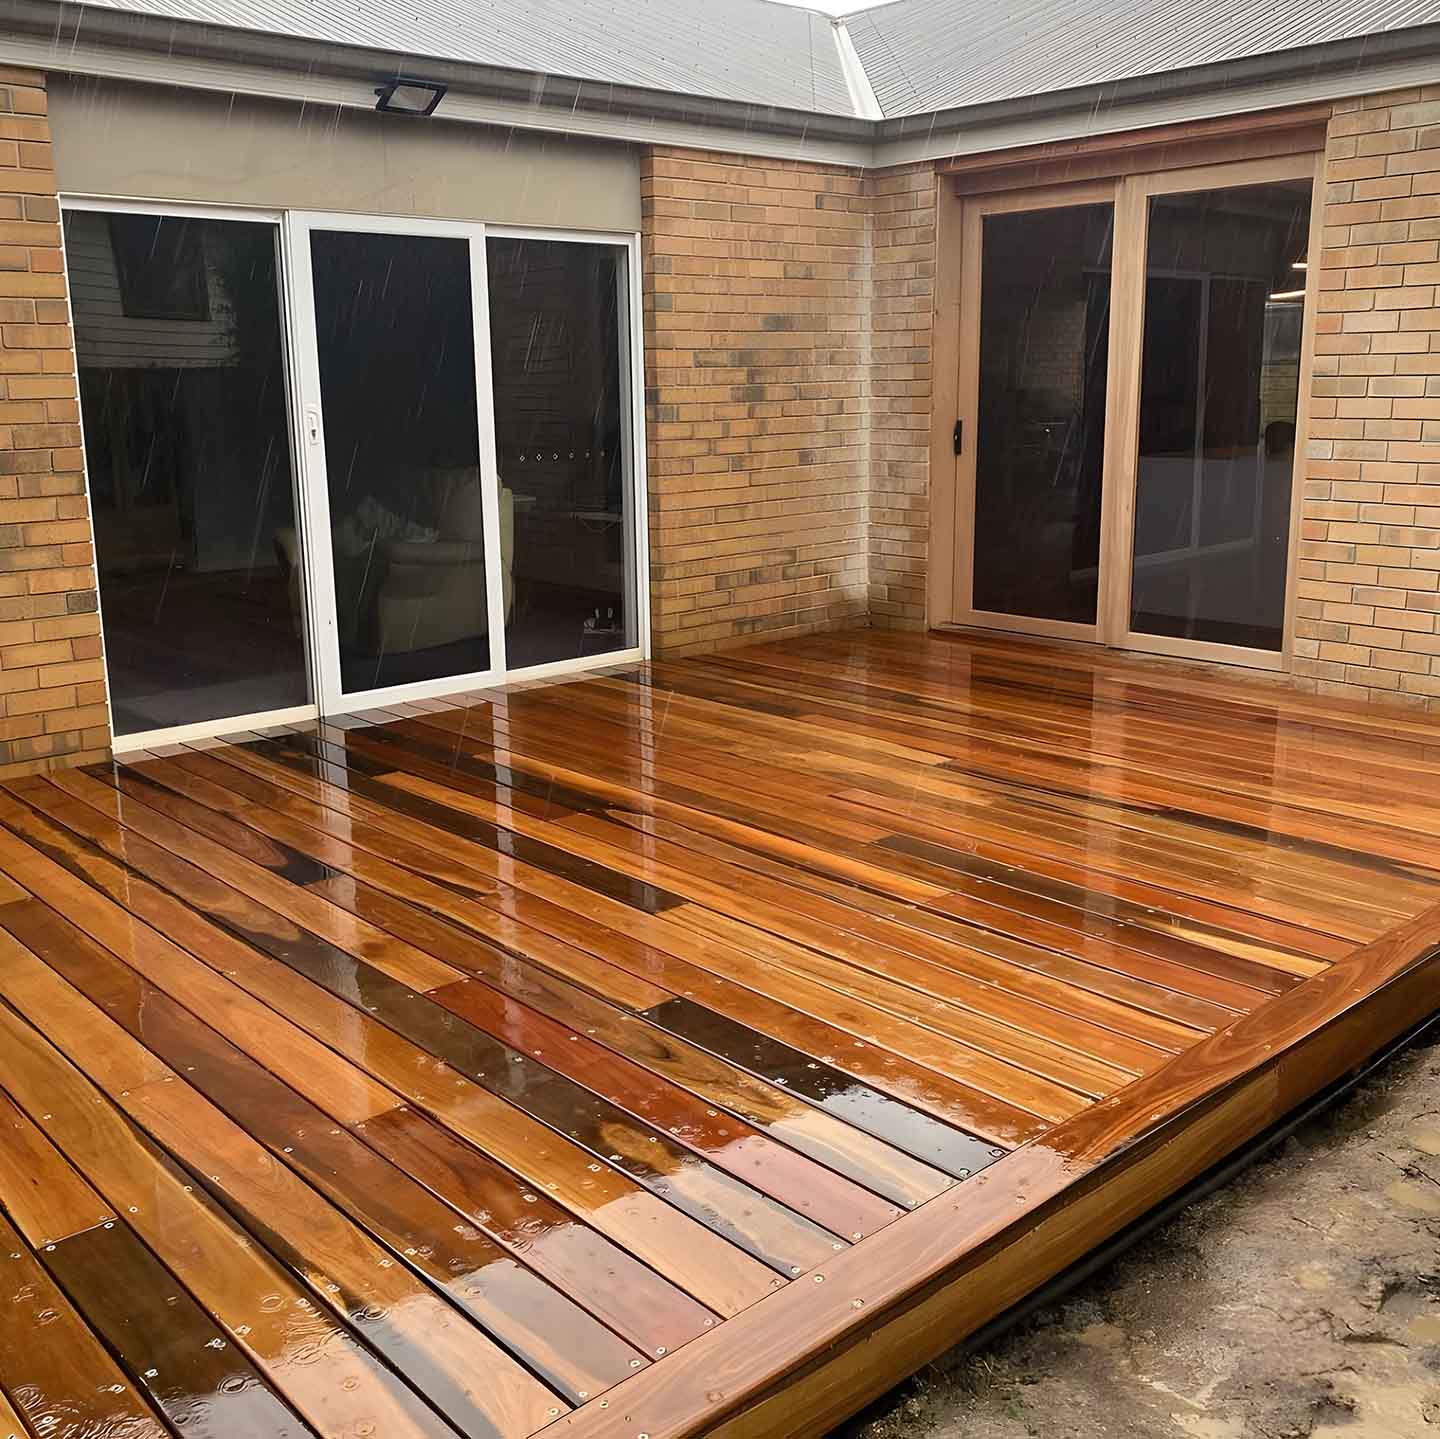
Freshly oiled hardwood deck in the corner of a brick house
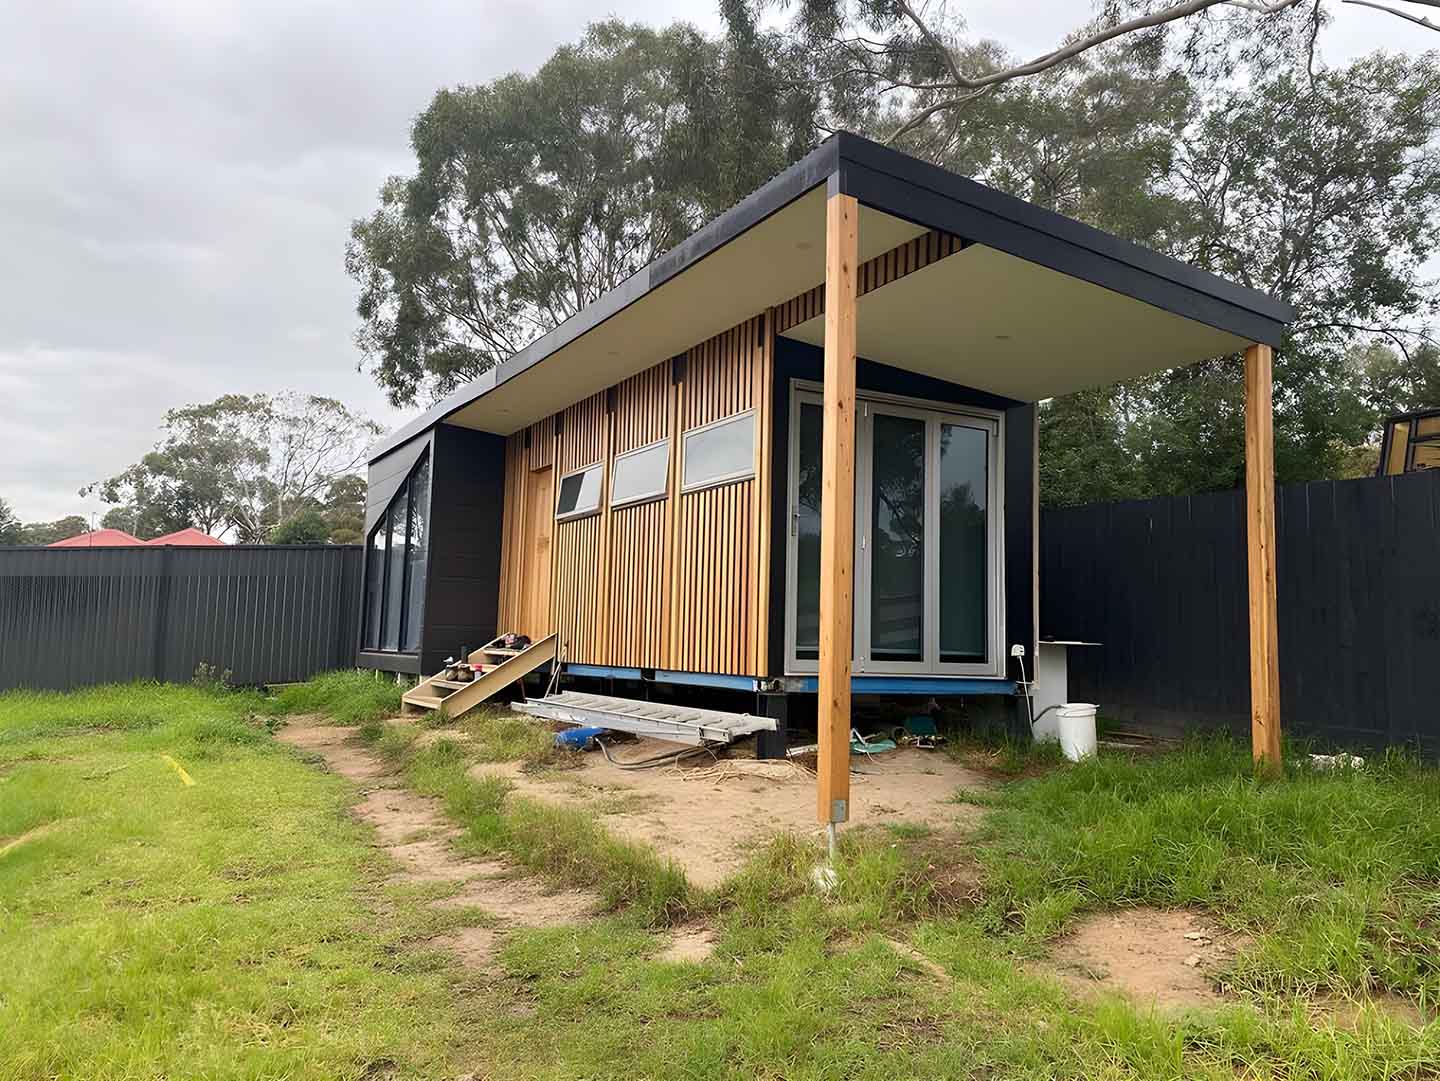
Backyard studio with vertical timber cladding and a skillion roof
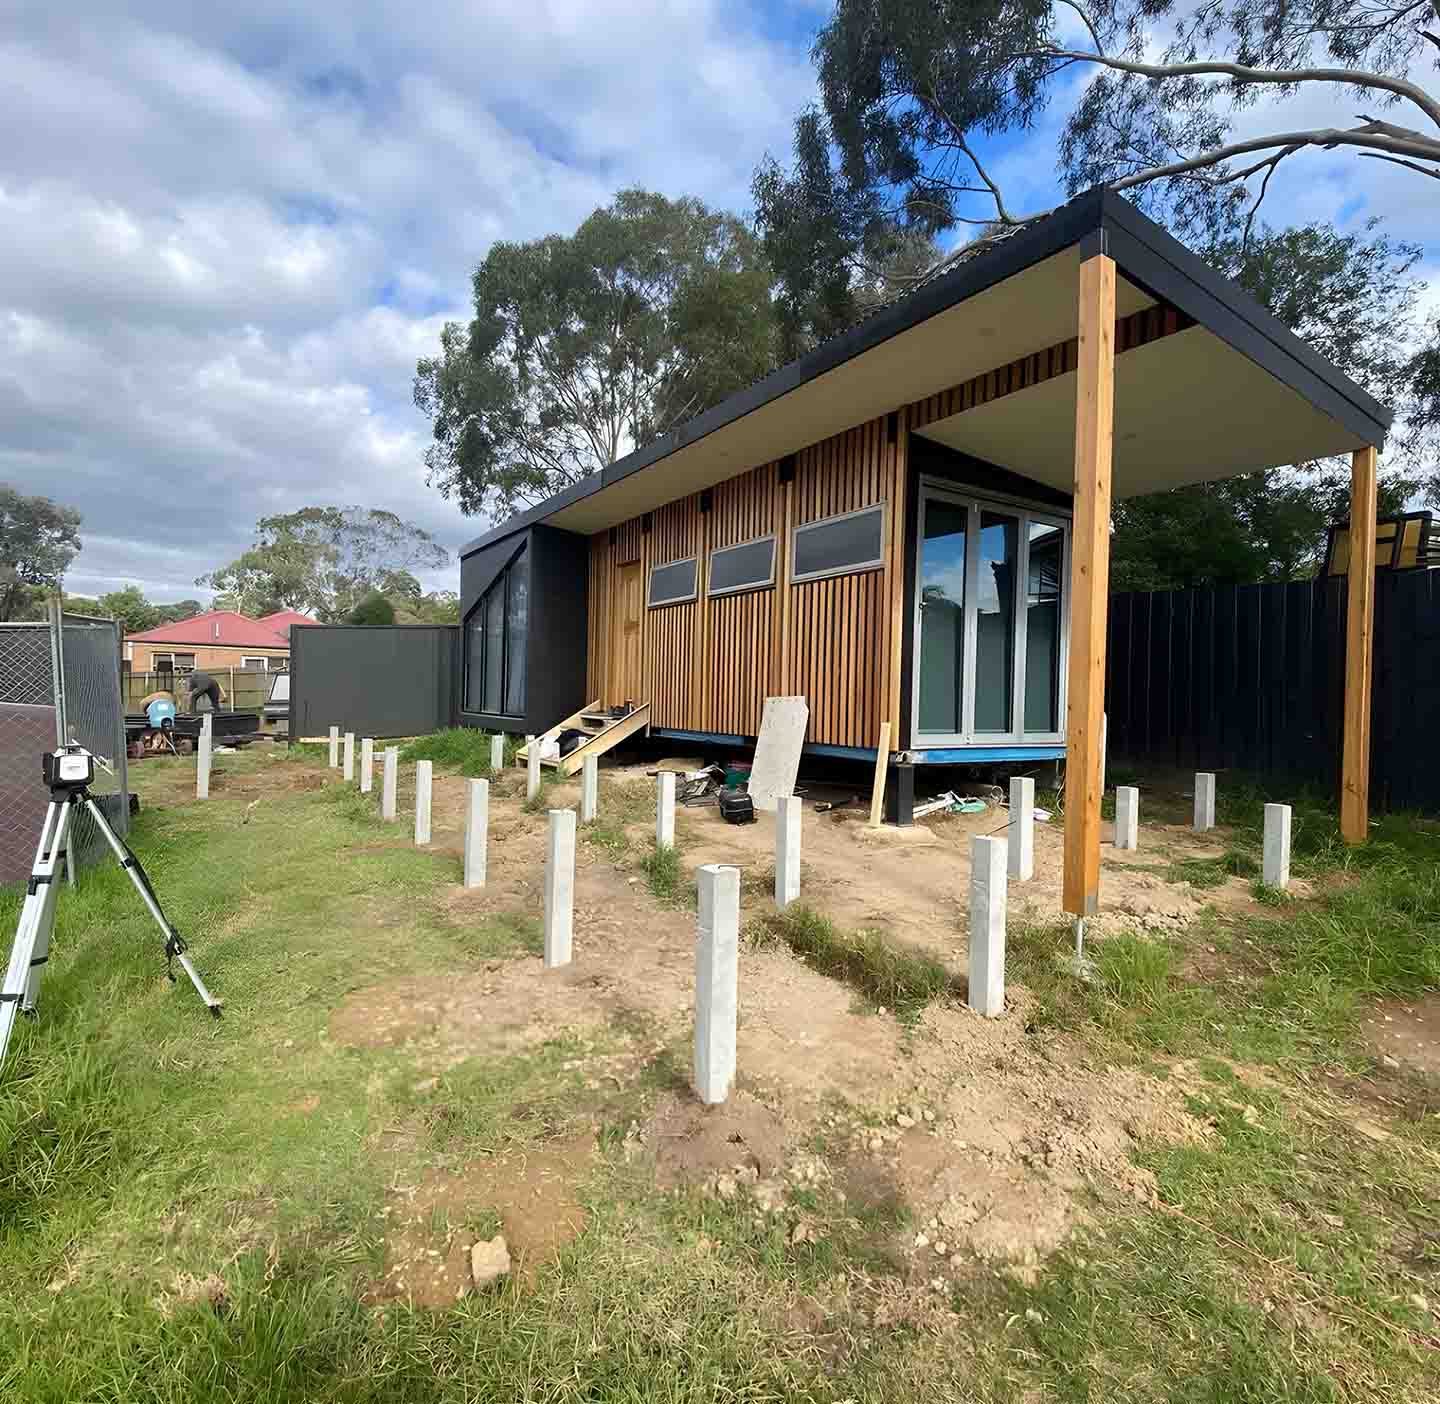
Concrete stumps set out in front of a timber-clad backyard studio
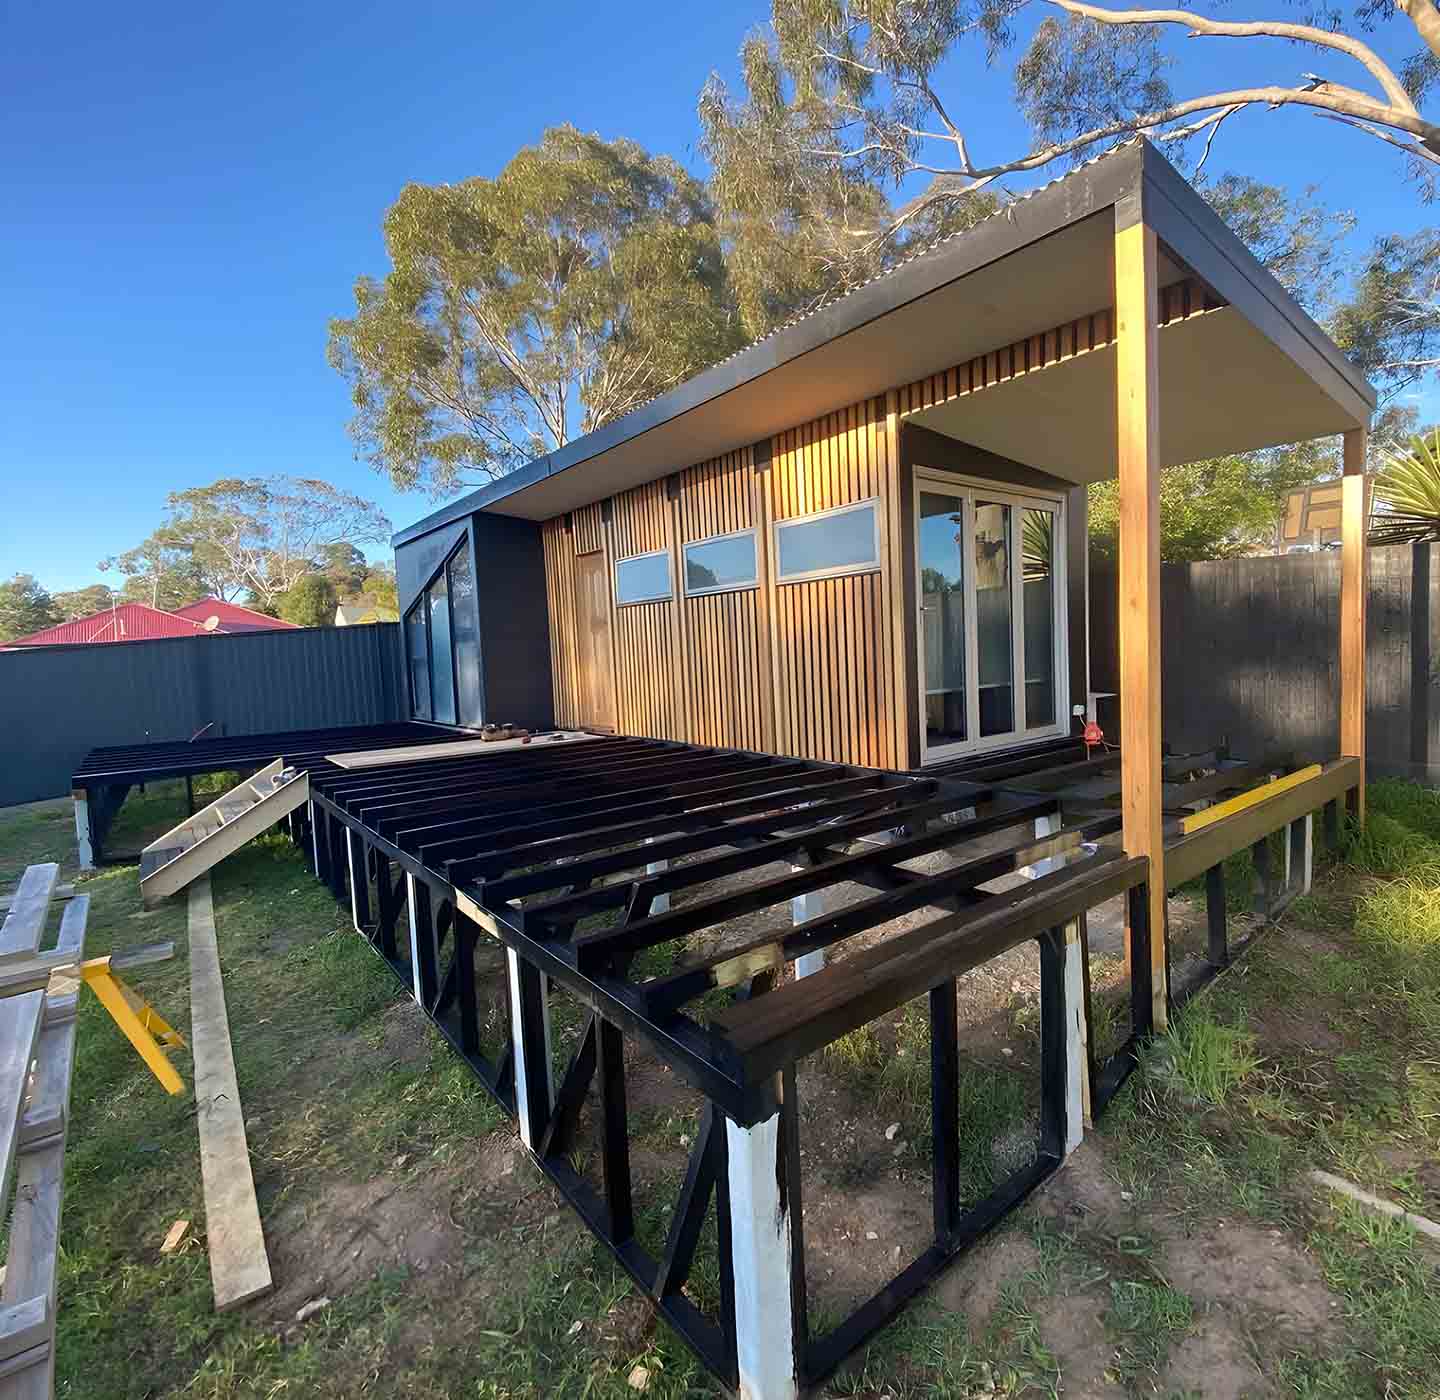
Black steel deck frame in front of a timber-clad backyard studio
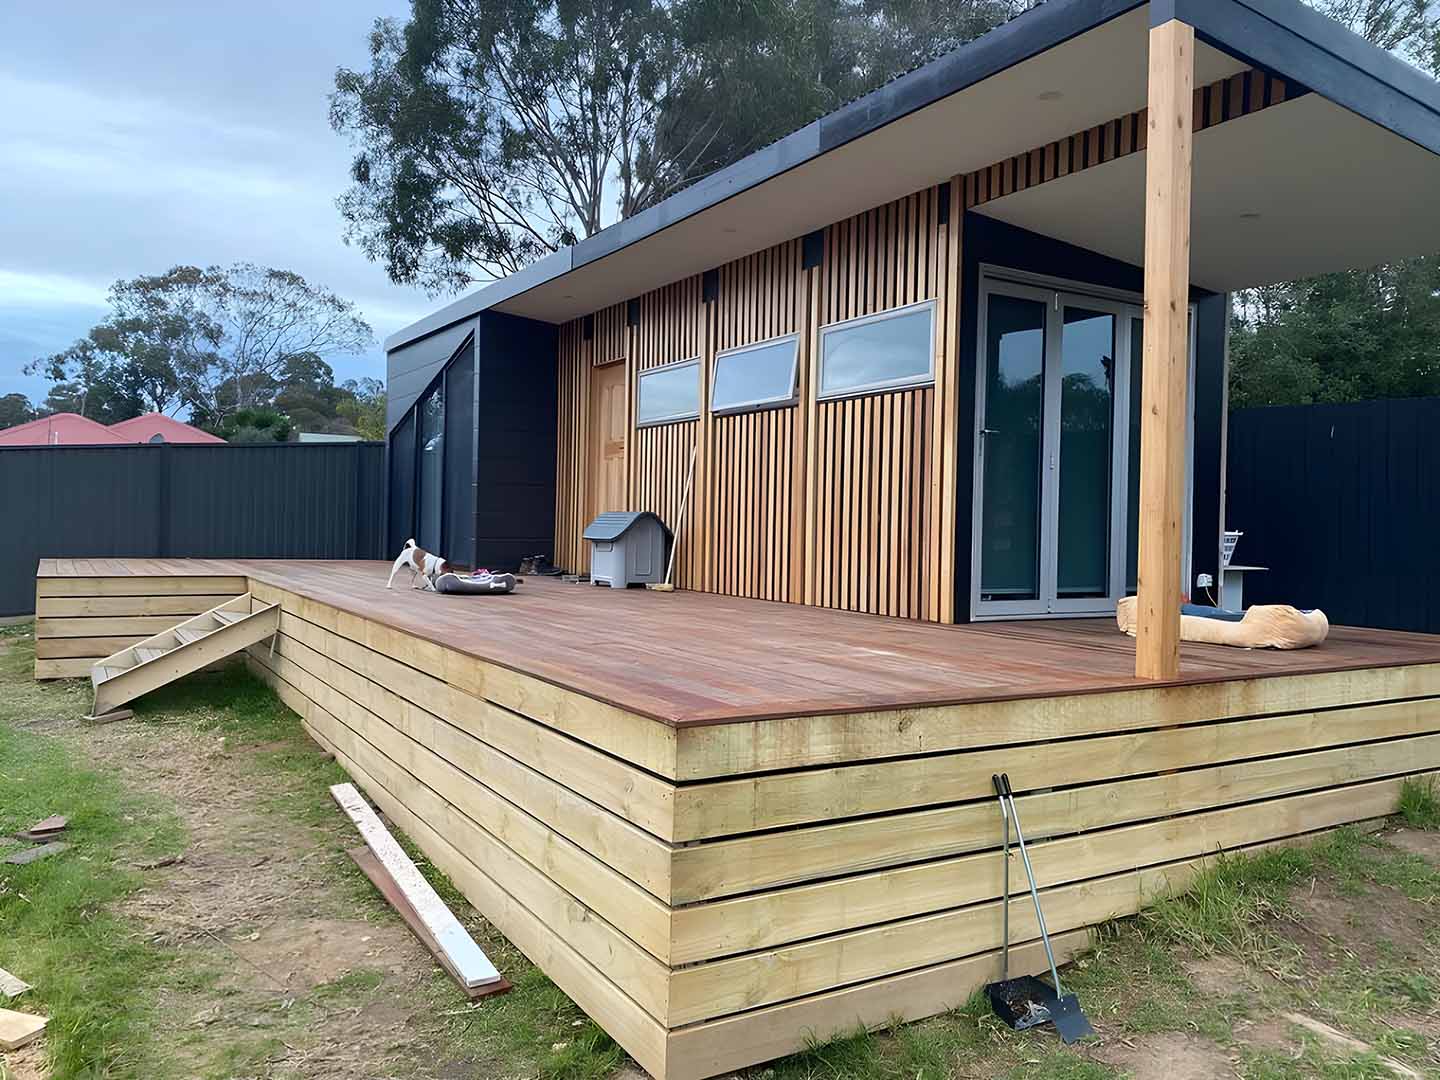
Backyard studio with a new timber deck and treated pine skirting
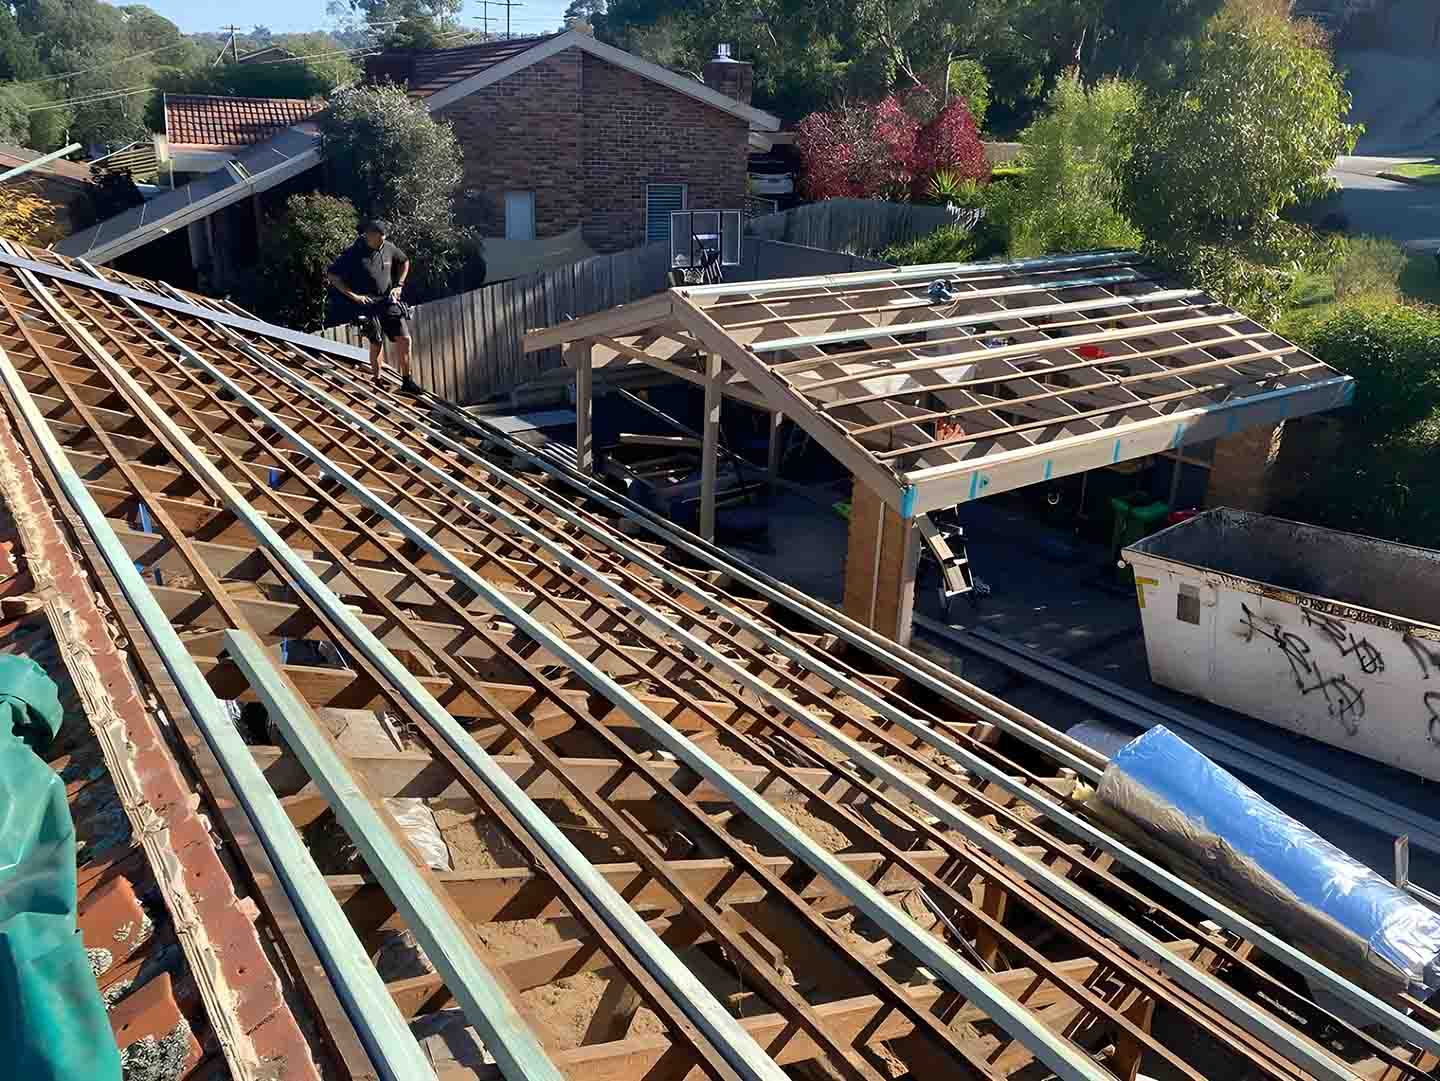
Roof stripped back to the timber battens beside a gabled pergola frame
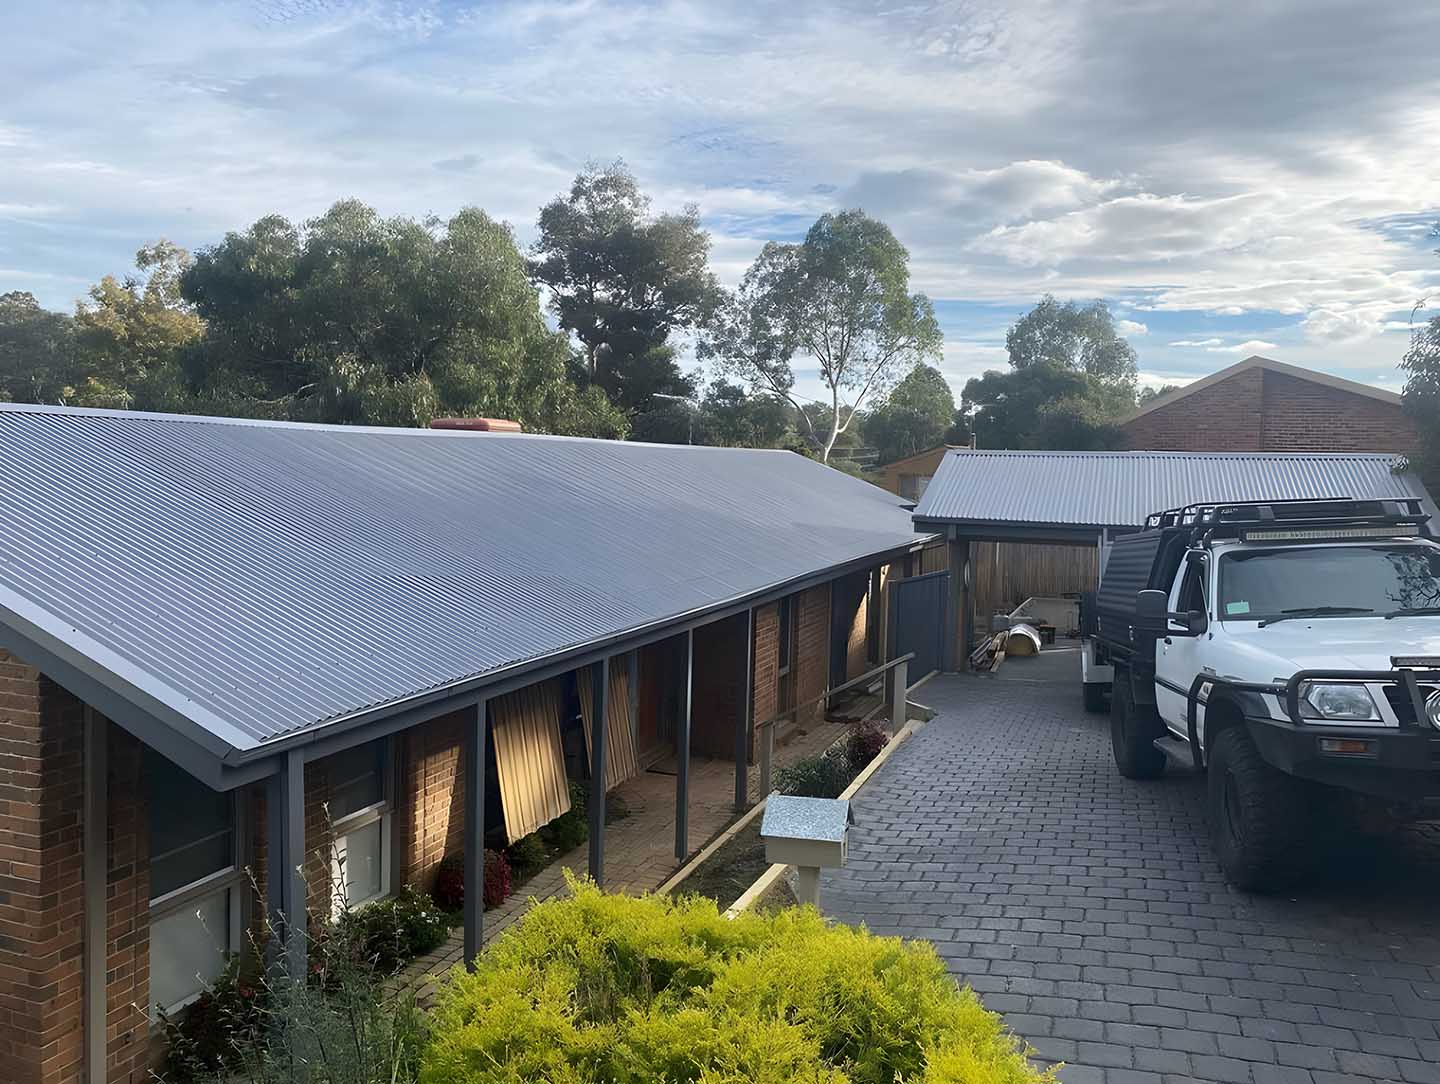
Brick house with a long grey metal veranda roof beside a paved driveway
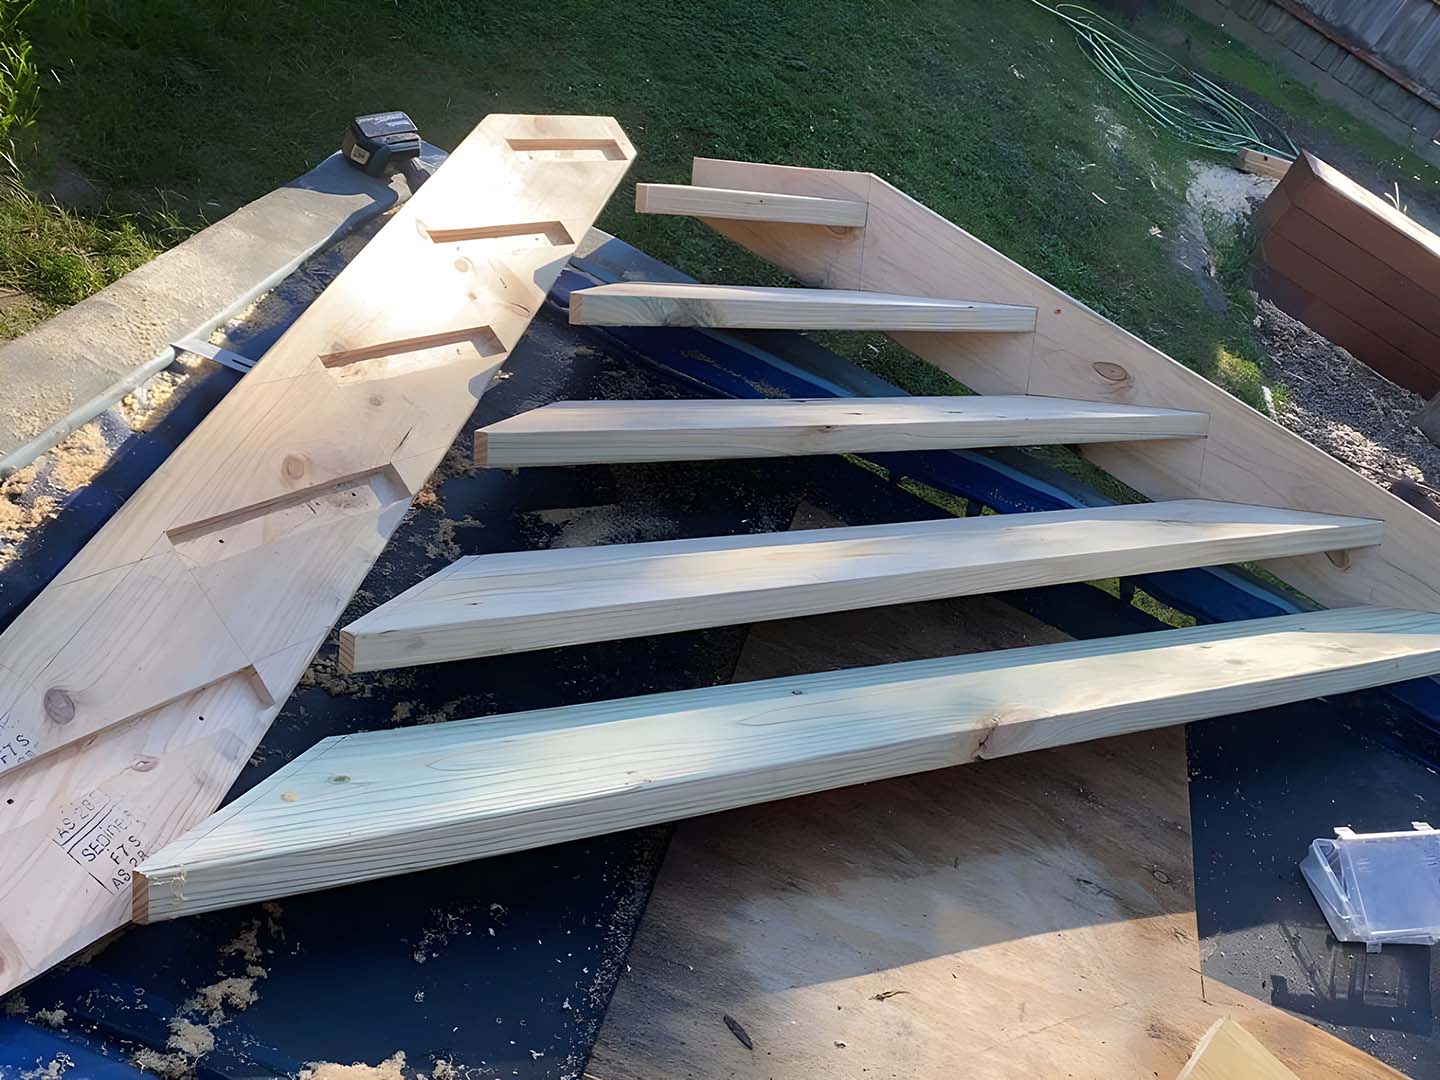
Treated pine stair stringers and treads being assembled
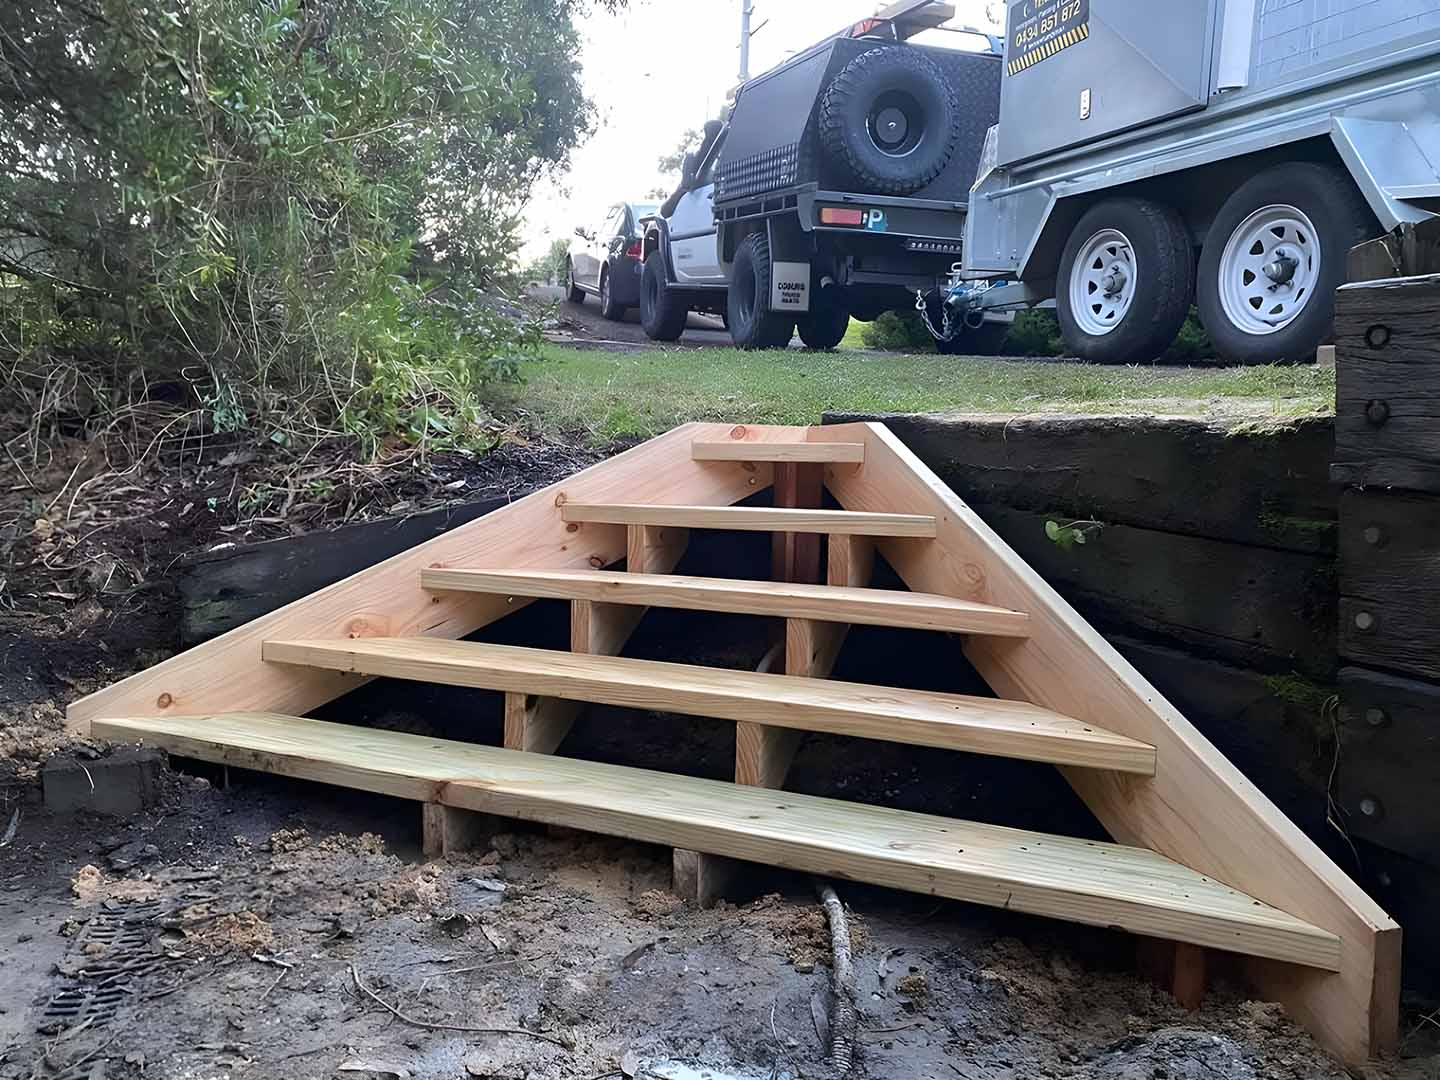
New treated pine steps against a sleeper retaining wall
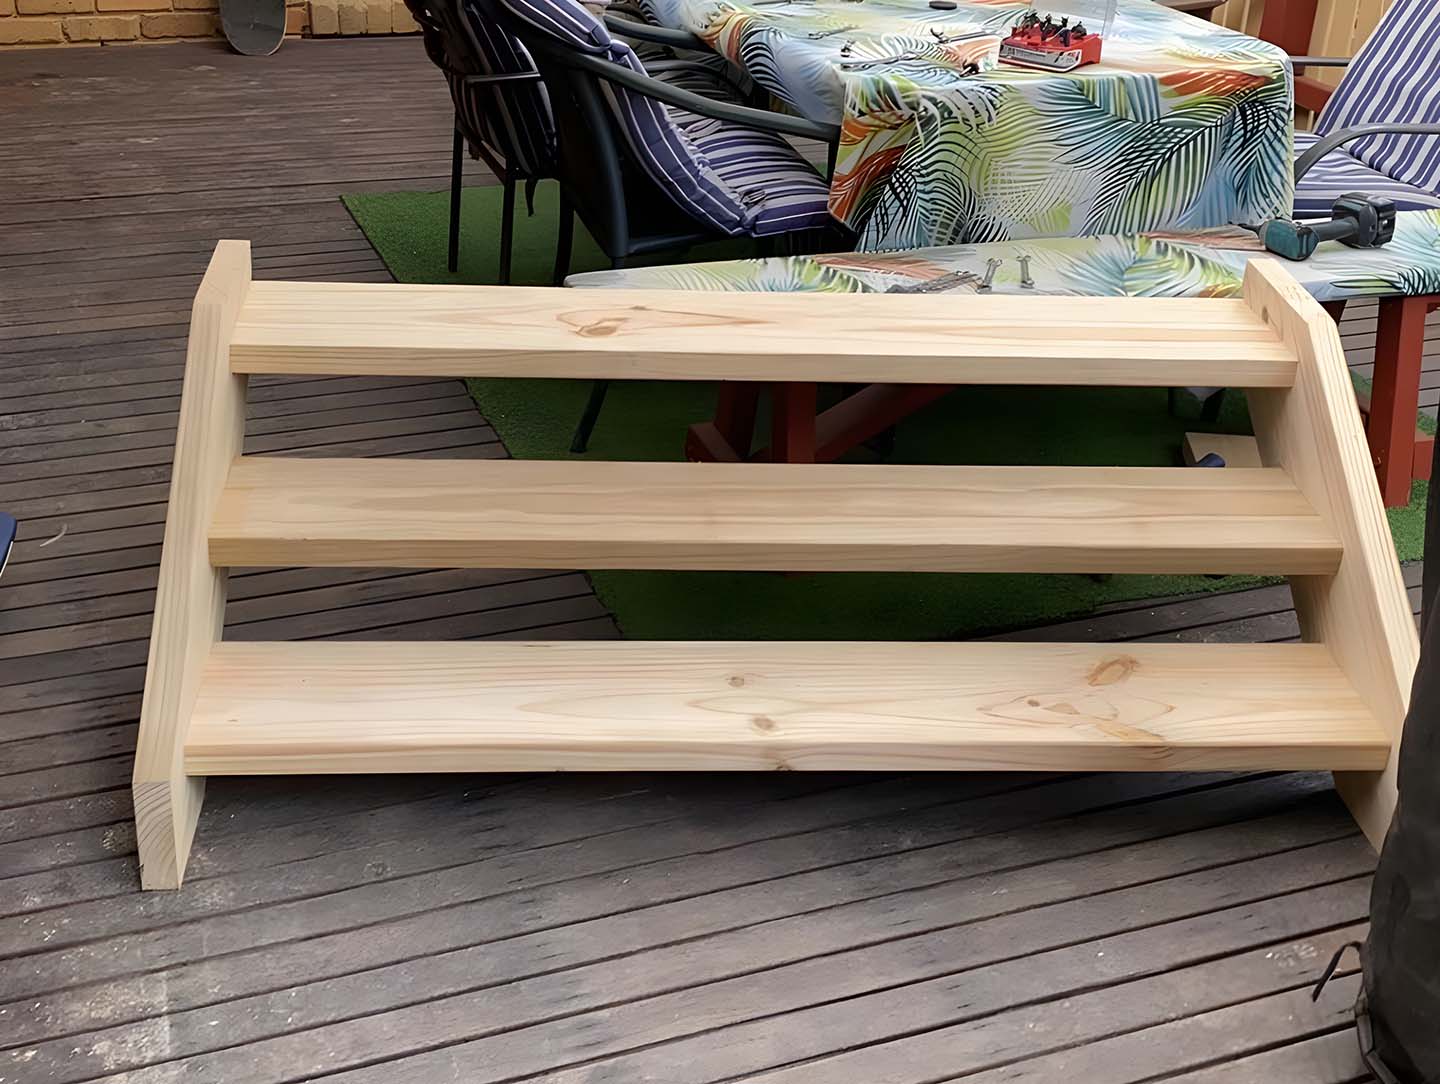
Small set of treated pine steps on a timber deck
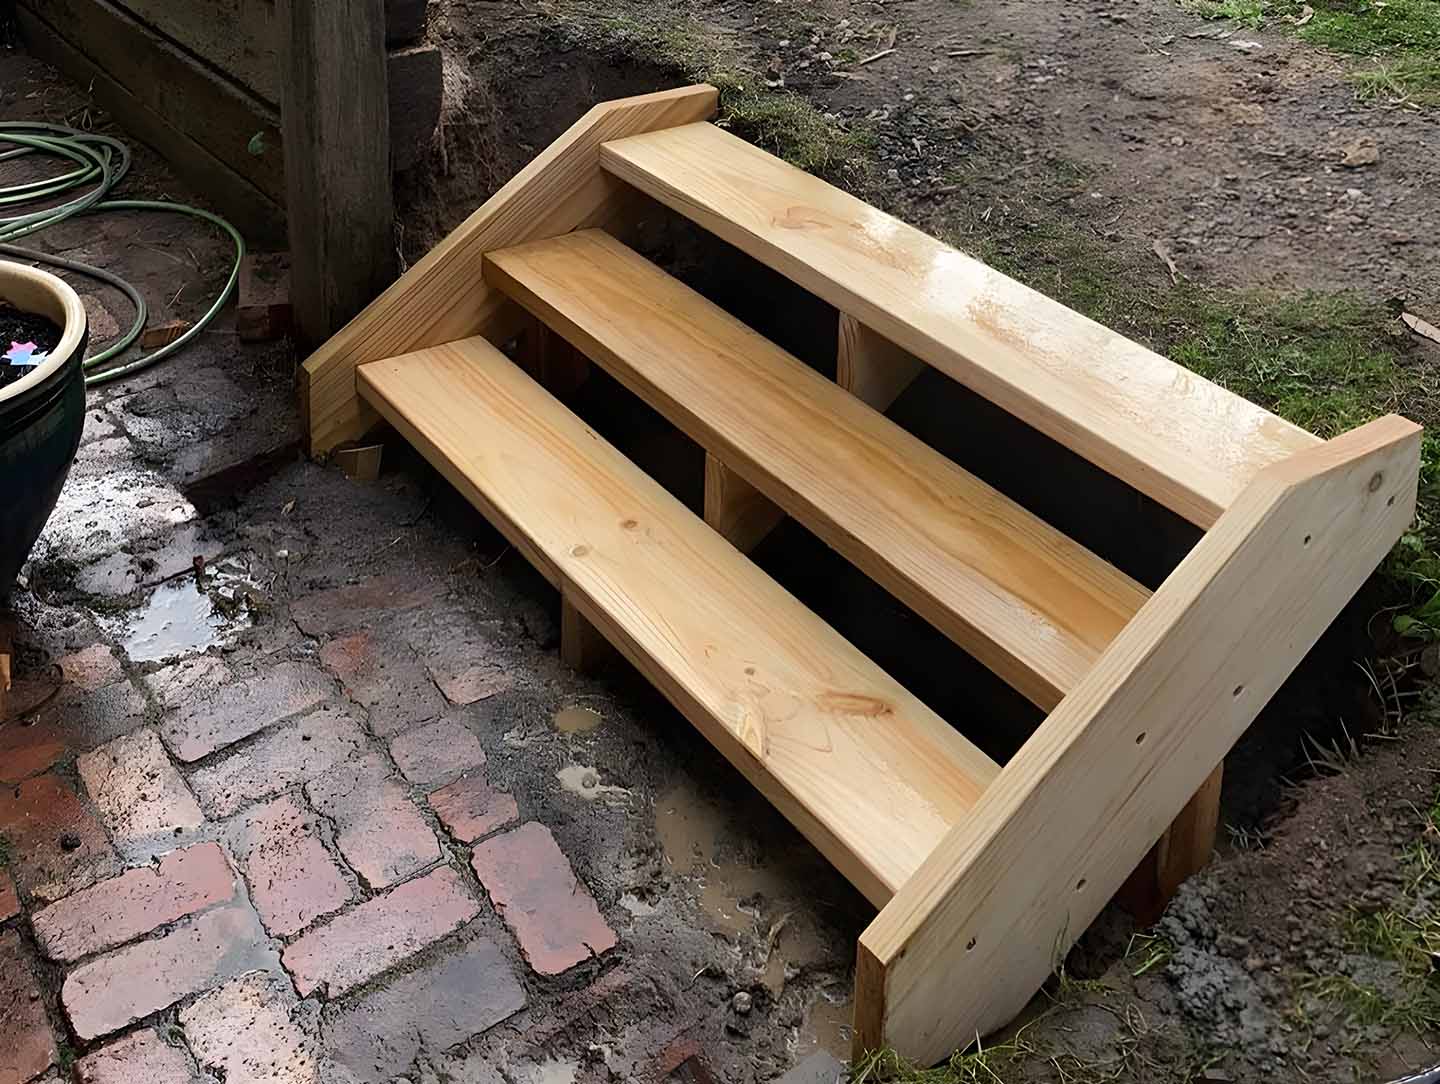
Treated pine steps leading down to a brick paved path
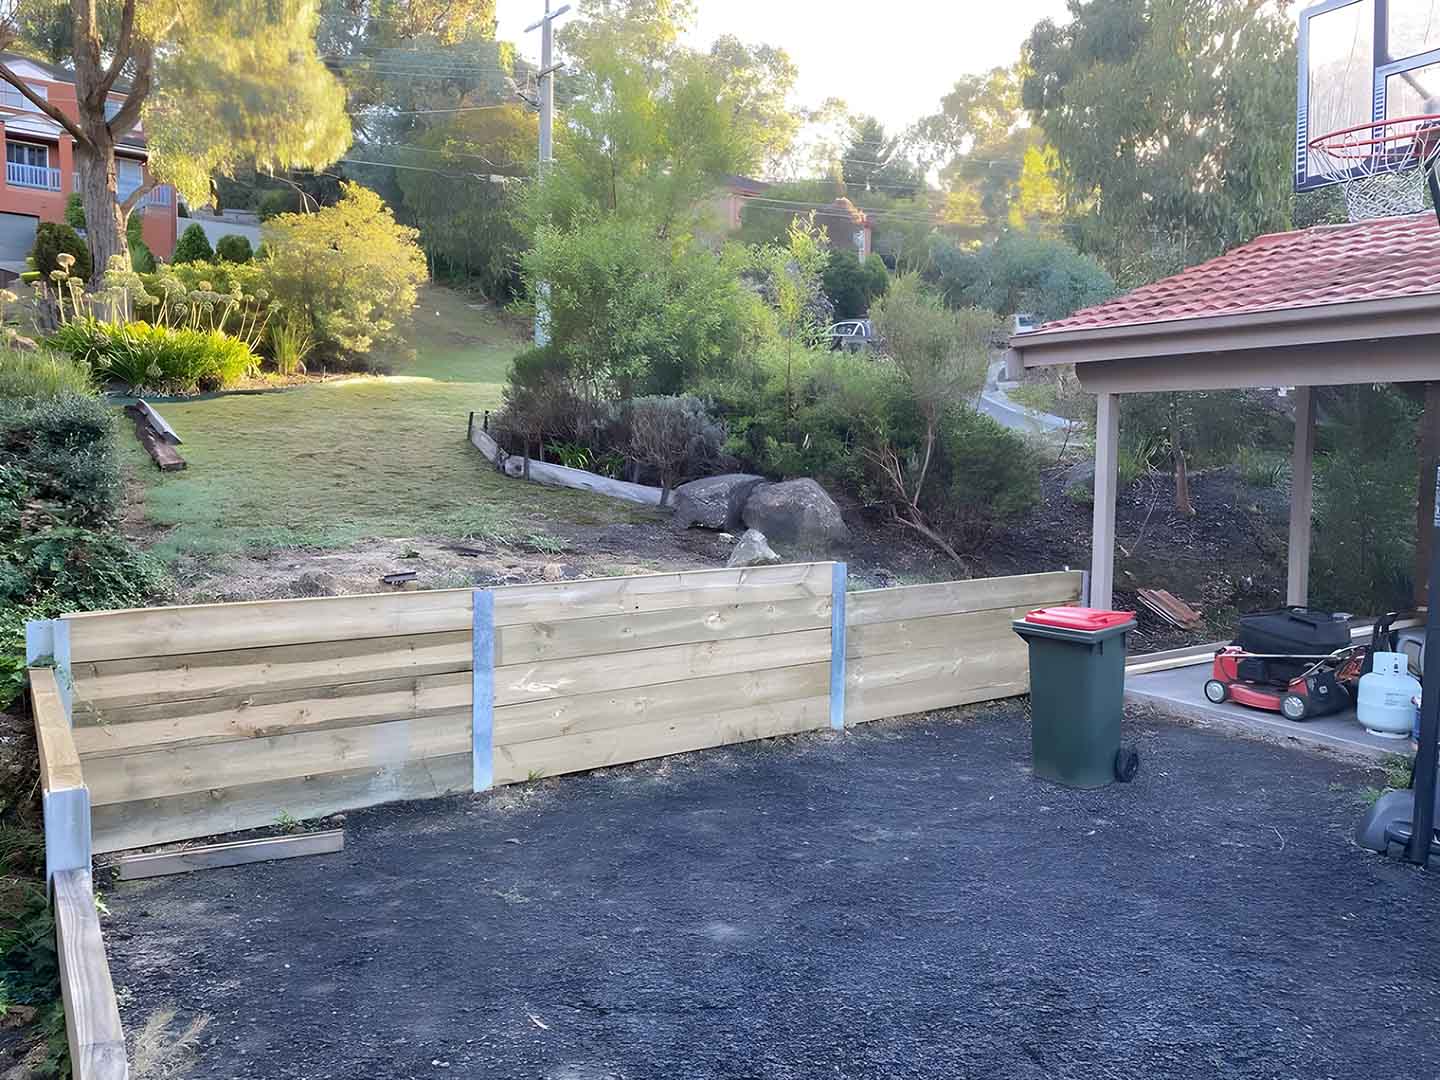
Treated pine sleeper retaining wall with steel posts beside a driveway
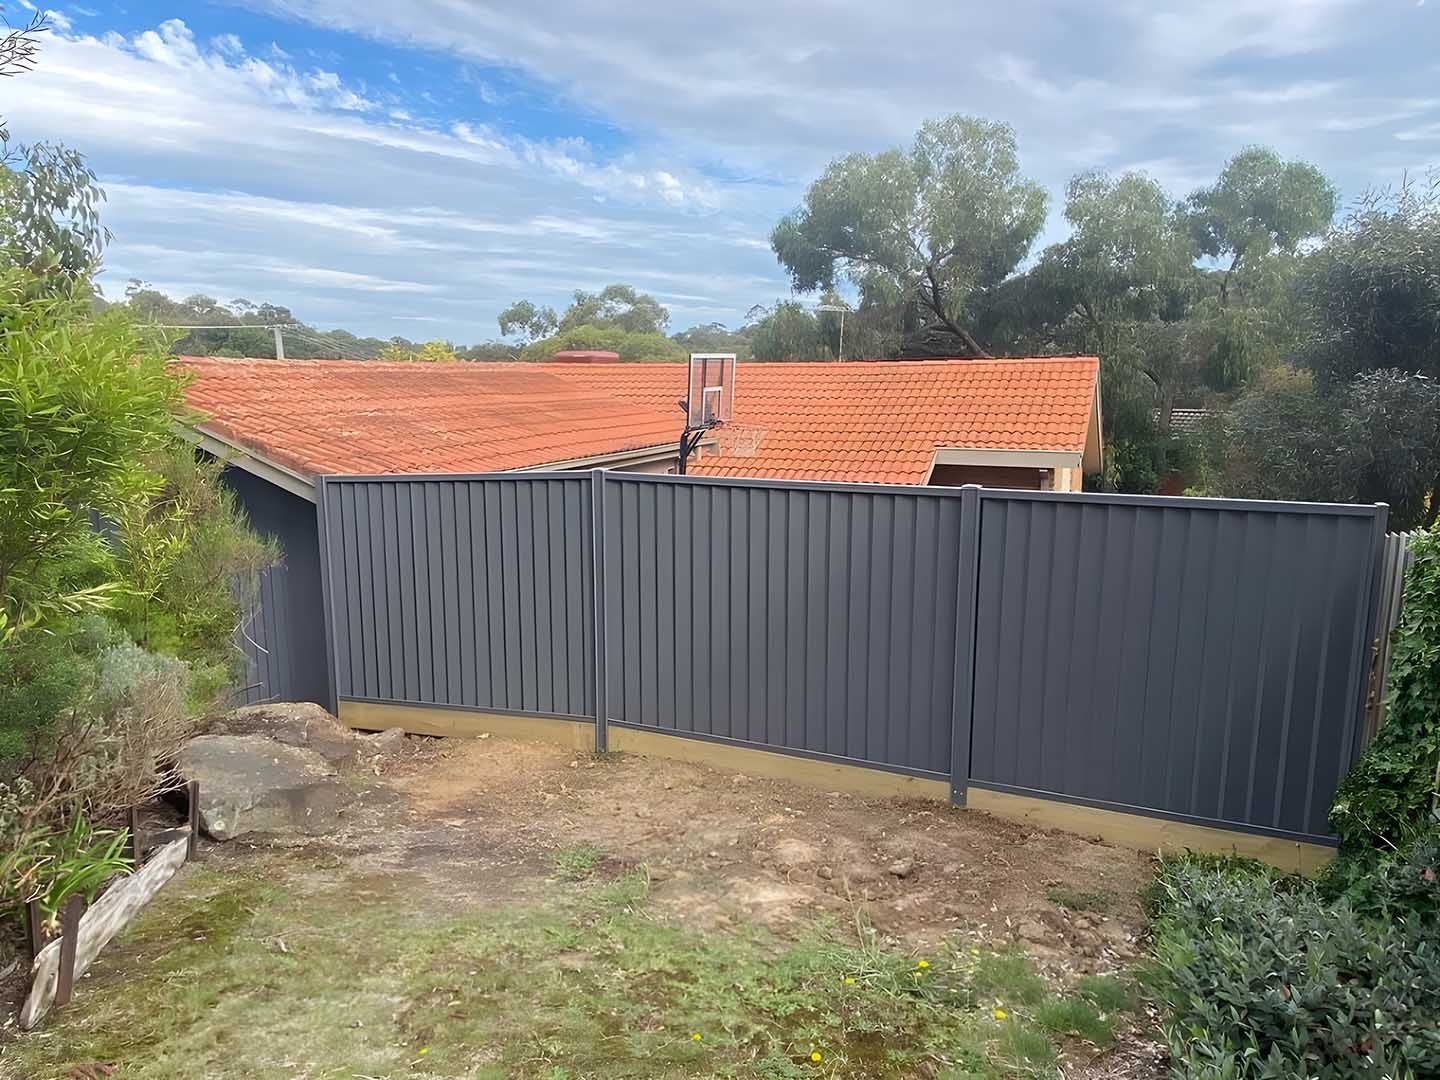
Grey metal panel fence along the back of a sloping garden
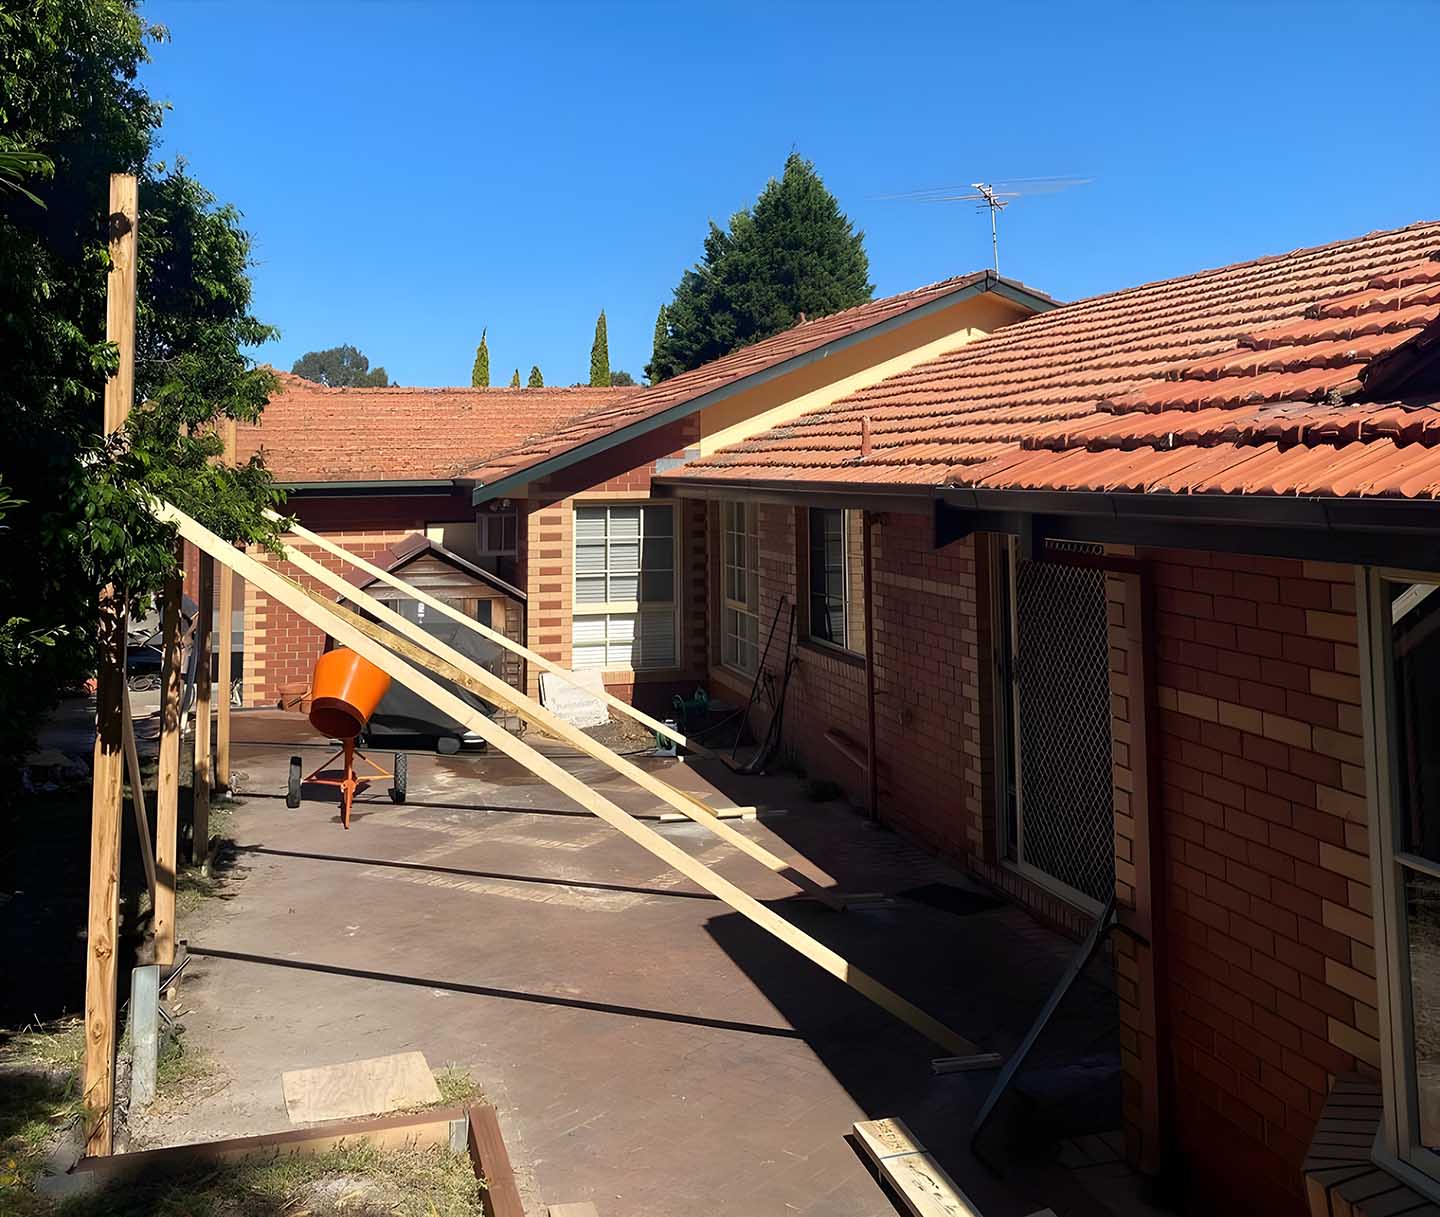
Timber posts and bracing going up beside a brick house
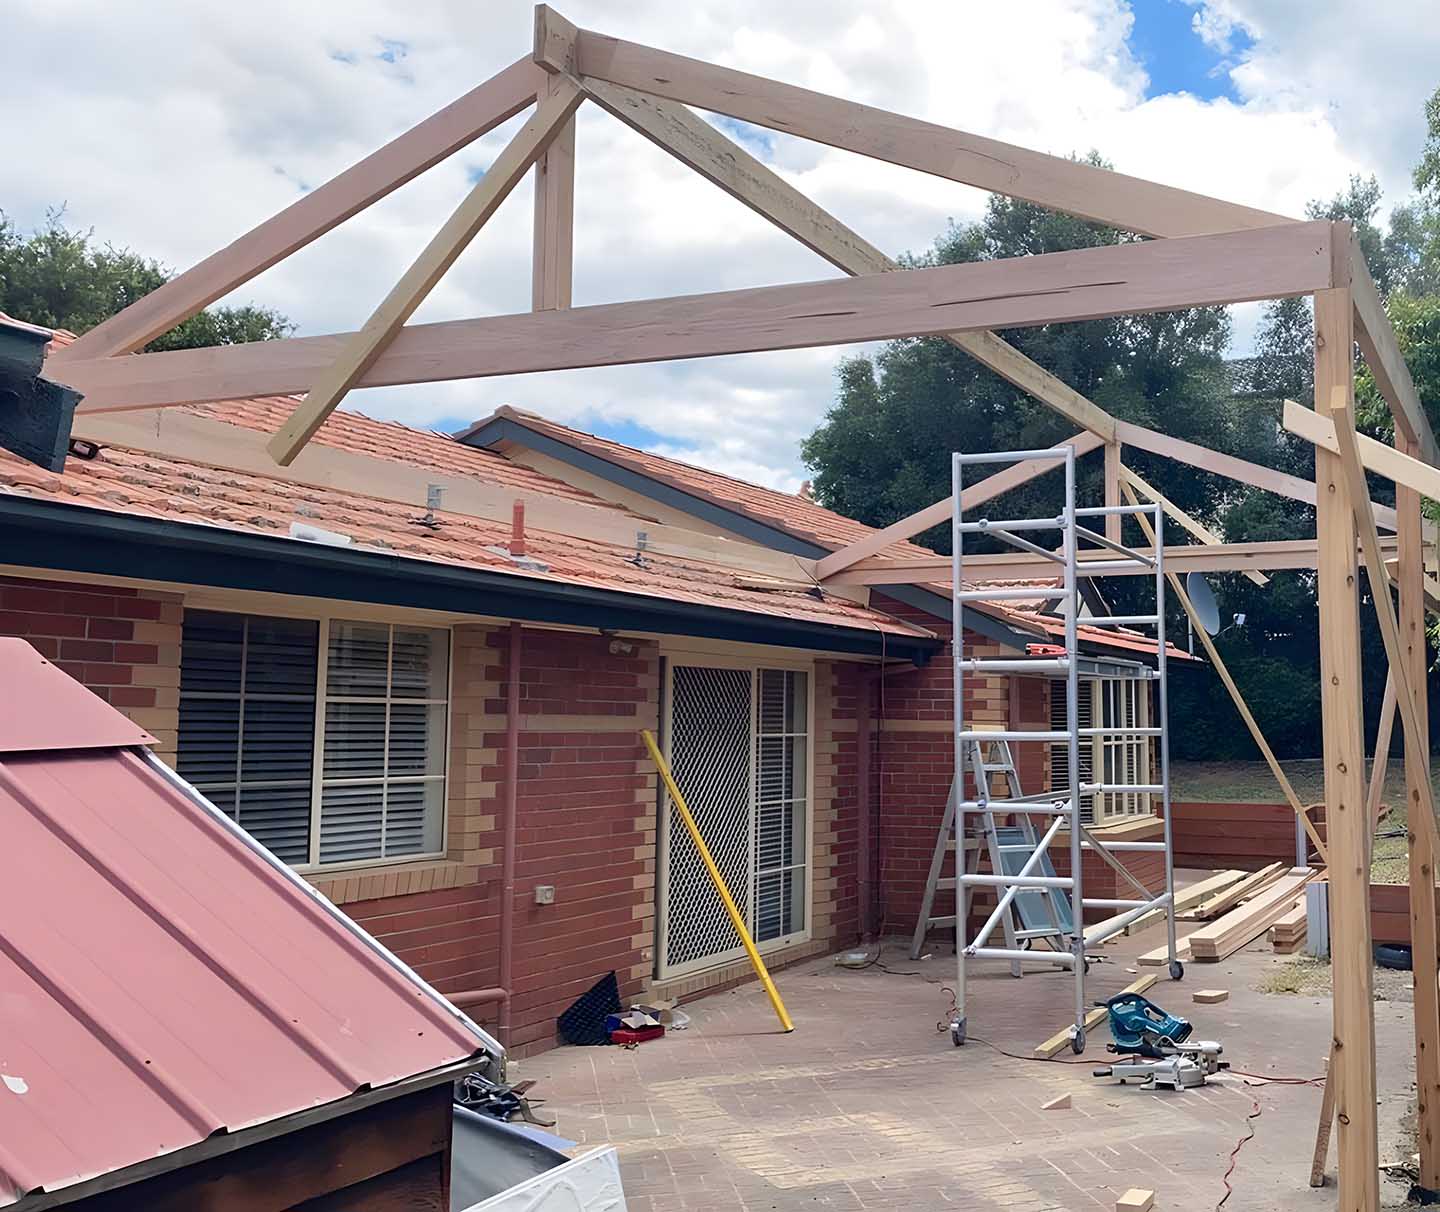
Gable pergola frame going up beside a brick house with scaffolding
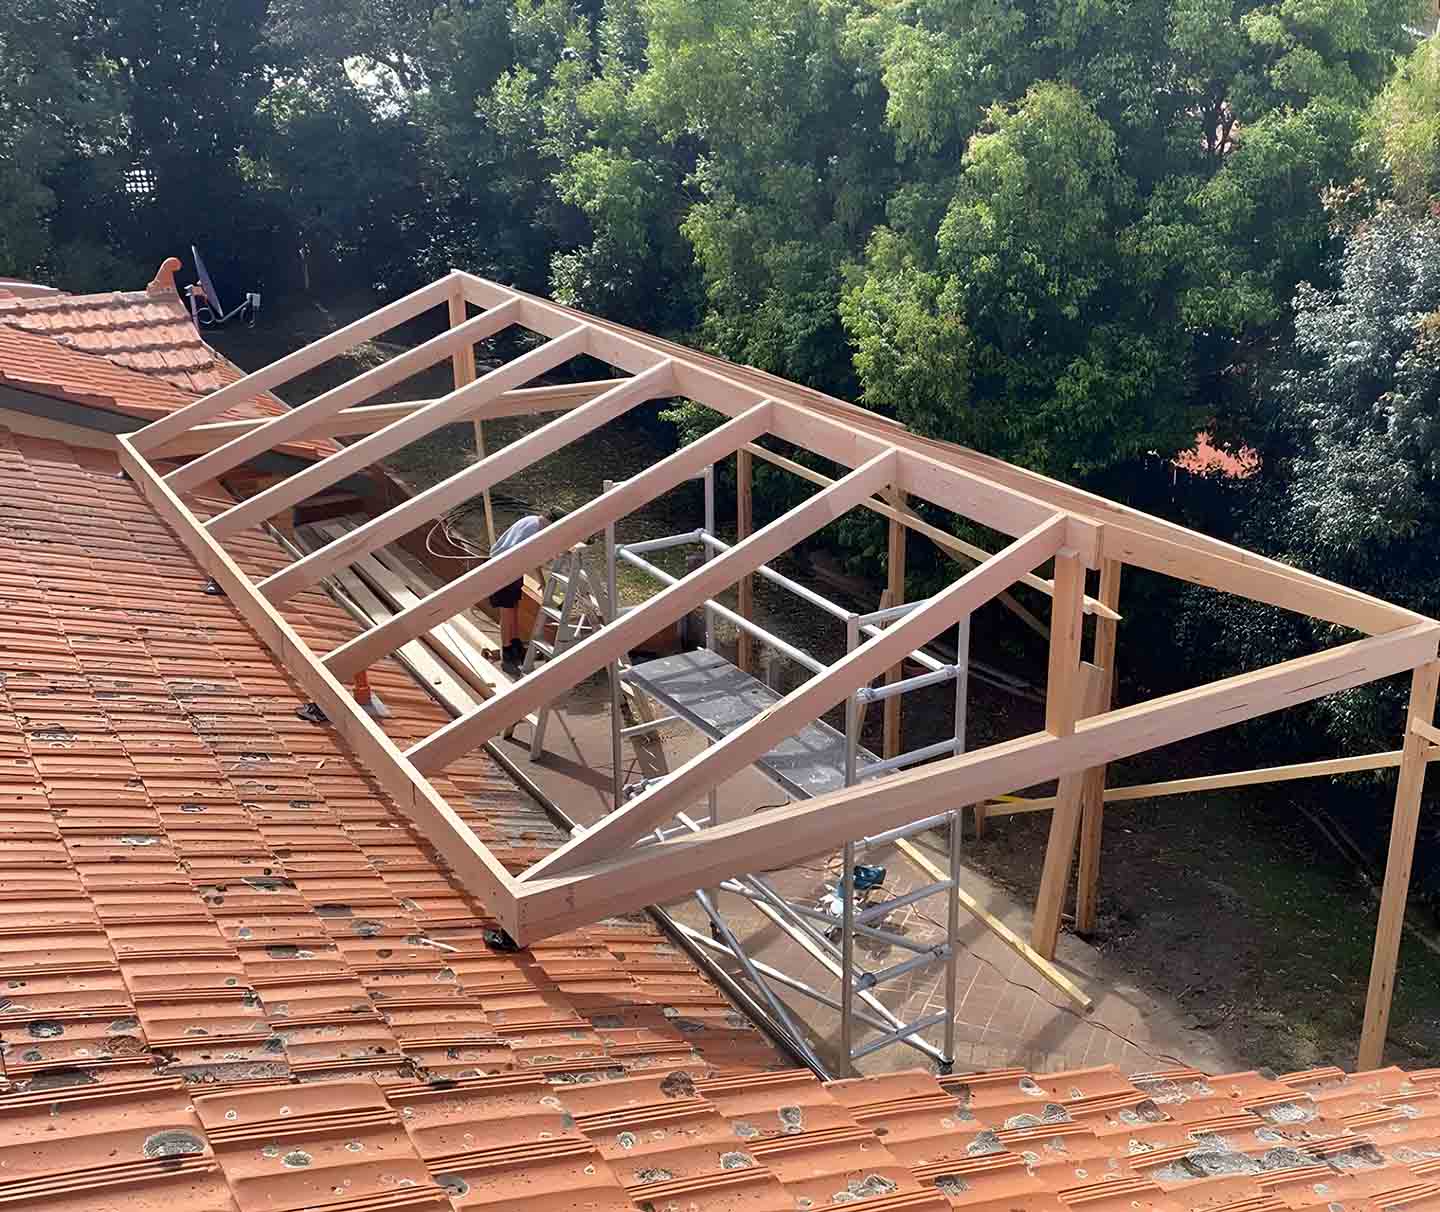
Gable pergola frame beside a terracotta tiled roof, seen from above
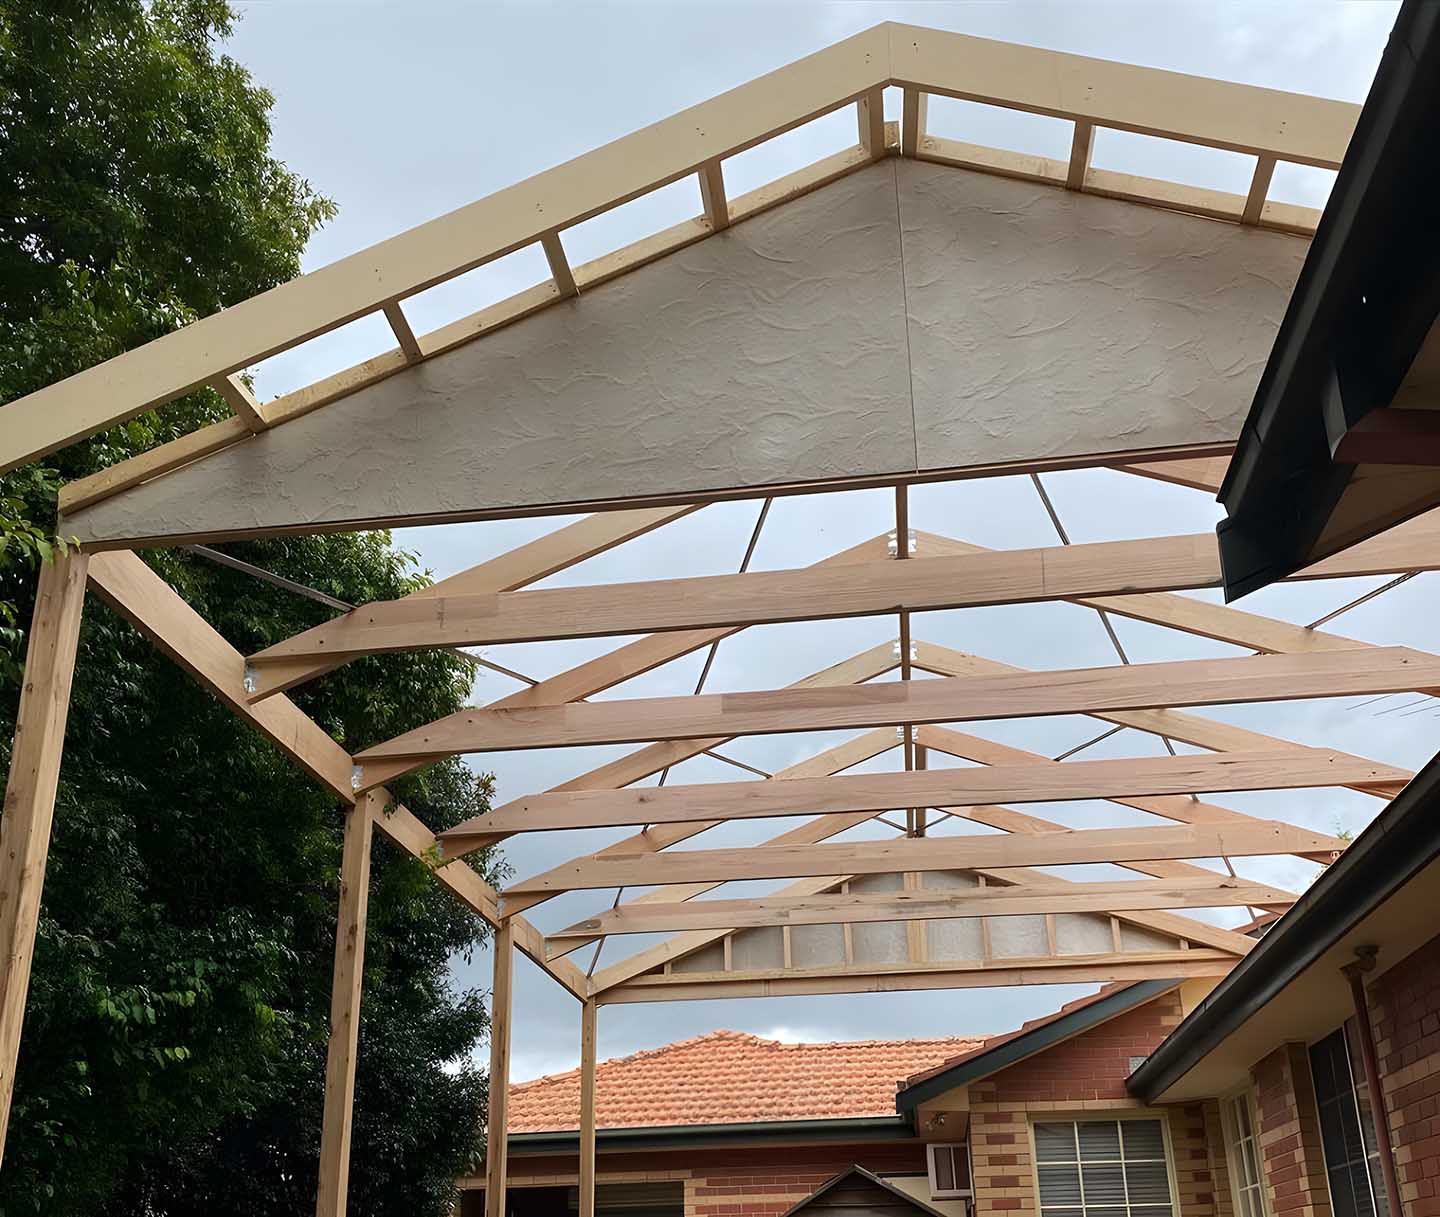
Gable pergola roof frame with rafters and battens, seen from below
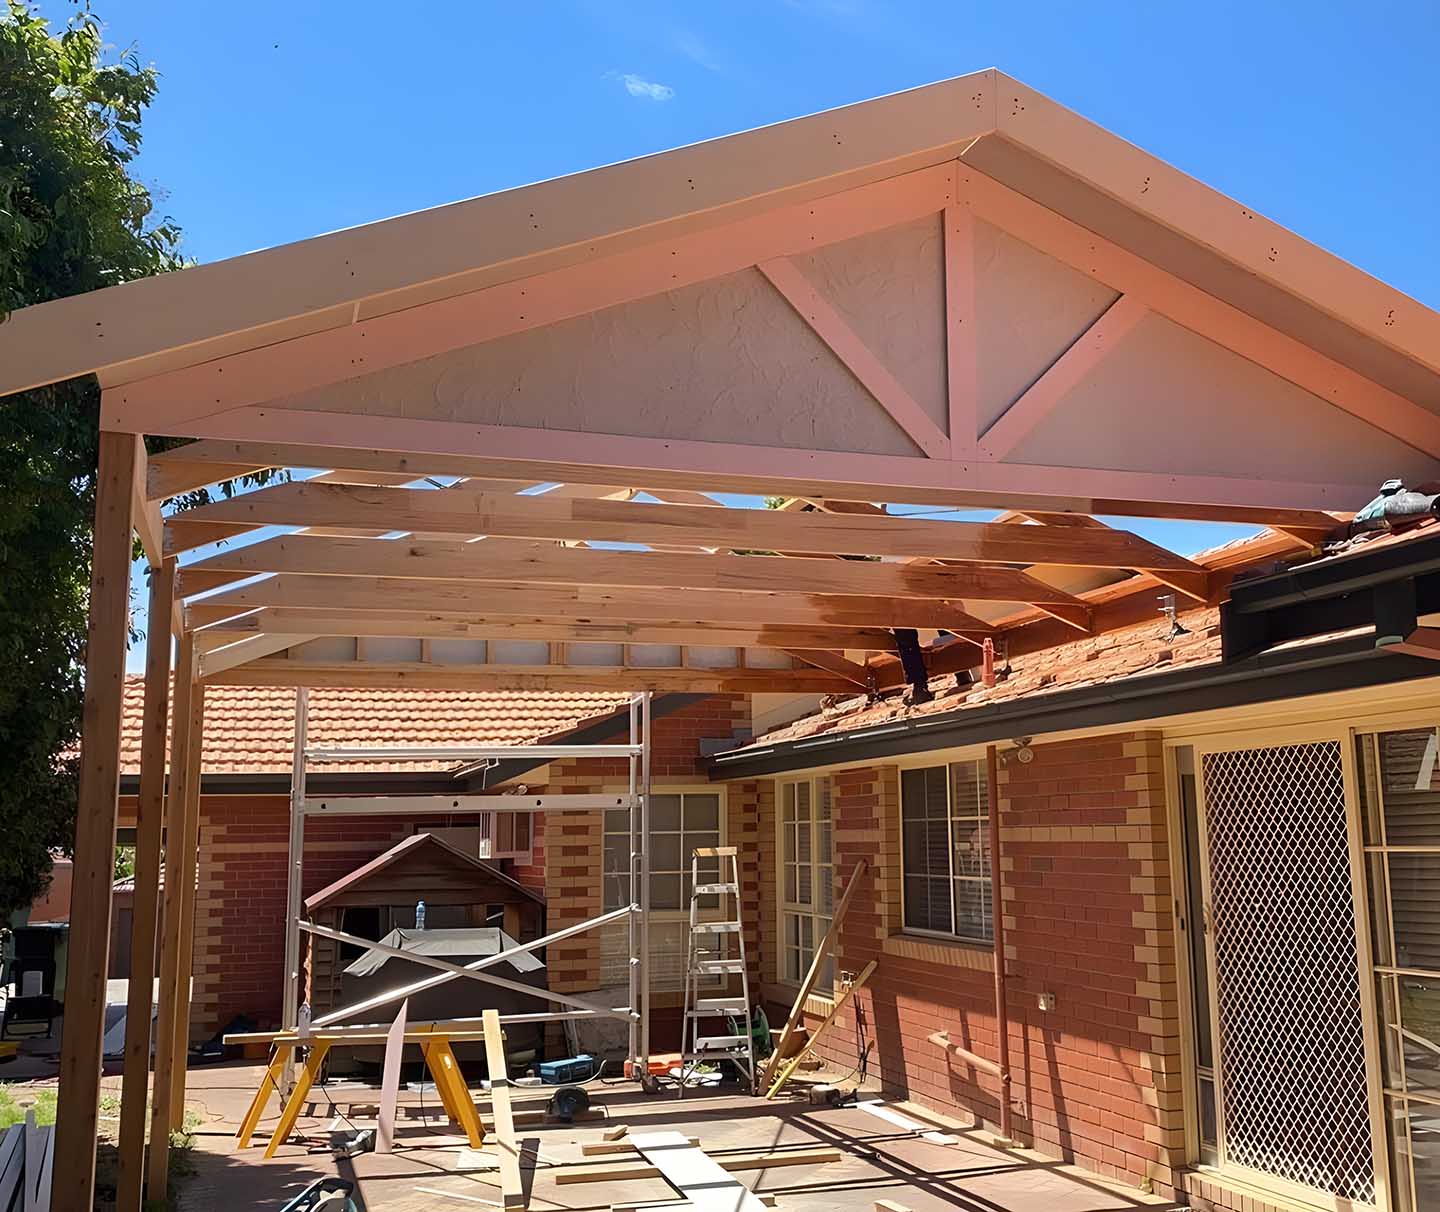
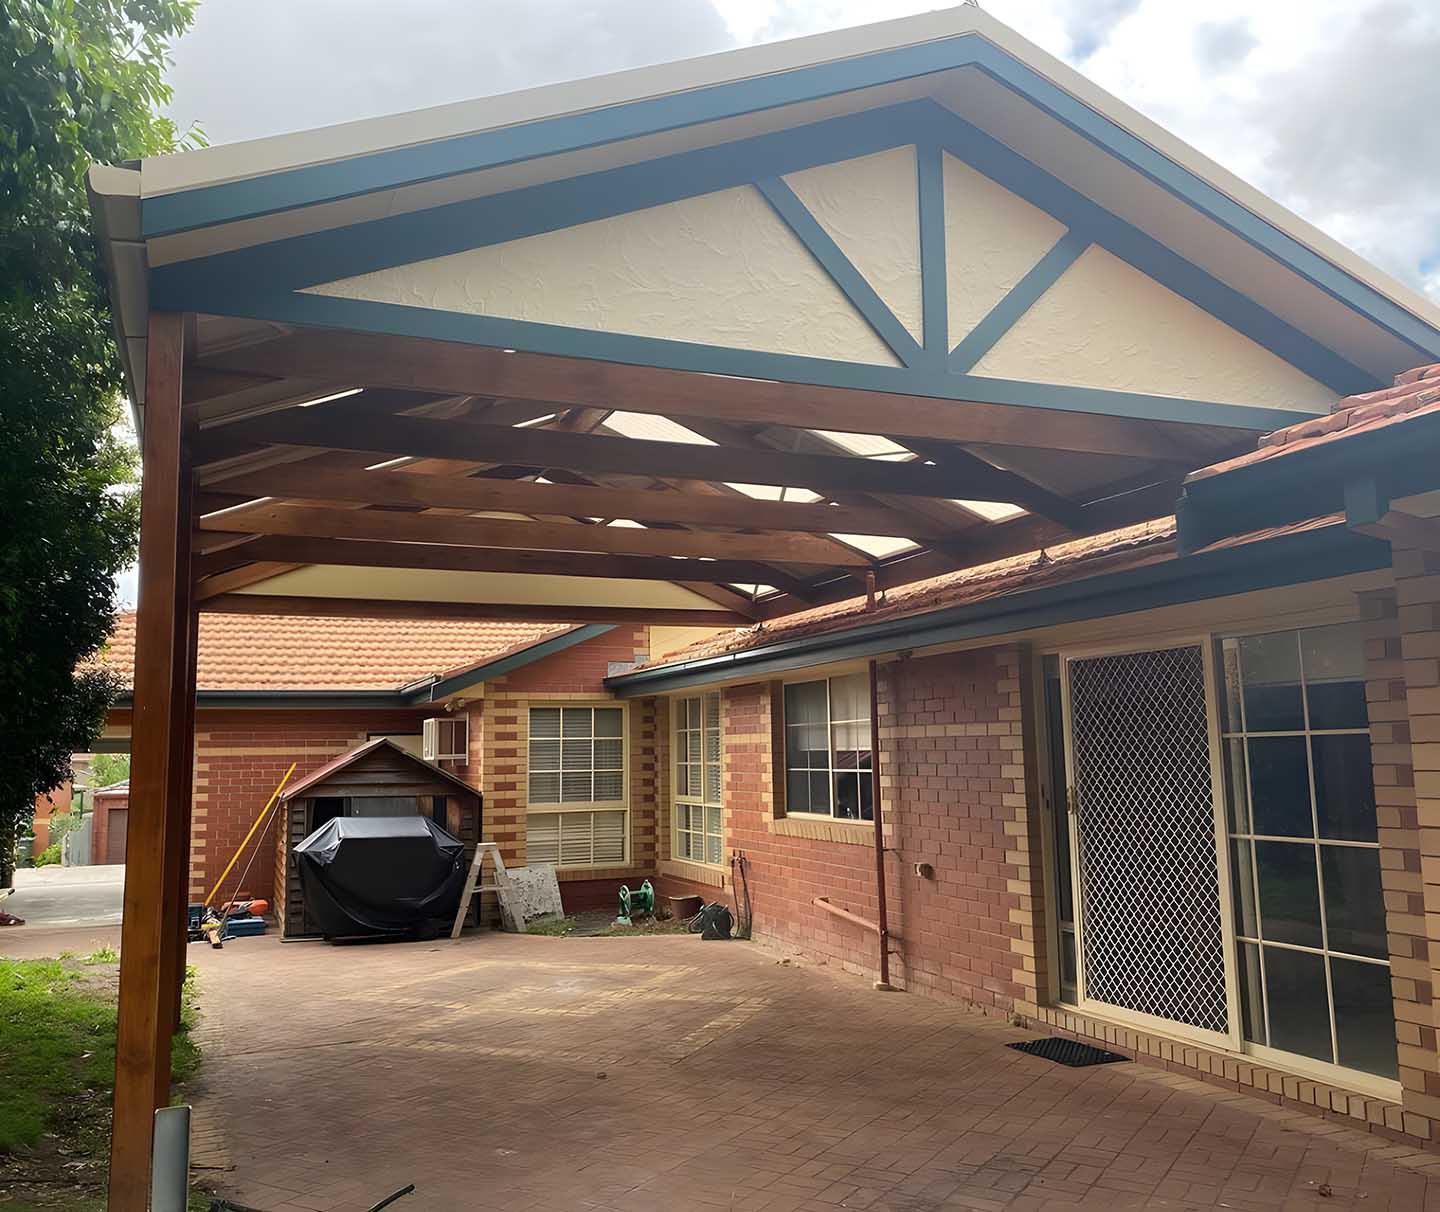
Gable pergola frame with a lined gable end over a brick courtyard
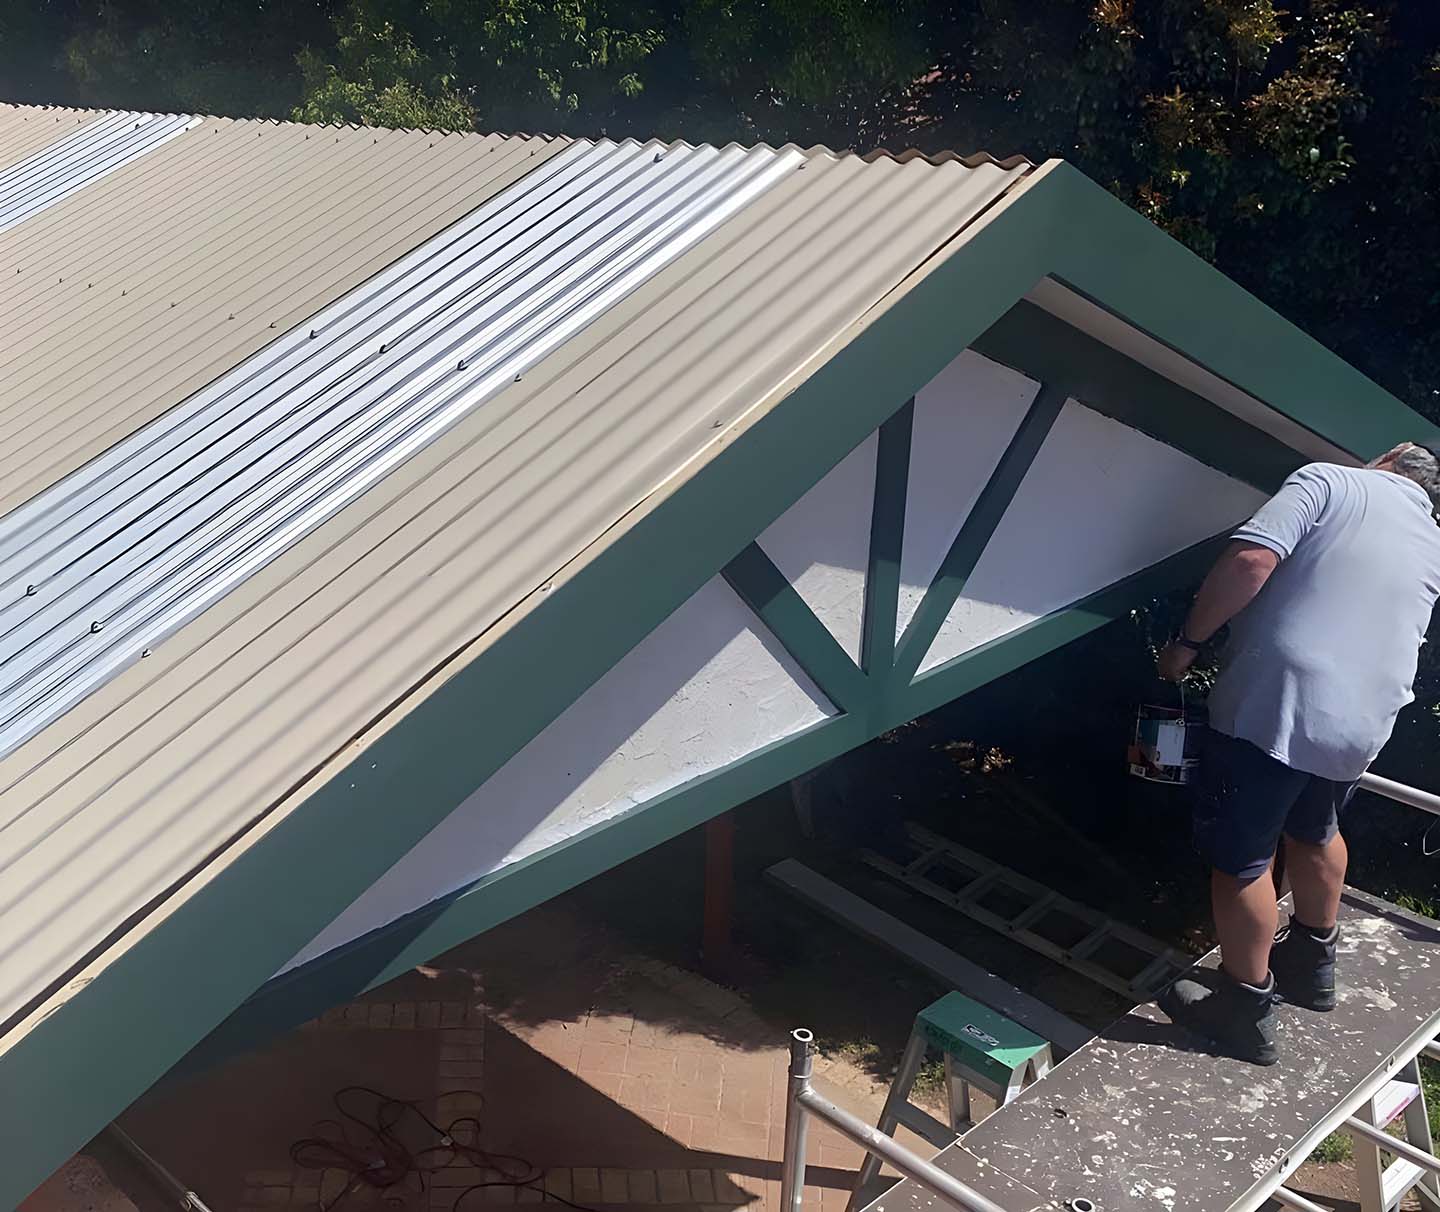
Worker fitting roofing to a gable pergola with green trim
Finished gable pergola with a green-trimmed gable over a paved area
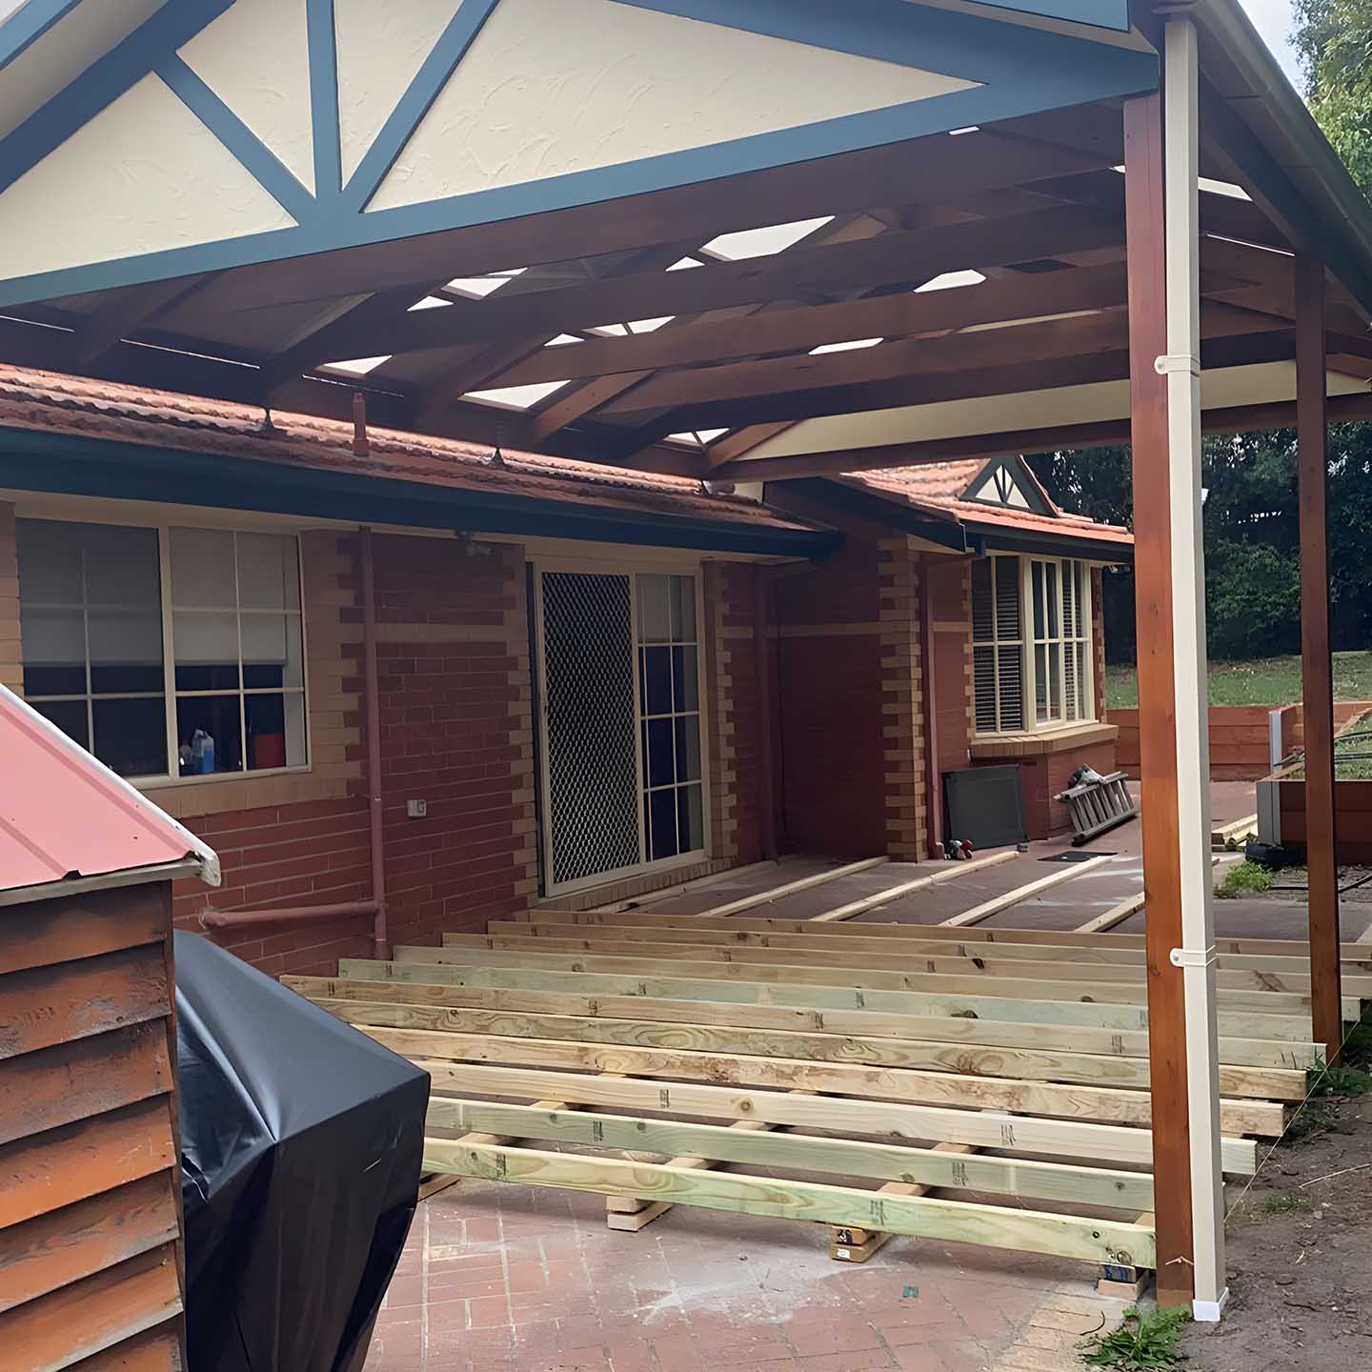
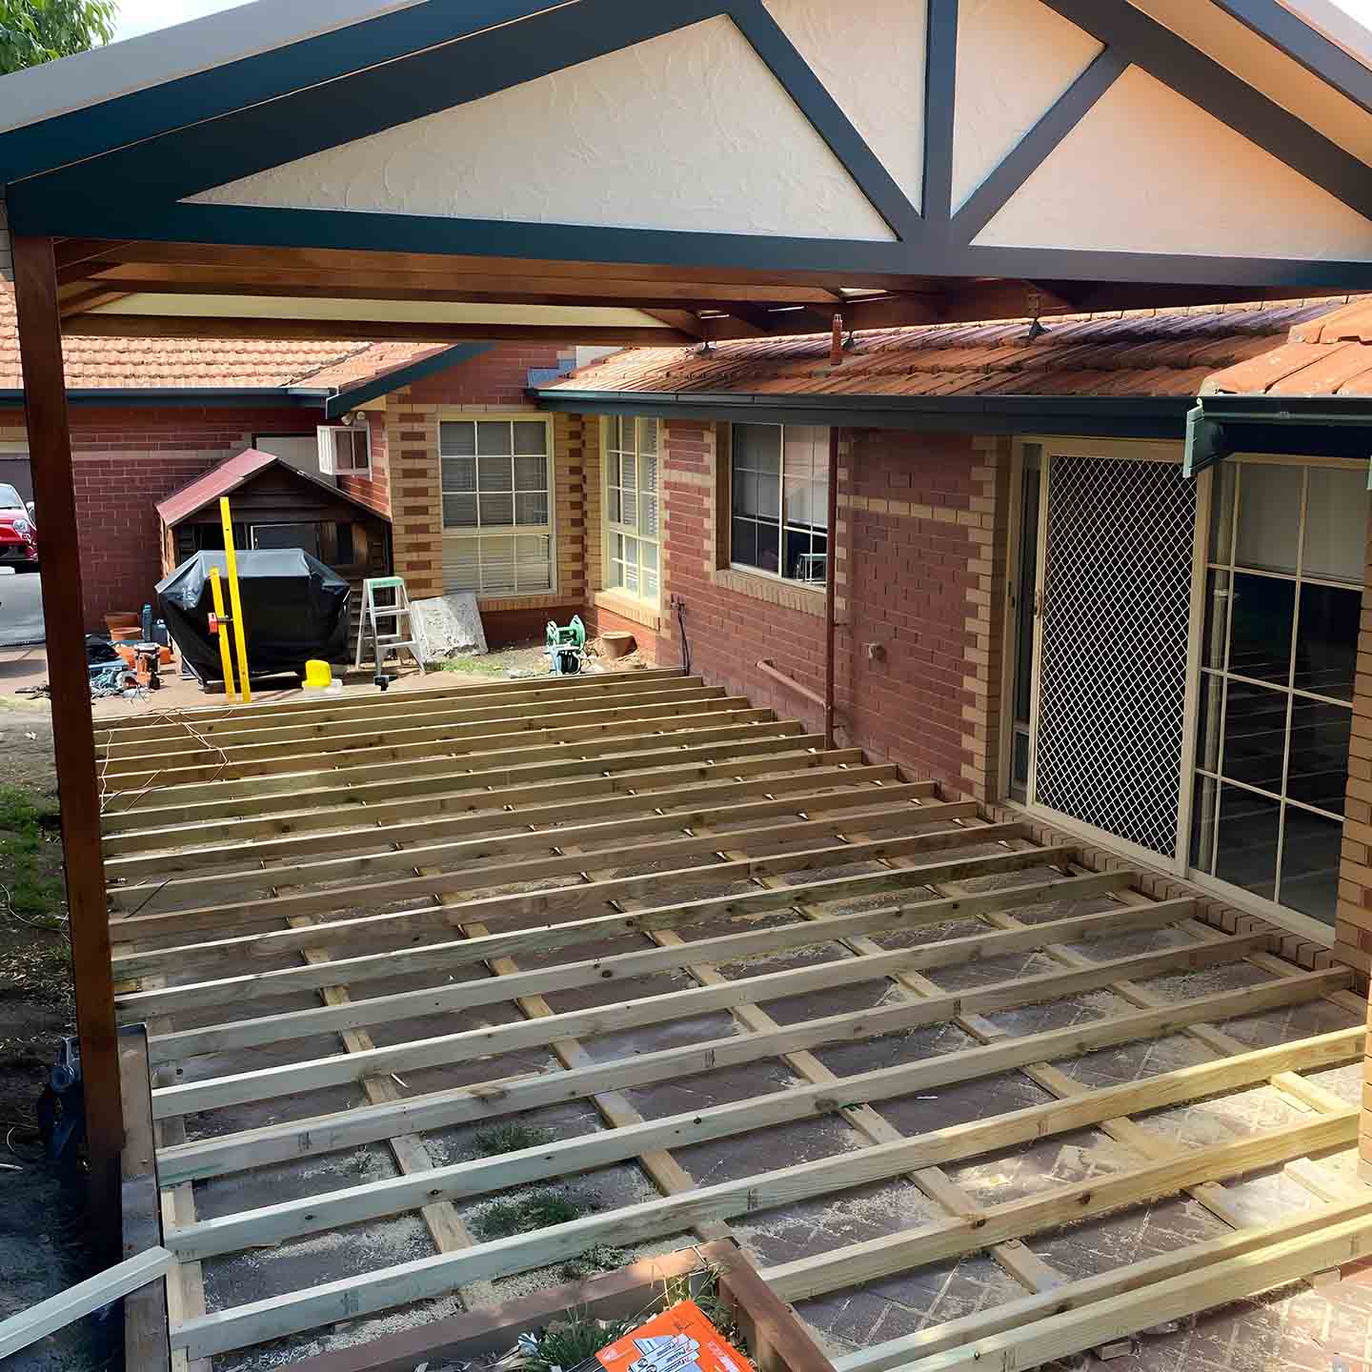
Treated pine deck frame being built under a gable pergola
Treated pine deck subframe under a gable pergola beside a brick house
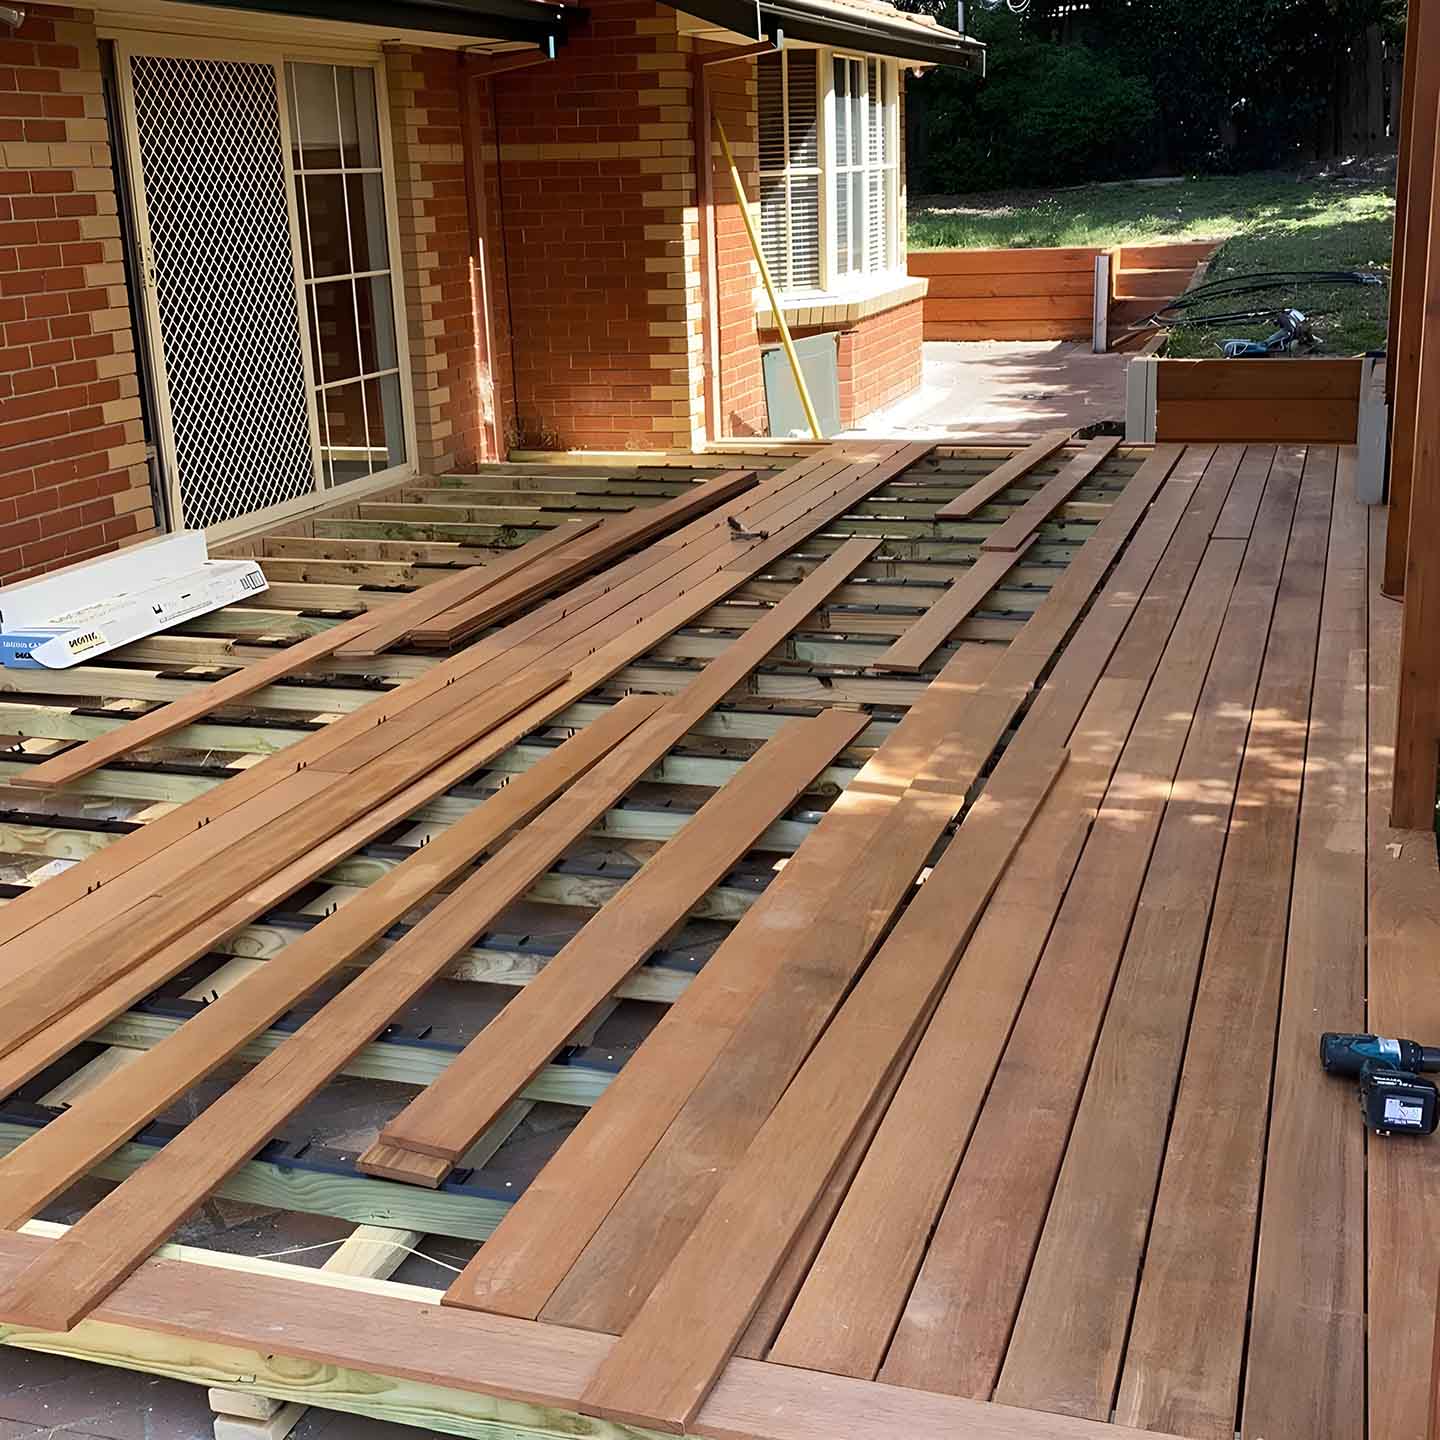
Hardwood deck boards being laid on the subframe beside a brick house
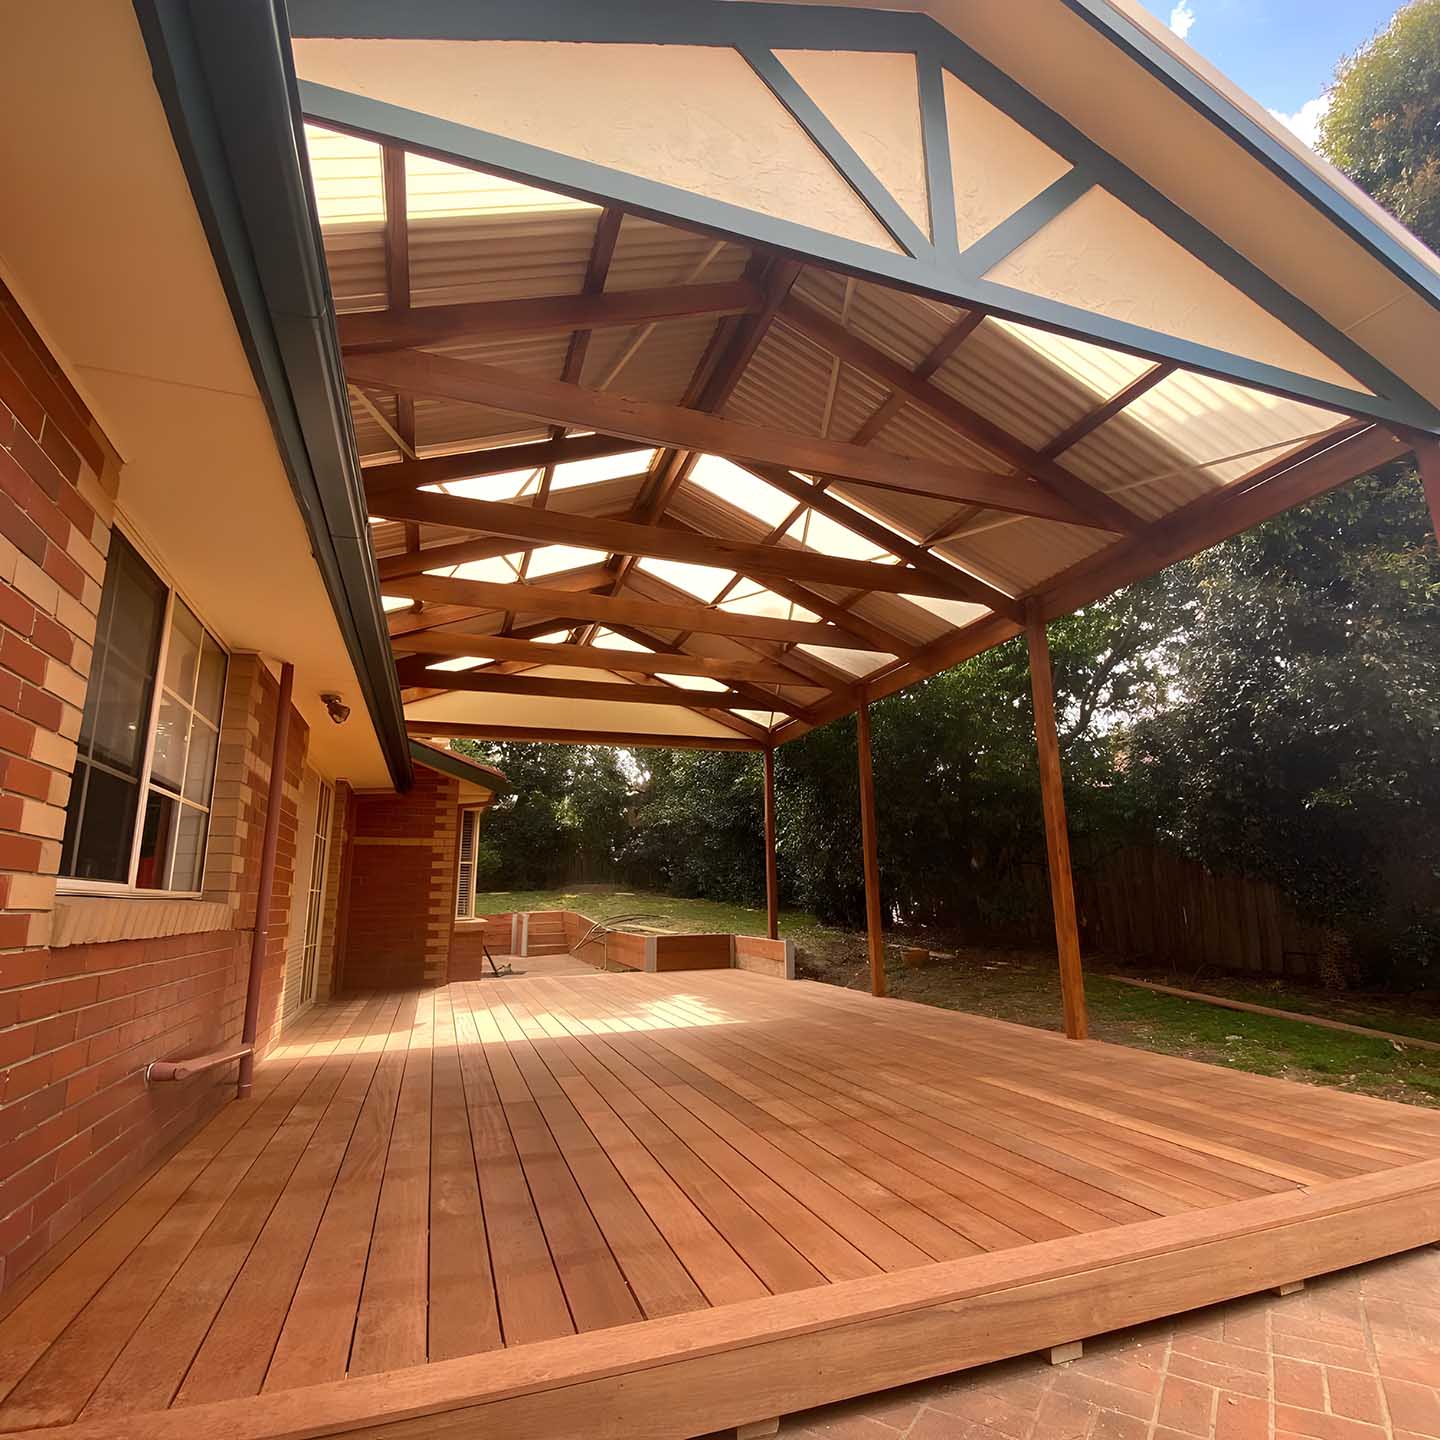
Finished hardwood deck under a gable pergola with clear roof panels
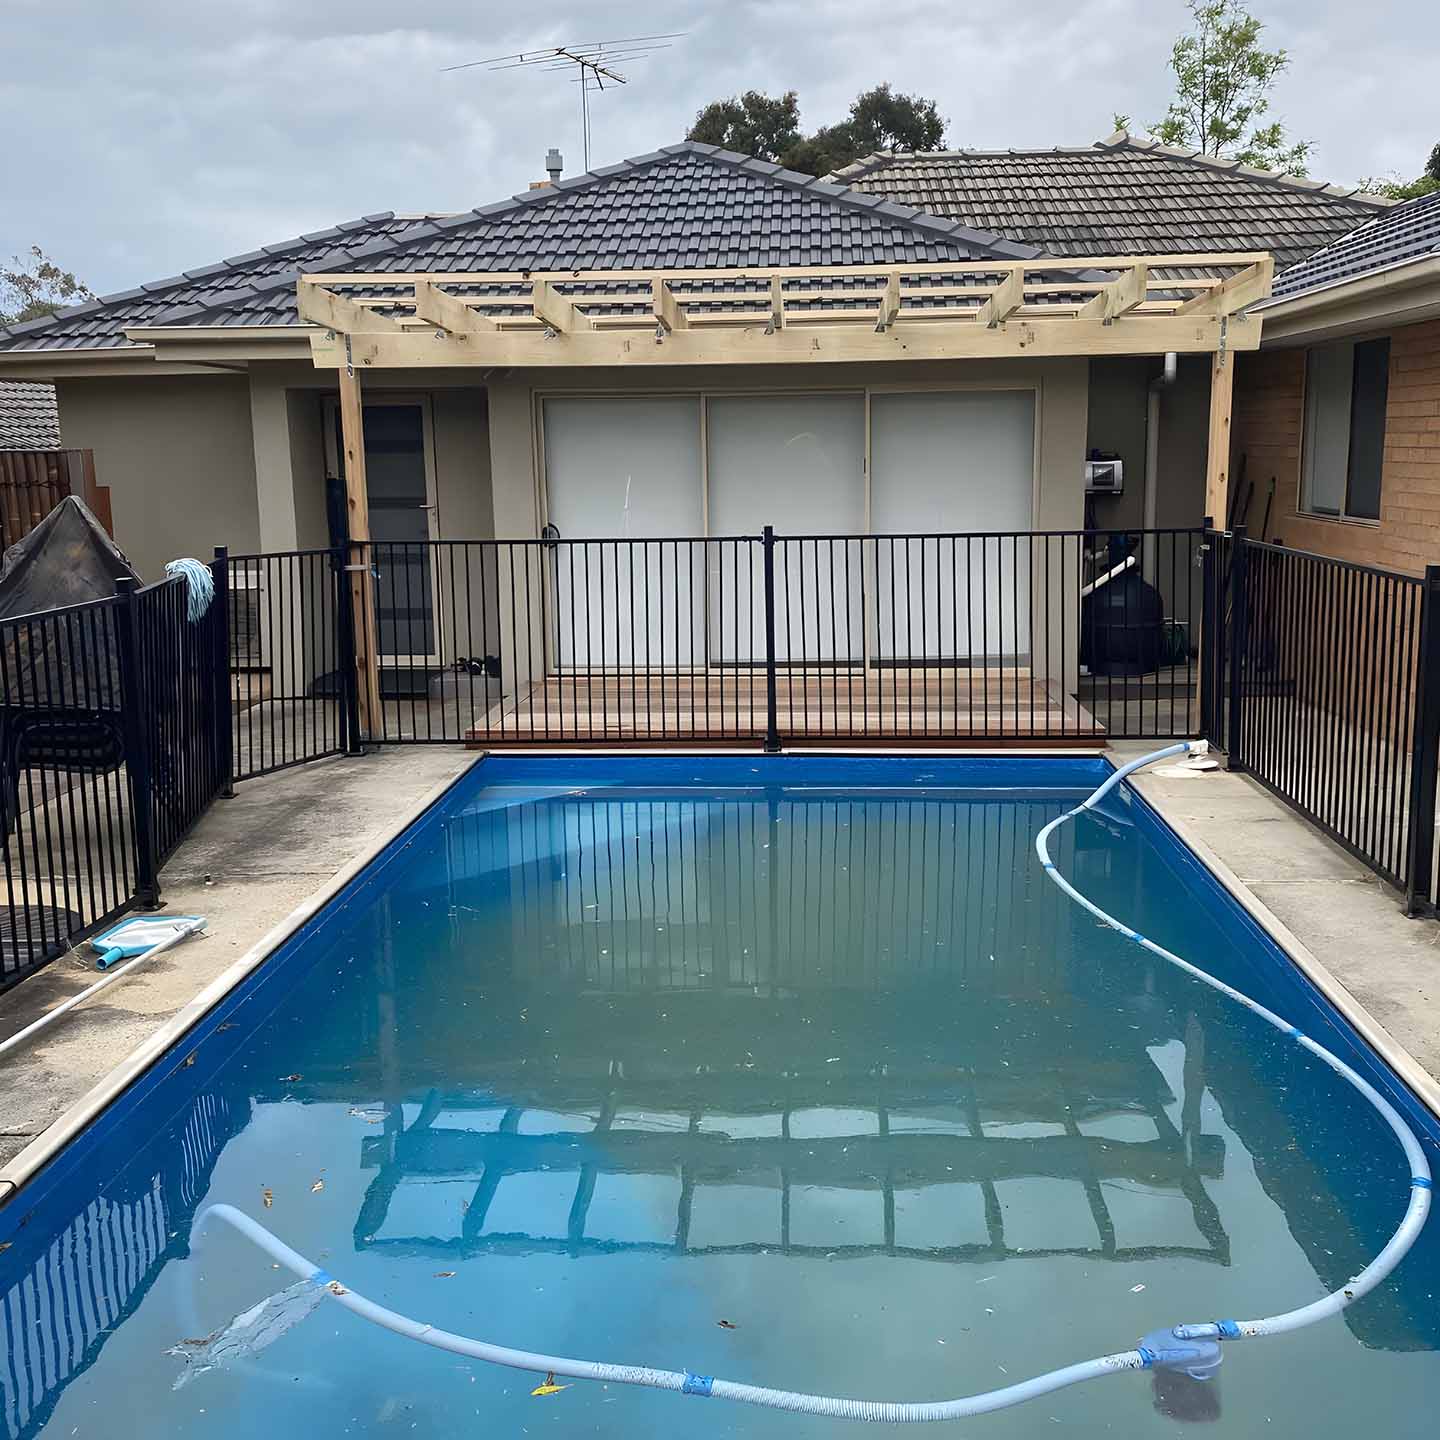
In-ground pool with a black pool fence and a pergola behind
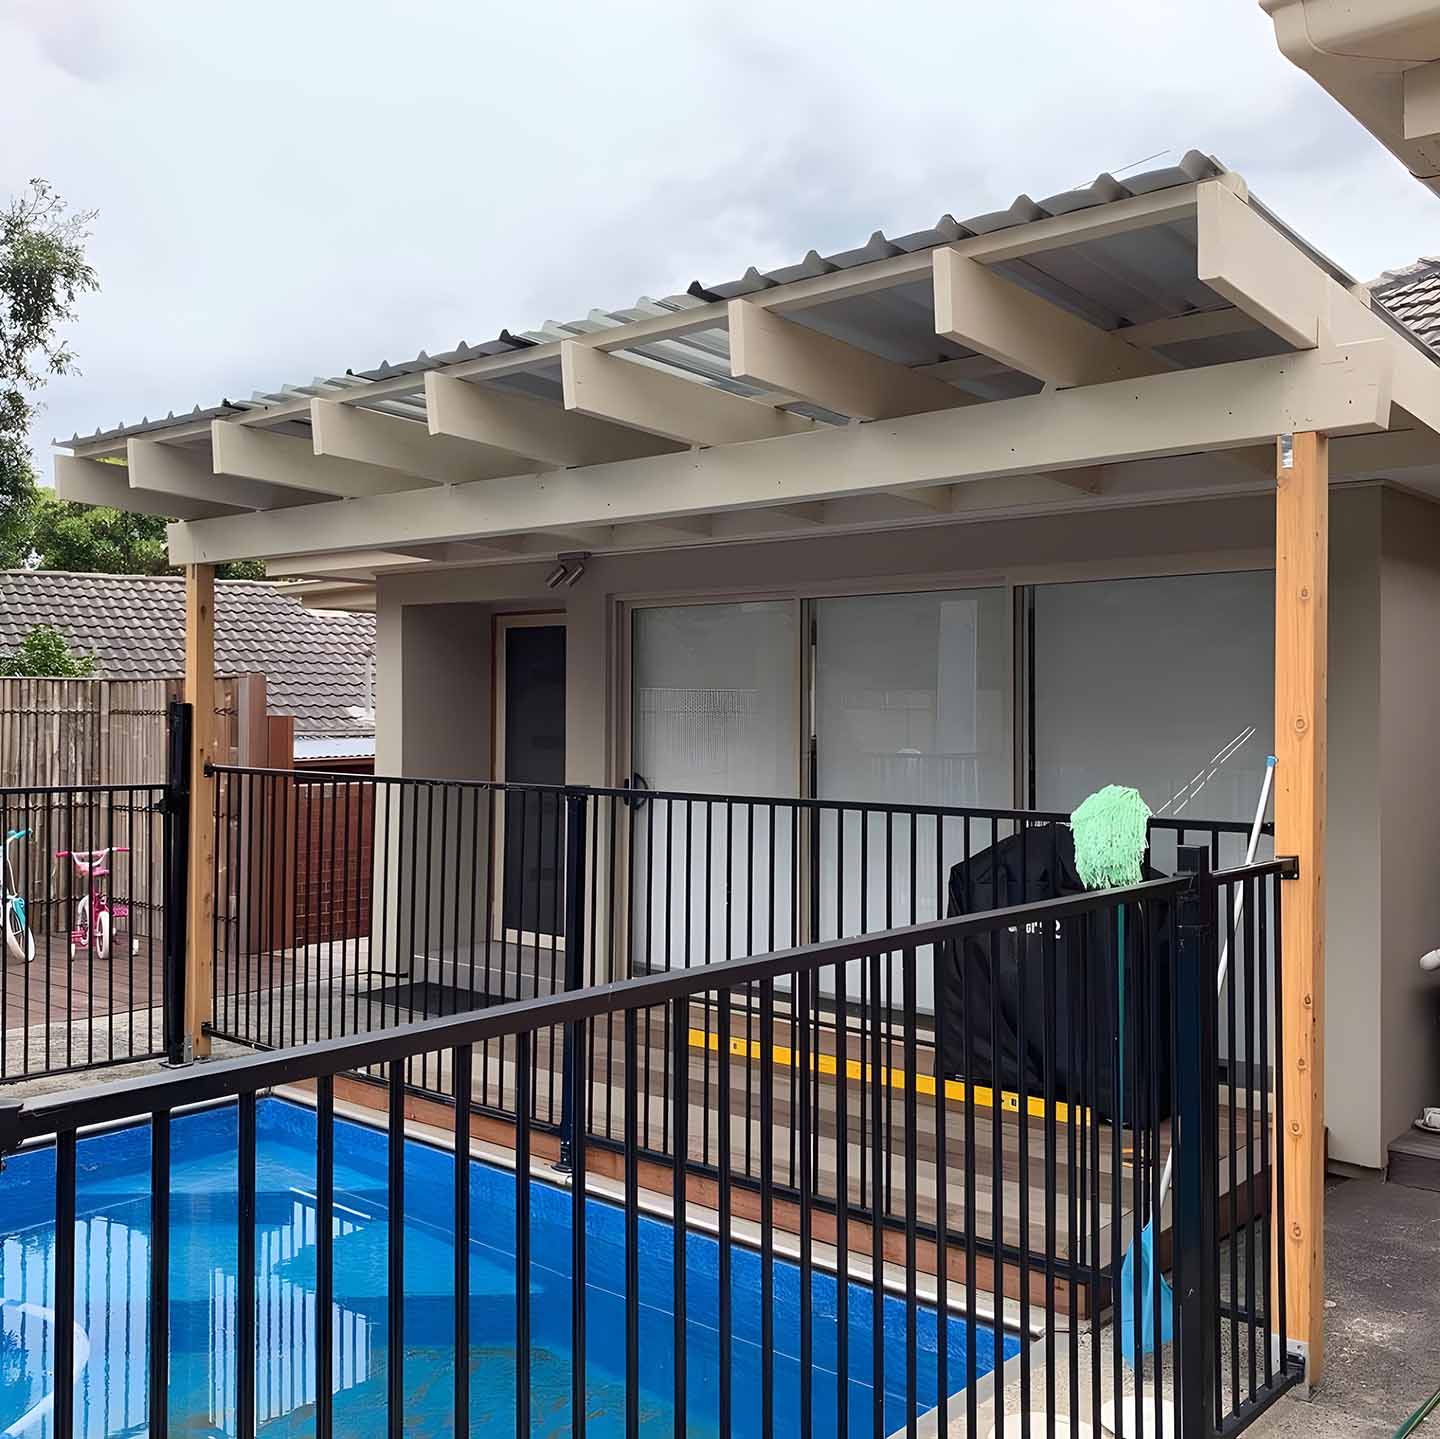
Pergola with timber rafters beside a pool with a black pool fence
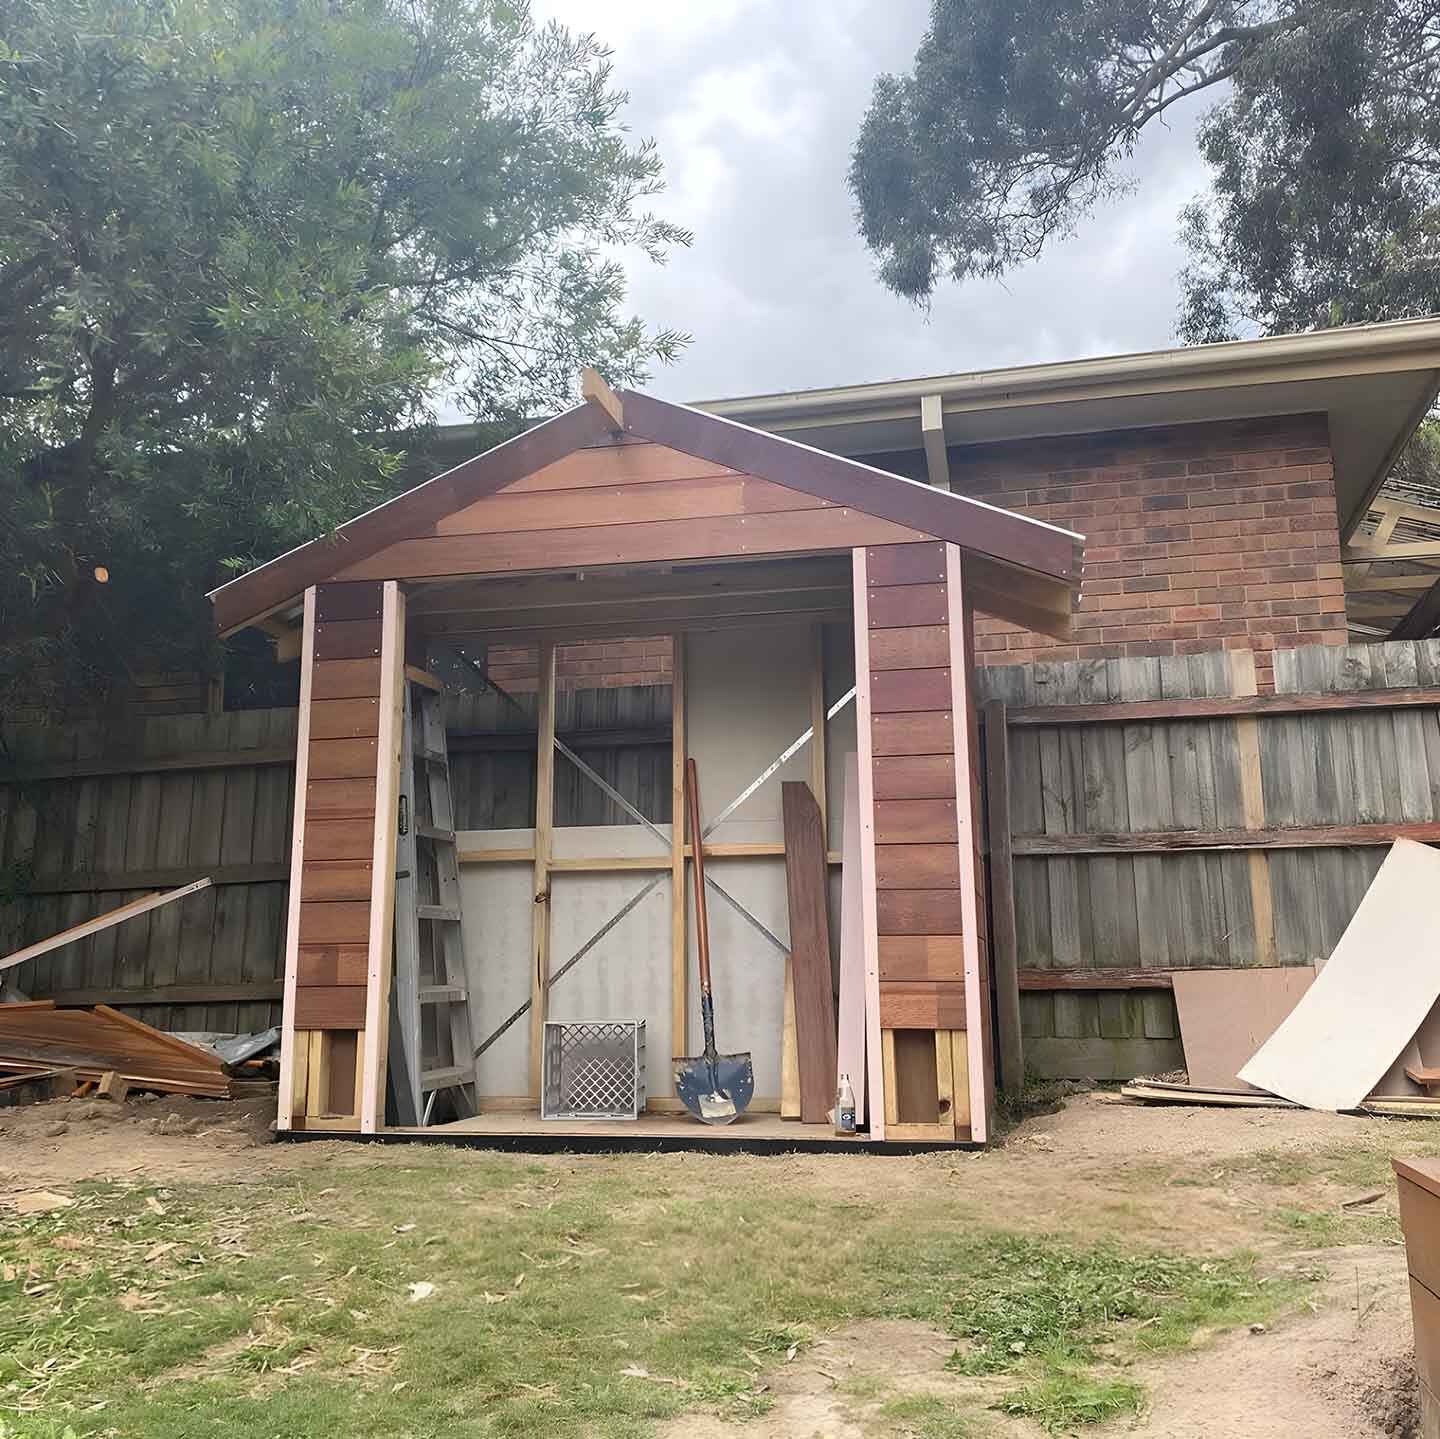
Gabled garden shed frame being built against a paling fence
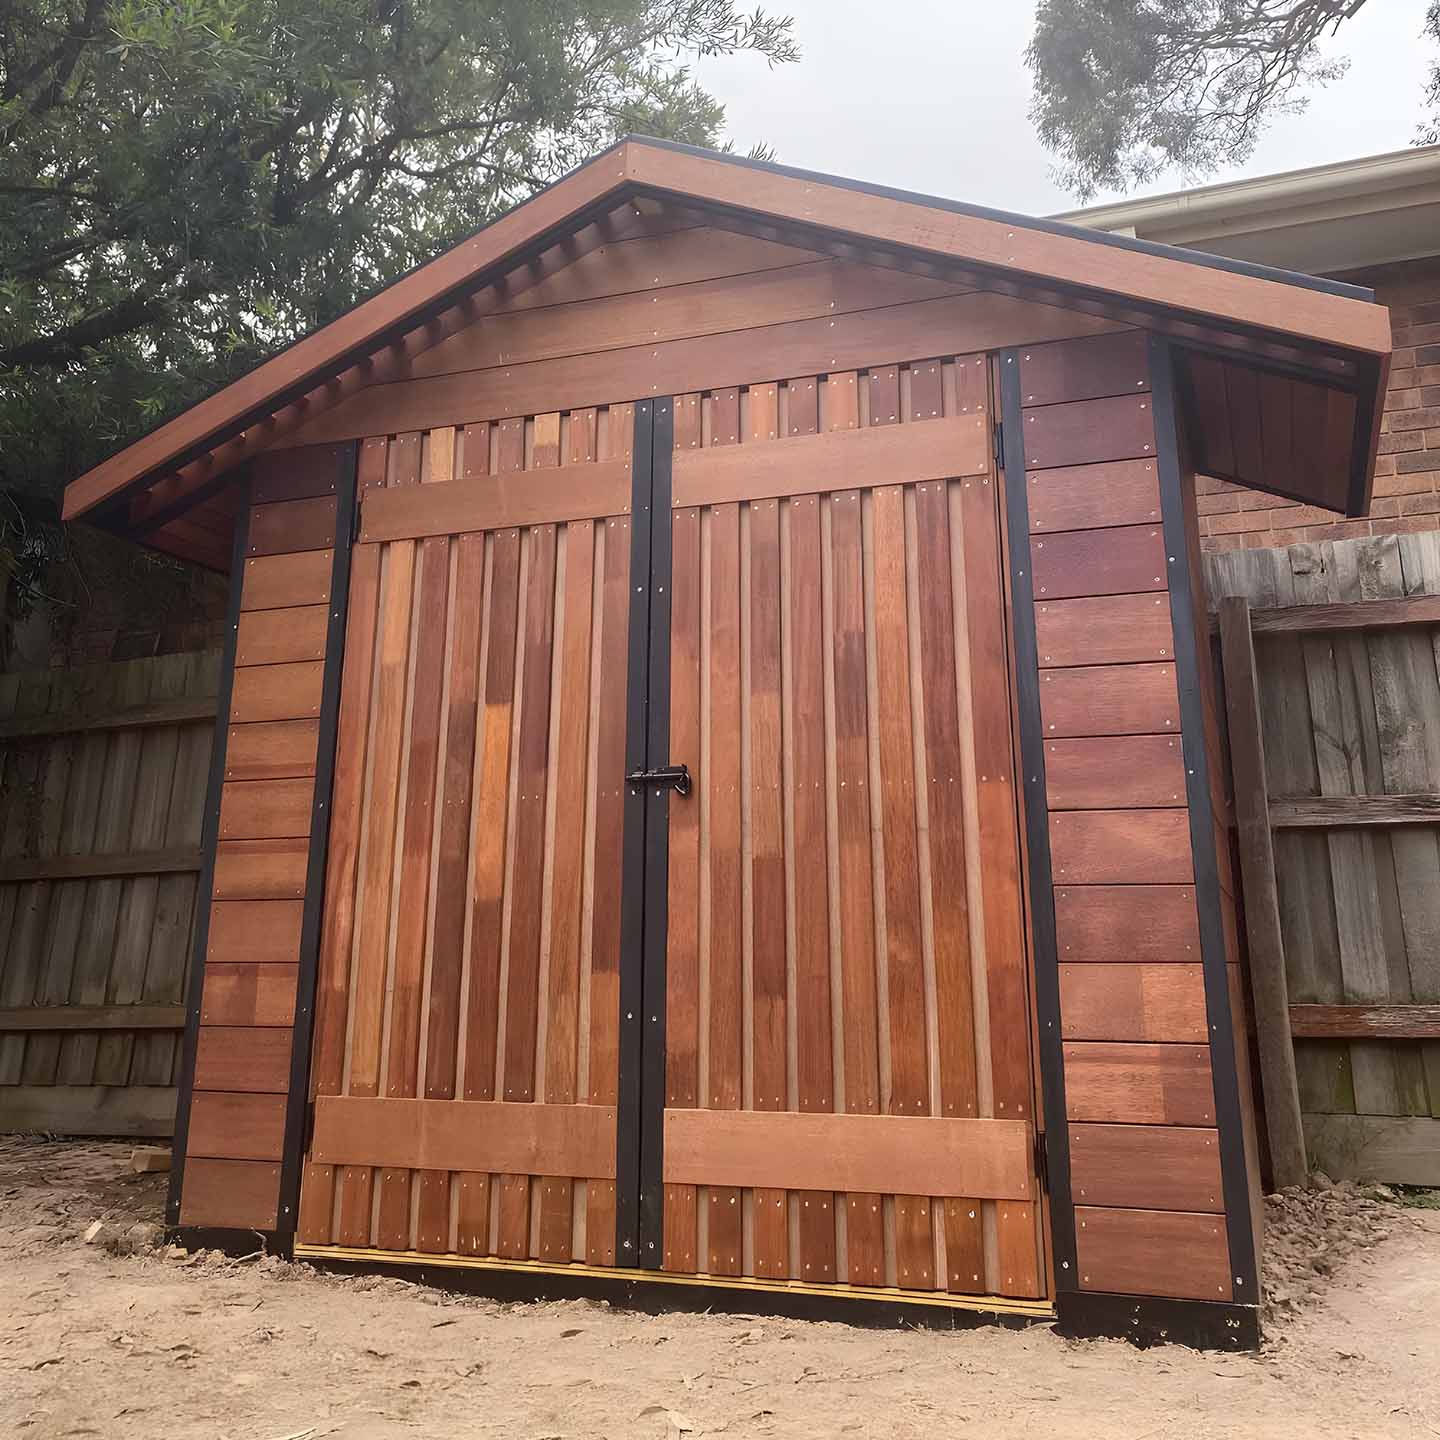
Finished gabled hardwood garden shed with double doors
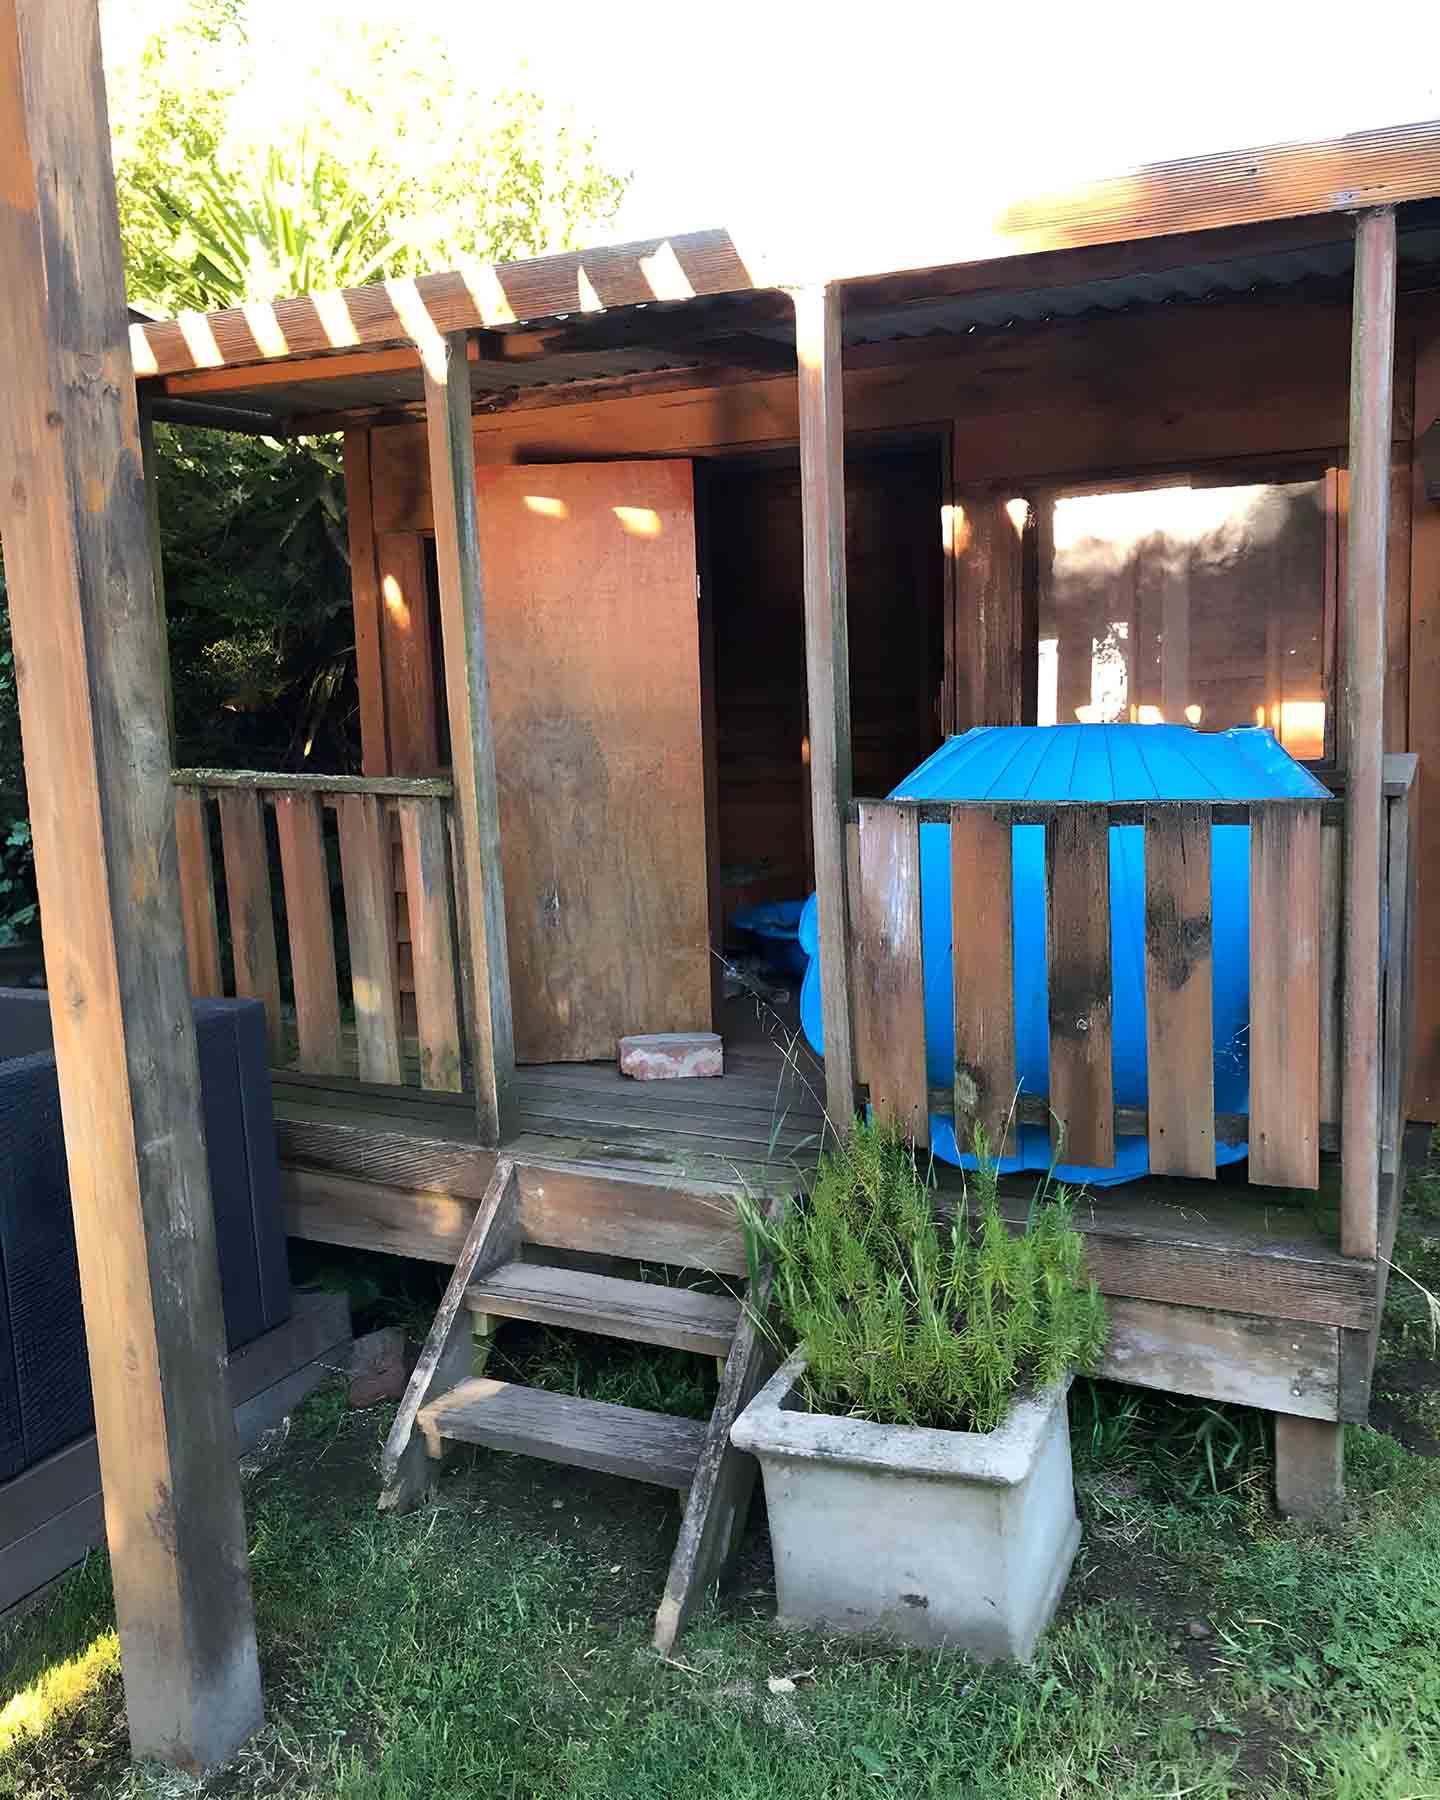
Old timber cubby house with a small deck and pergola
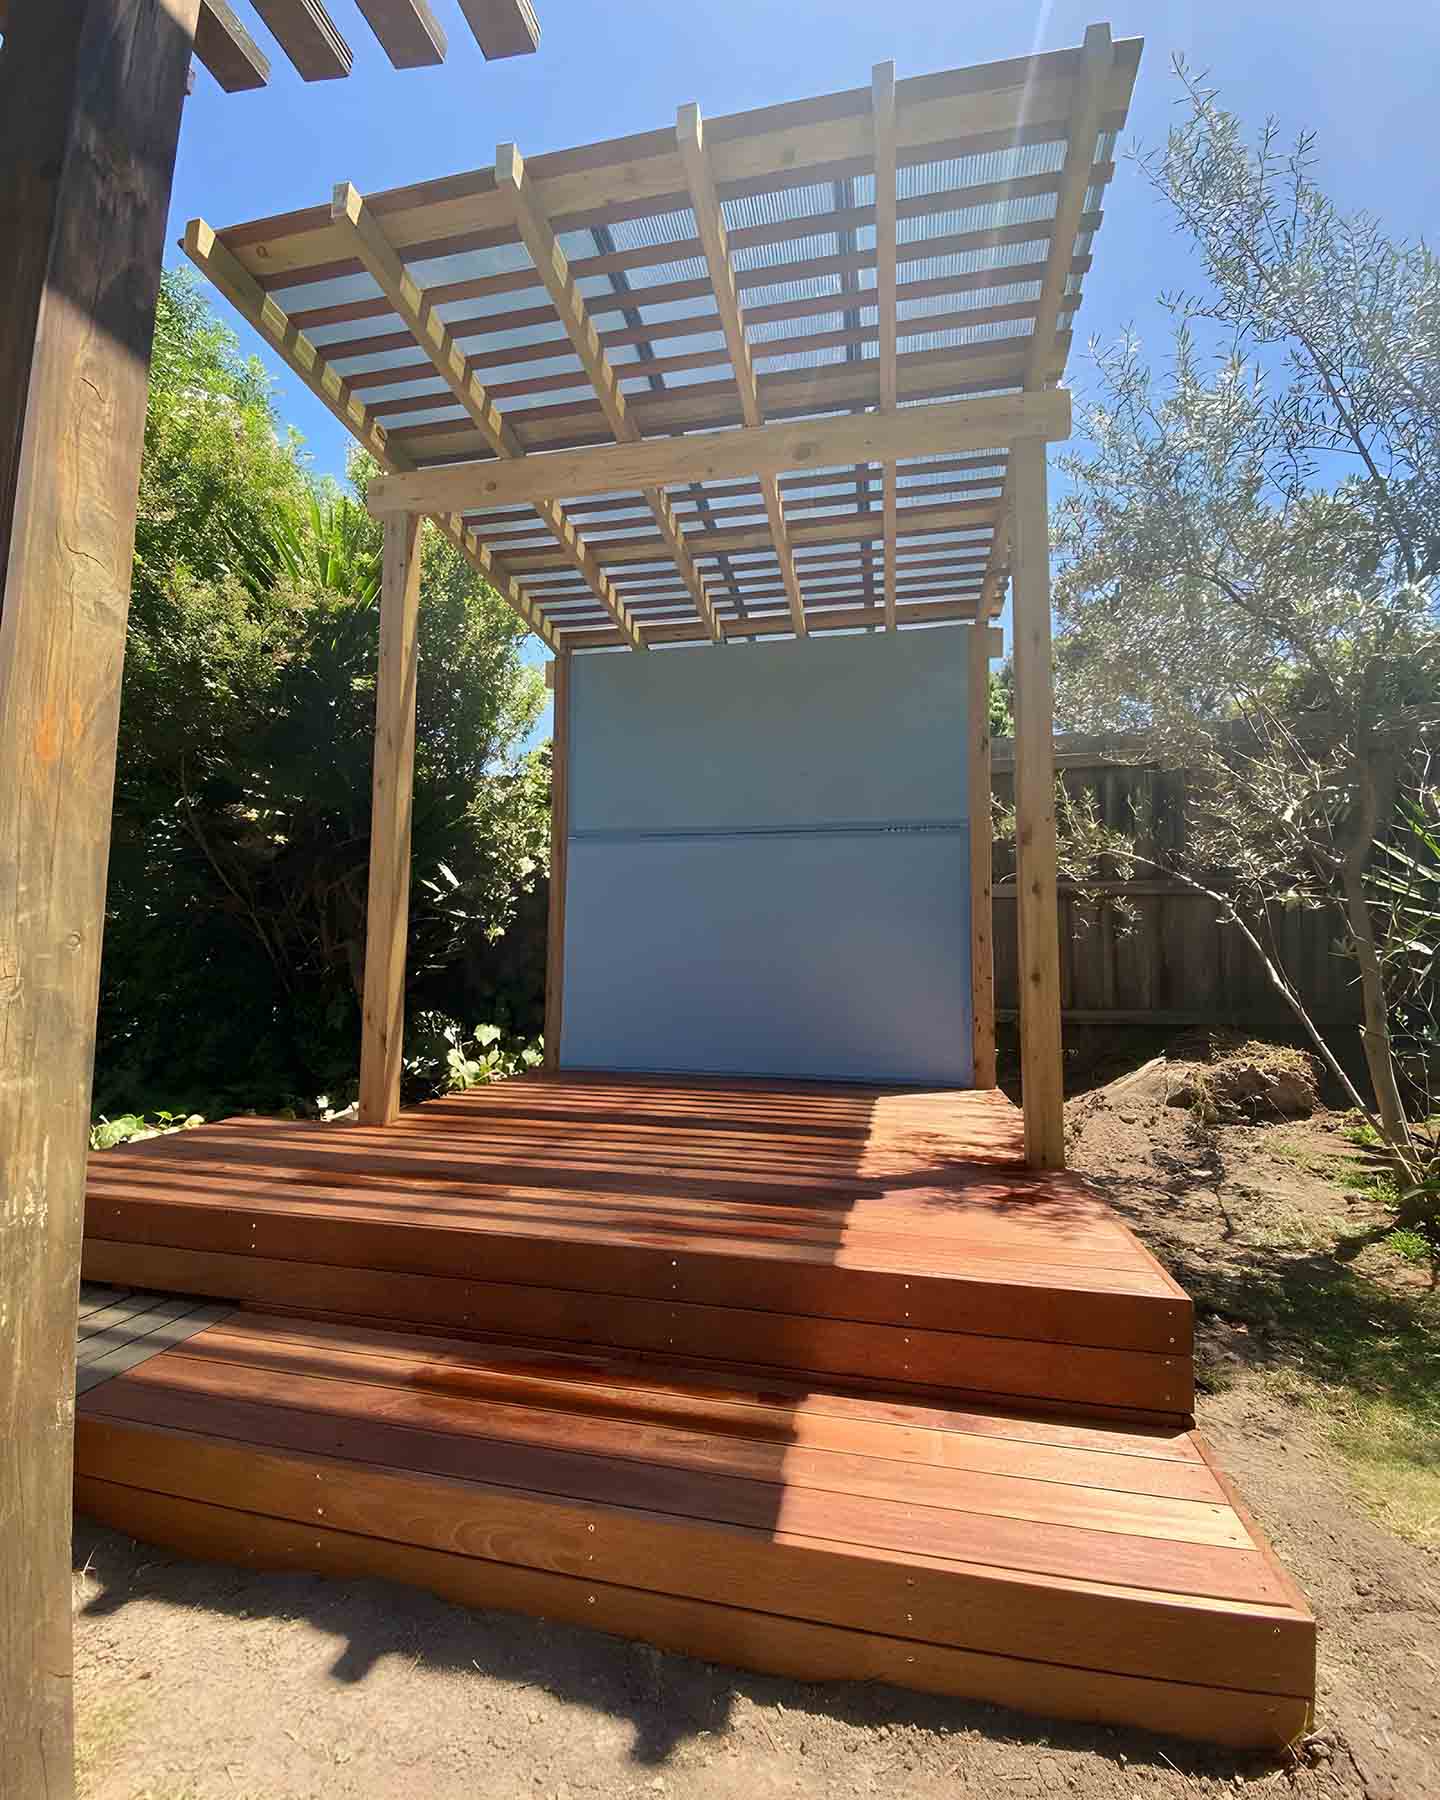
Small hardwood deck with steps under a timber slat pergola
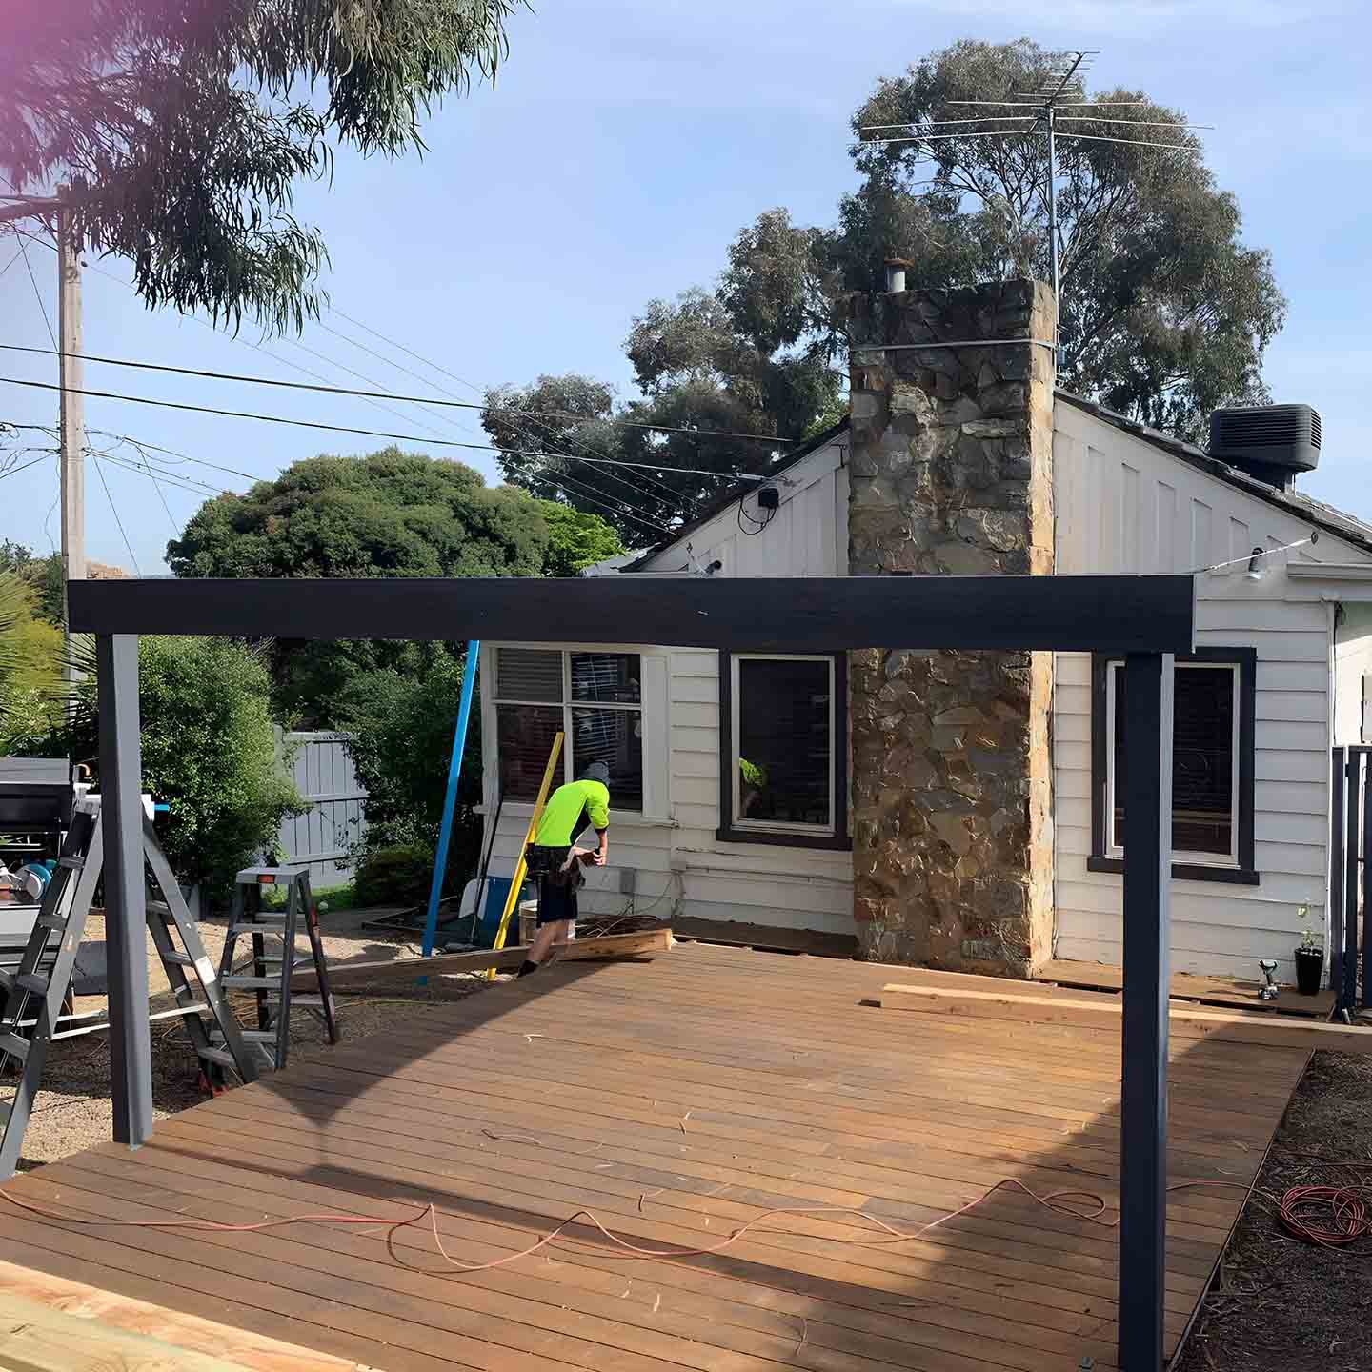
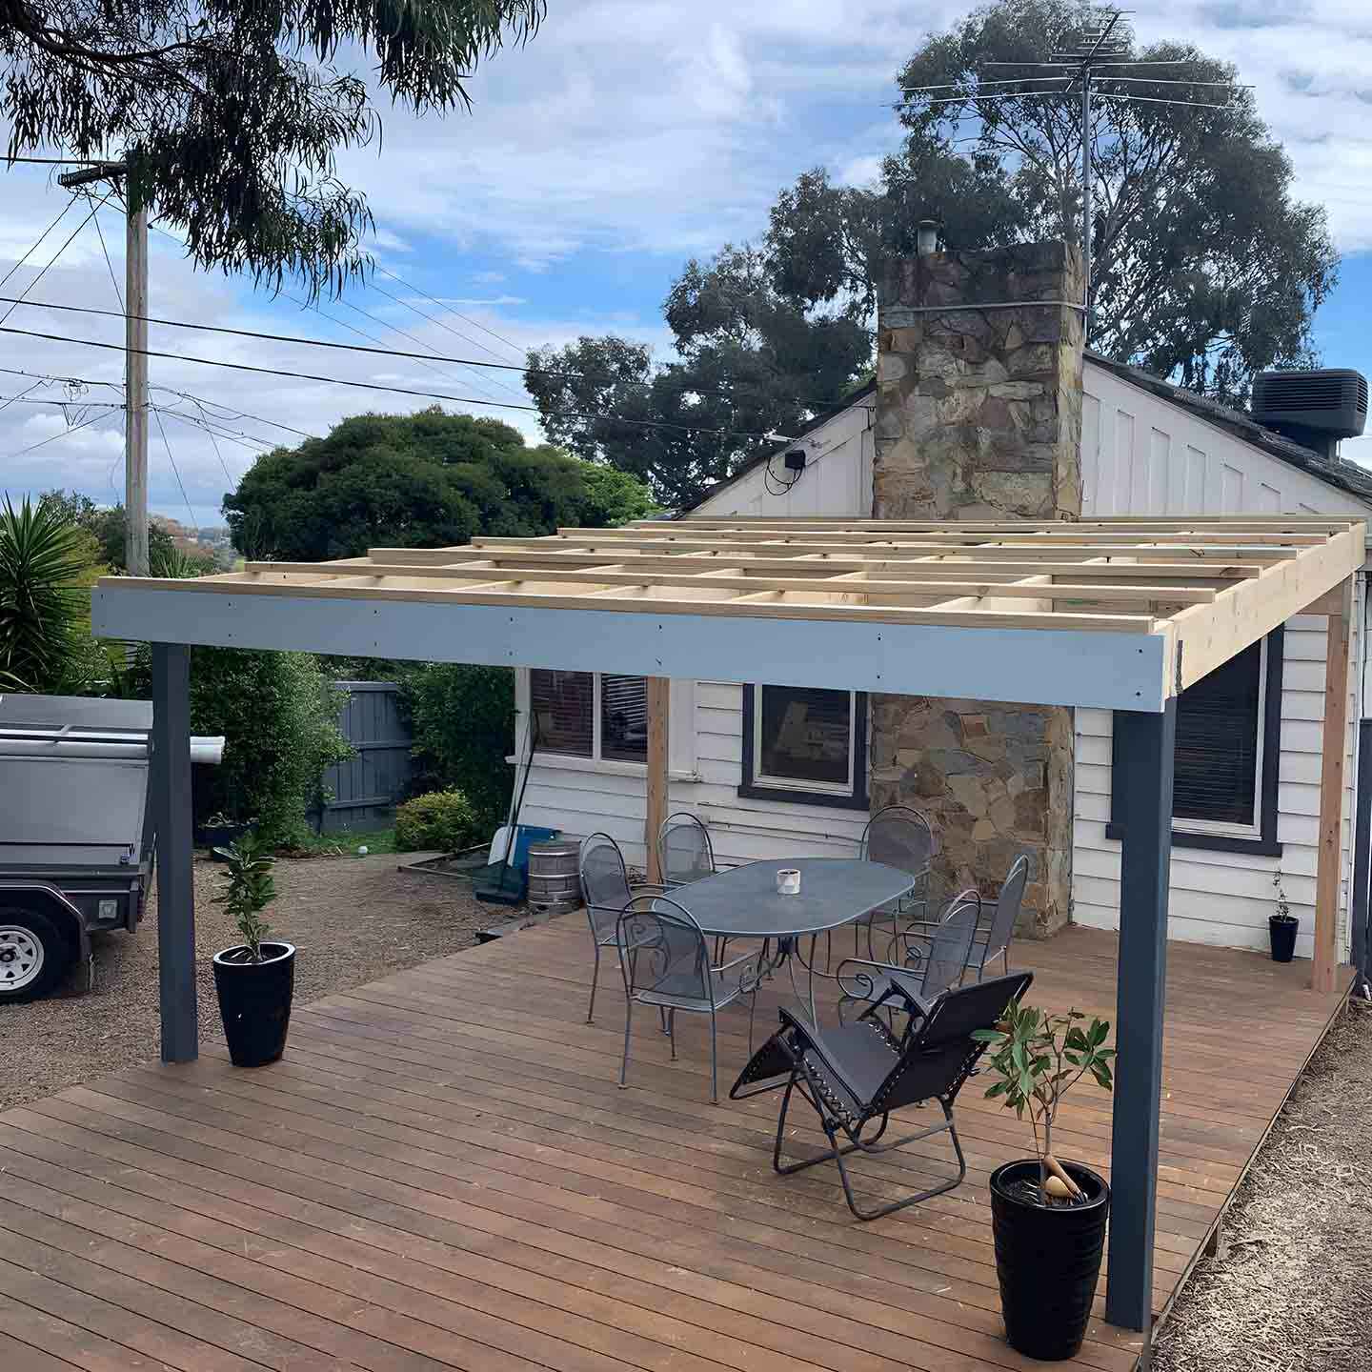
Steel-framed pergola going up over a timber deck beside a weatherboard house
Pergola frame with timber rafters over a deck with outdoor furniture
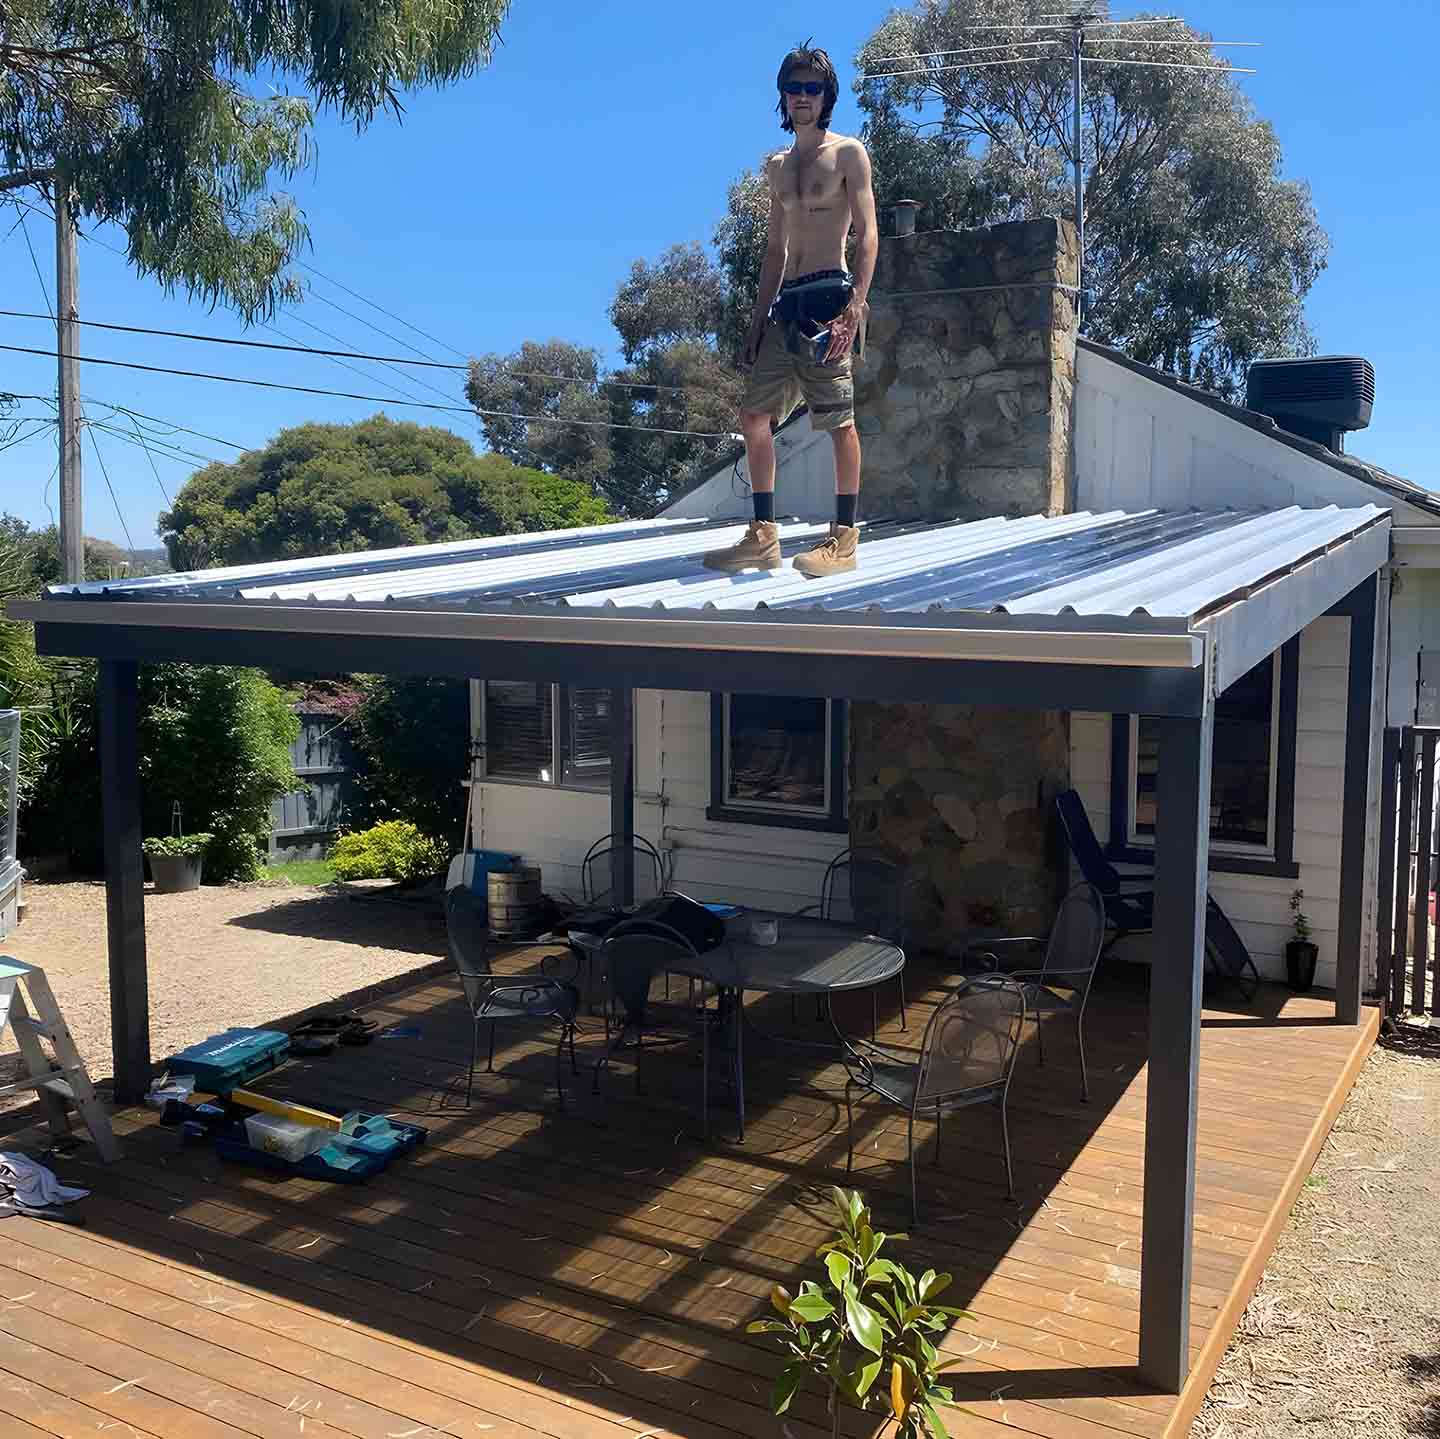
Worker standing on a new metal pergola roof over a timber deck
Grey-stained timber deck along the side of a house
Dark-stained timber deck with steps down to a garden
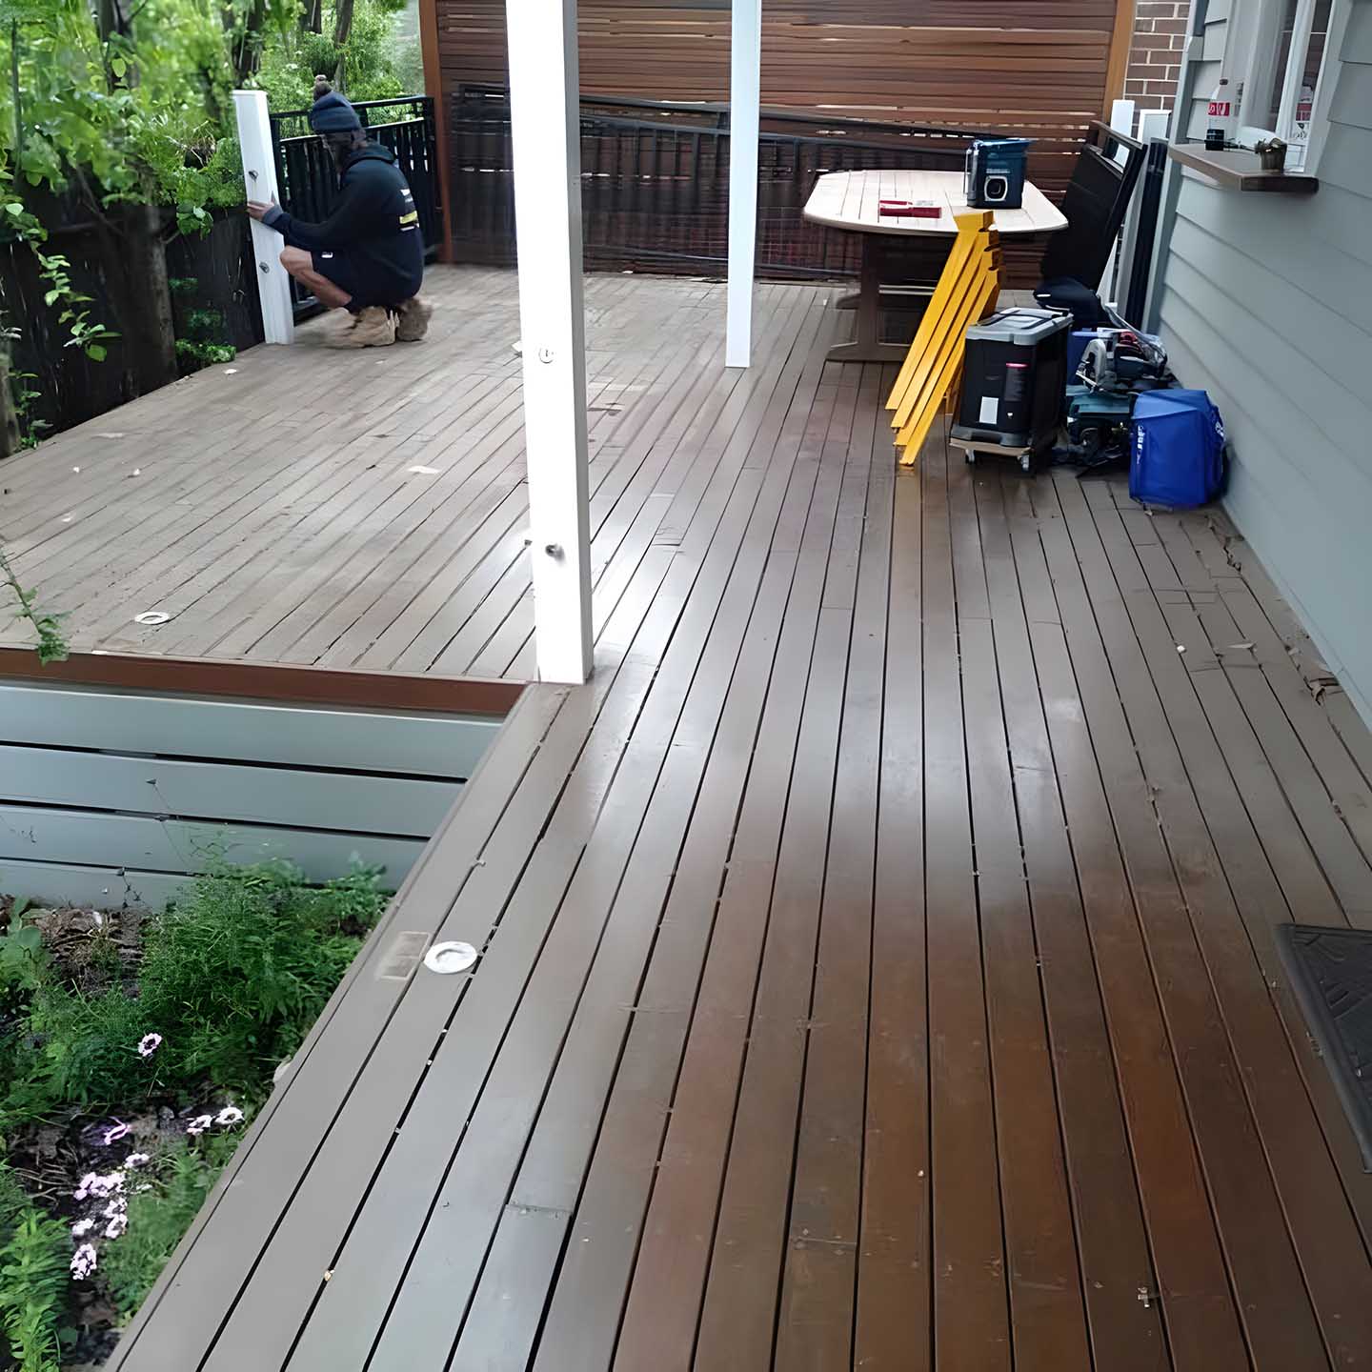
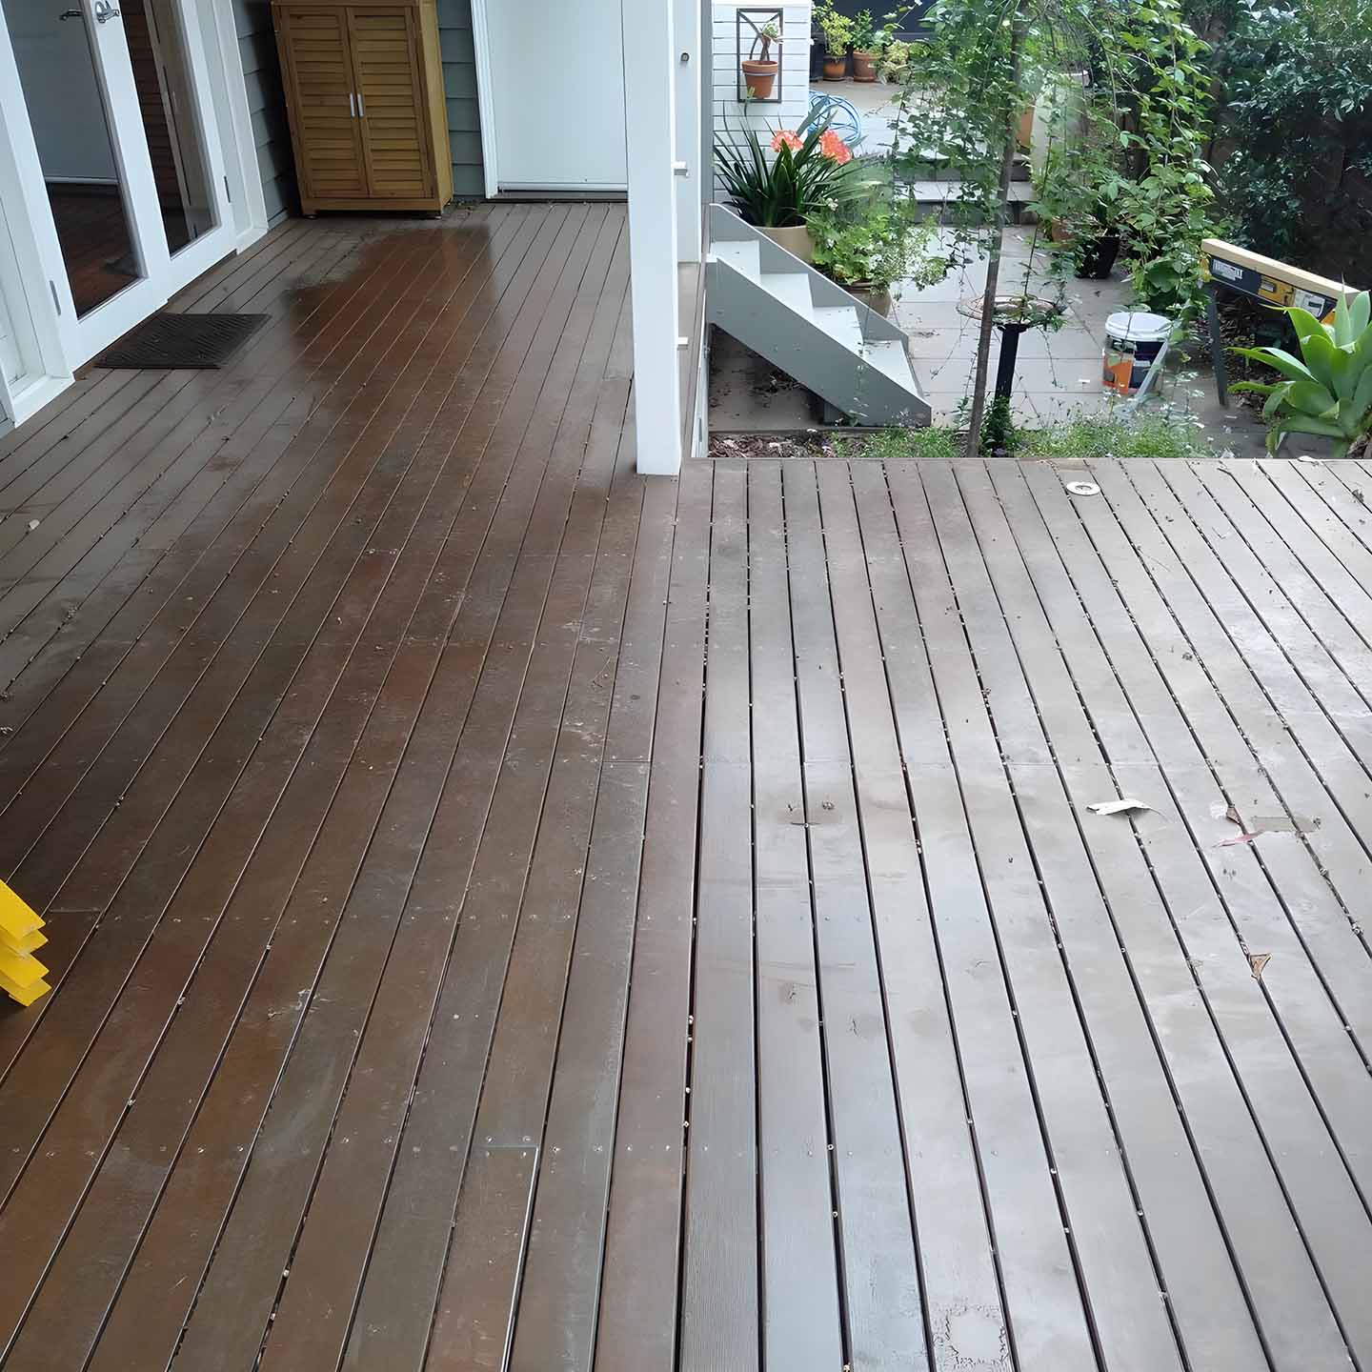
Freshly oiled hardwood deck with a black balustrade beside French doors
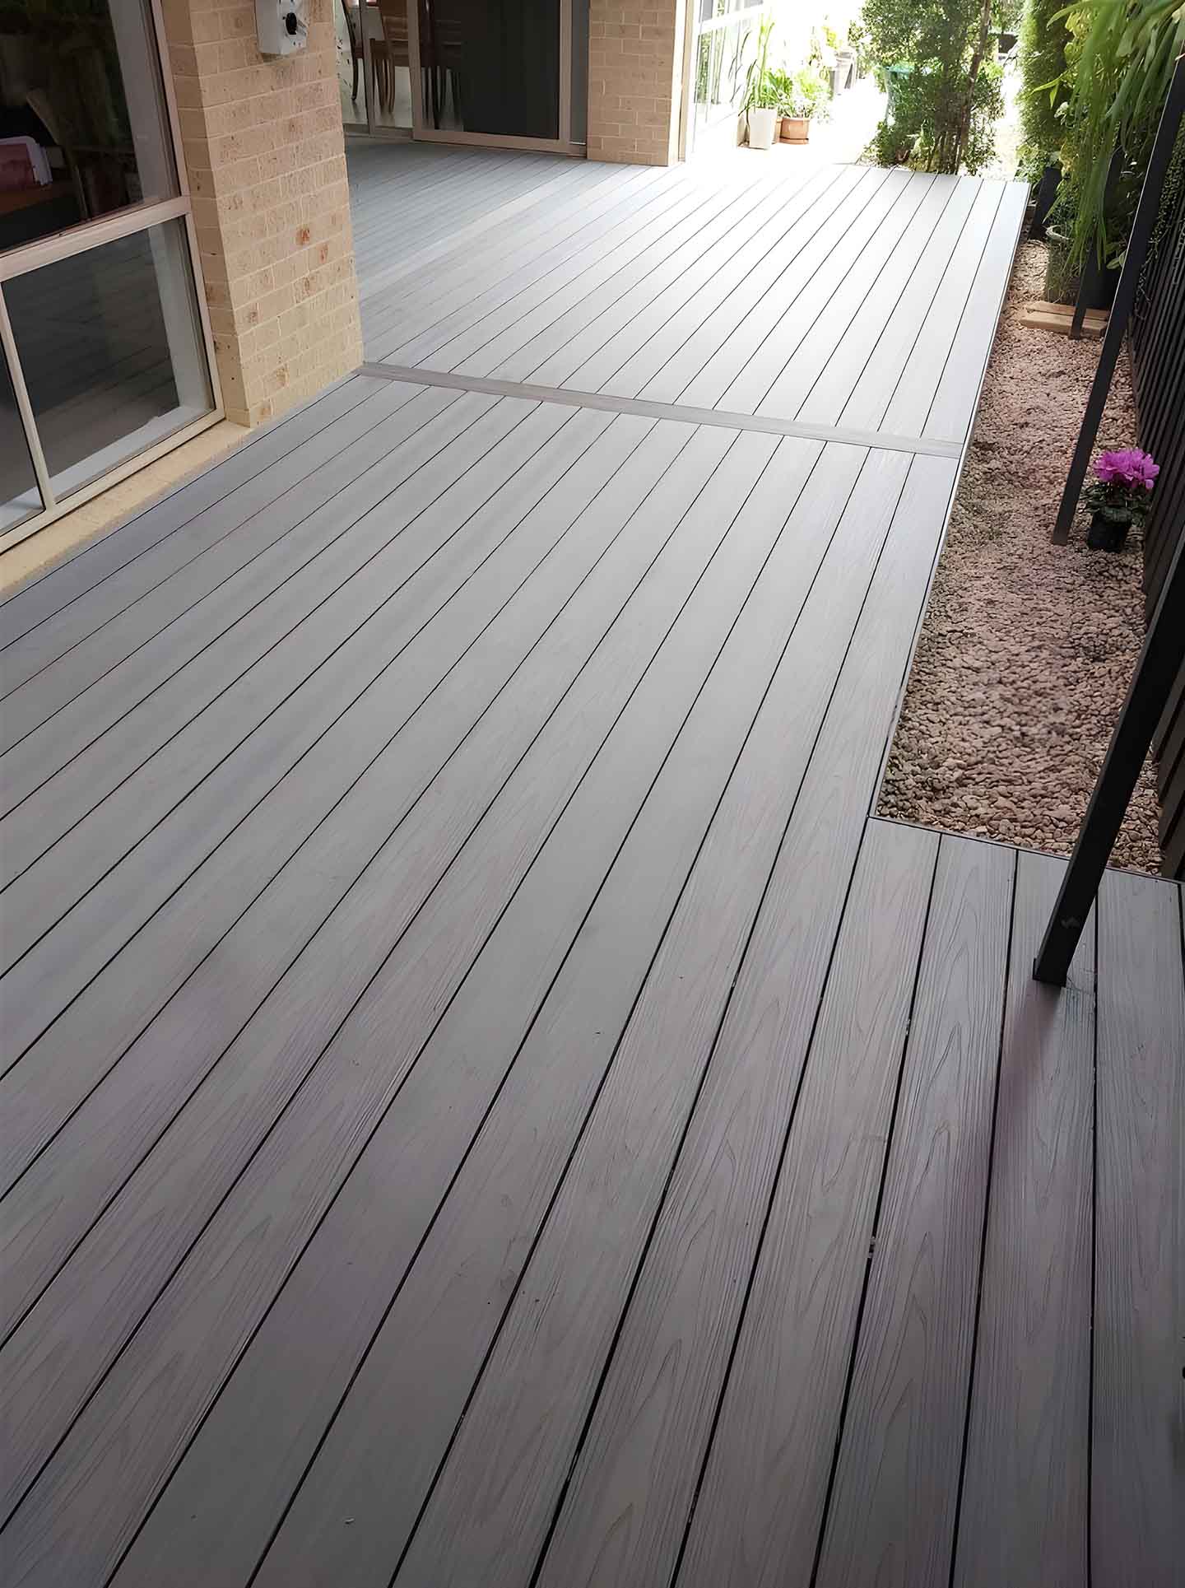
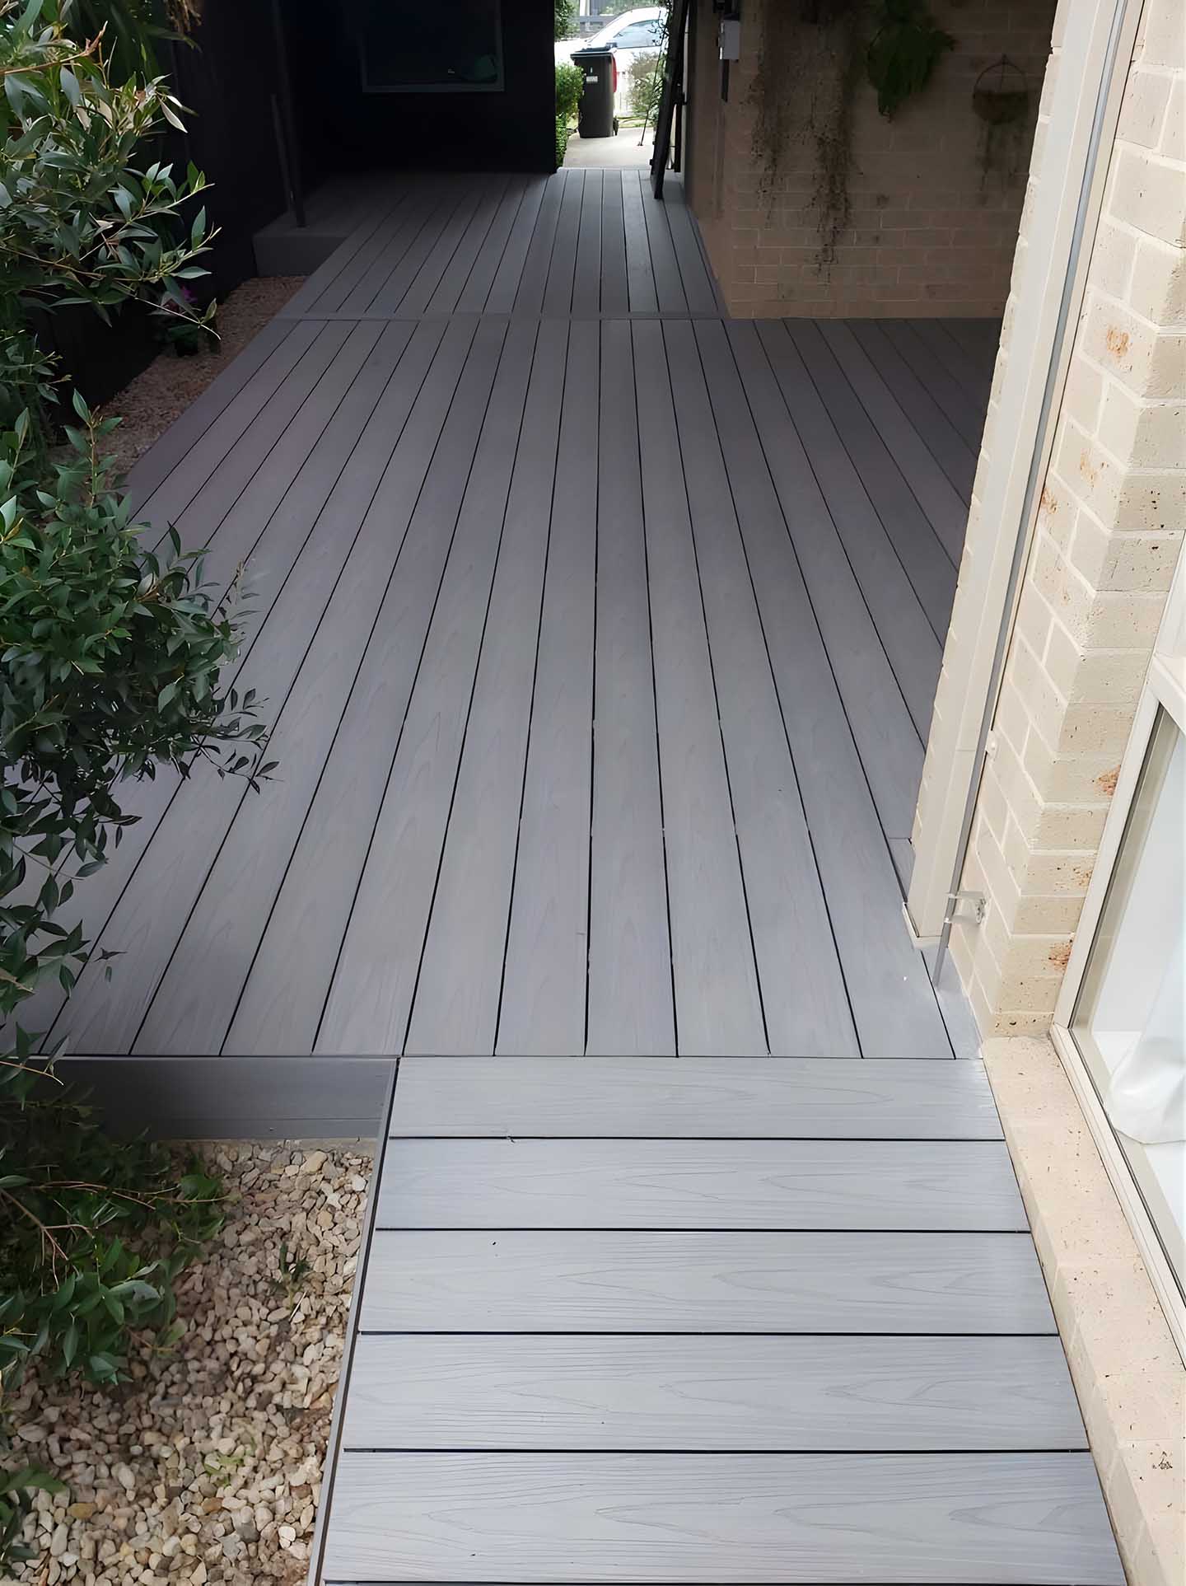
Grey composite decking along the side of a brick house
Grey composite decking and a step along a narrow side path
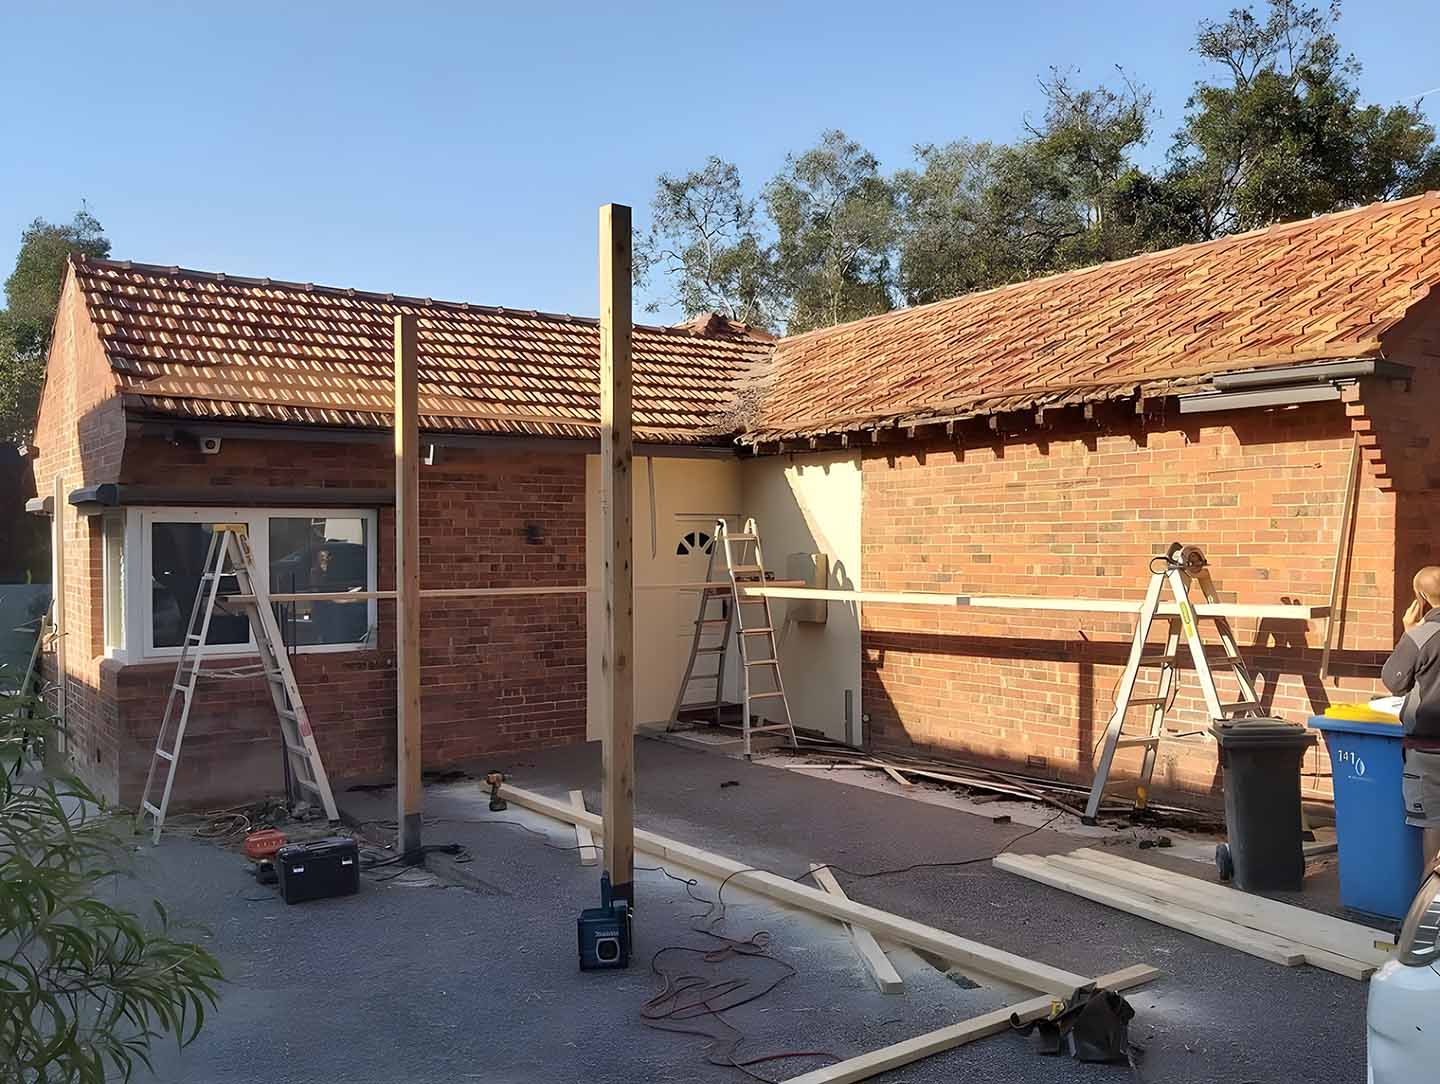
Timber posts and beams going up beside a brick house, with ladders
Gable carport with a lined ceiling over a driveway beside a brick house
Silver Street Construction logo

Start Your Next Project Today!

Get A Free Quote

Quick Links

Home

About Us

Projects

Services

Contact

Silver Street Construction logo

Connect With Us



Eltham



8AM-4PM ━ Monday to Friday



alex@silverstc.com



‭0424 429 420‬

Silver Street Construction logo

Quick Links

Home

About Us

Projects

Services

Contact

Connect With Us



Eltham



8AM-4PM ━ Monday to Friday



alex@silverstc.com



‭0424 429 420‬

ⓒ Silver Street Construction. All rights reserved | Privacy Policy
Designed and Built by Tradie Web Mate



Send Us A Message

Free Quote

Services

This site is protected by Cloudflare Turnstile and the Cloudflare Privacy Policy and Terms of Service apply.
This site is protected by Cloudflare Turnstile and the Cloudflare Privacy Policy and Terms of Service apply.